

2 Bed Row/Townhouse in Langford
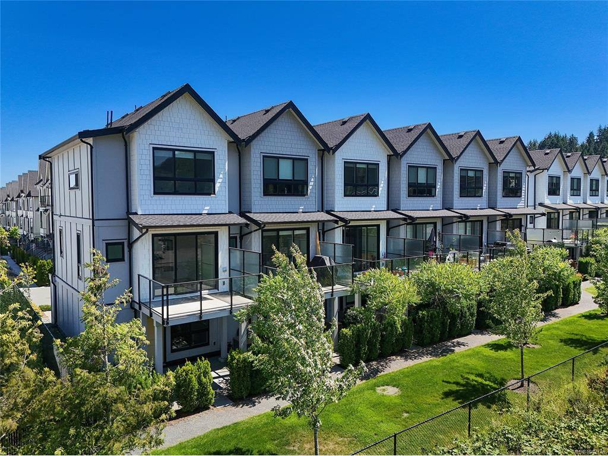
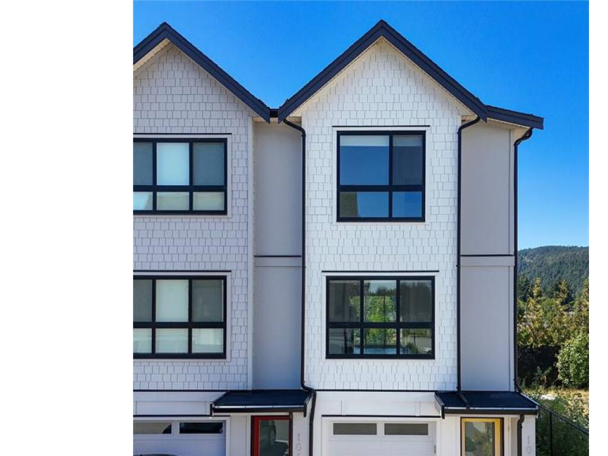


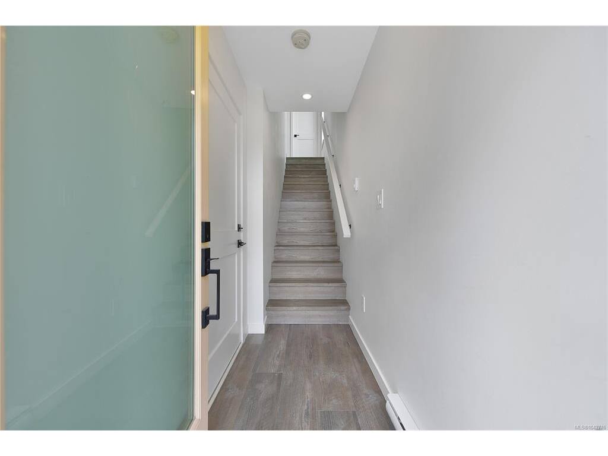


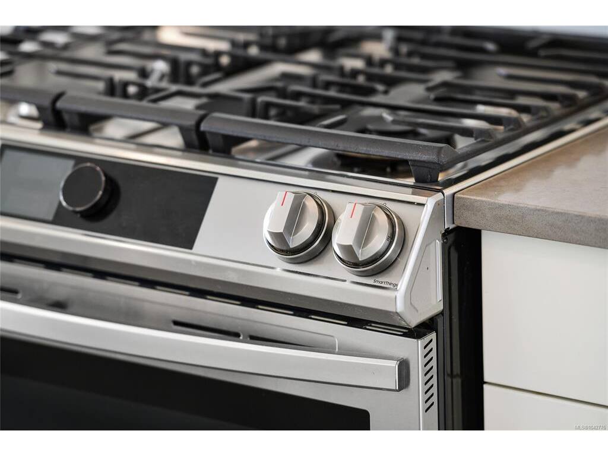

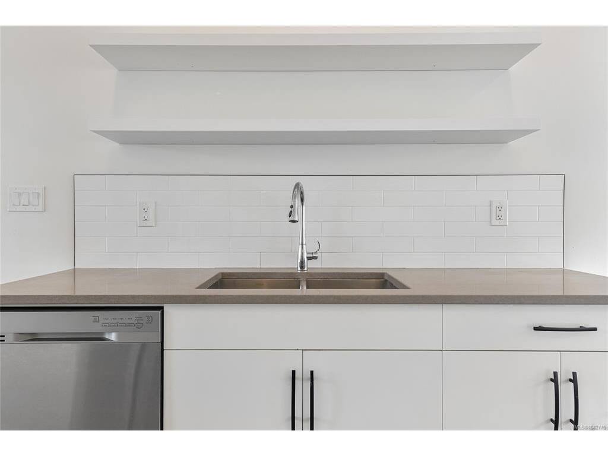


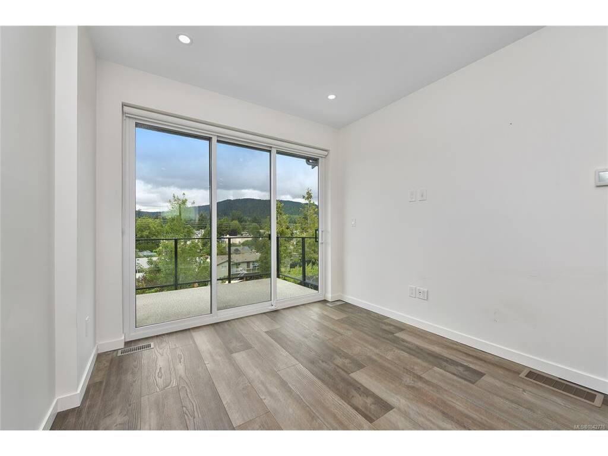


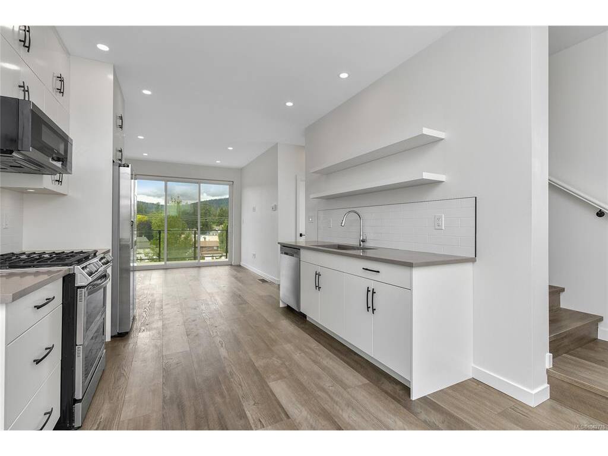
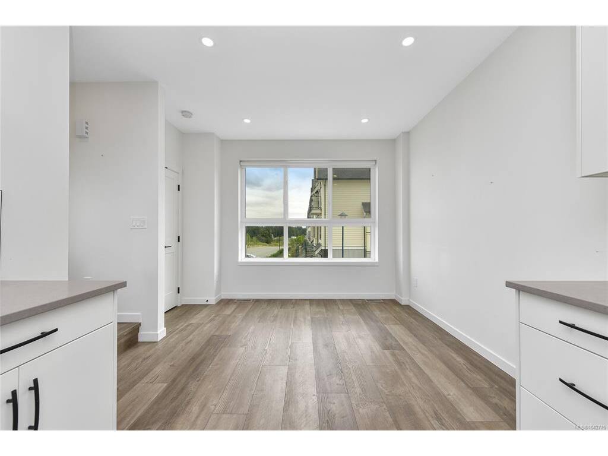


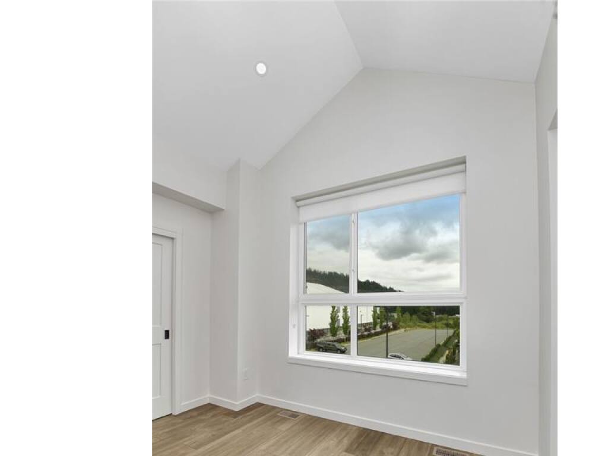

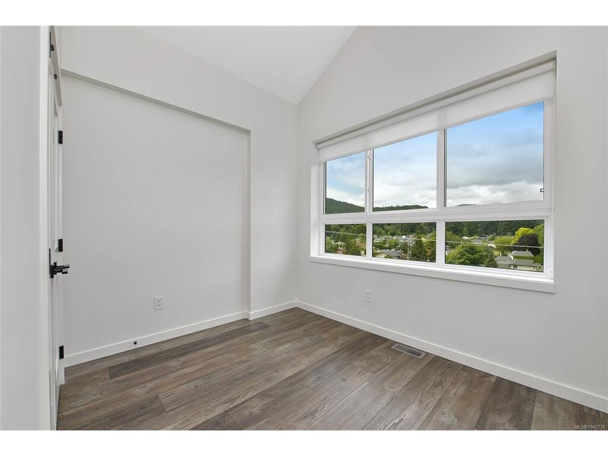


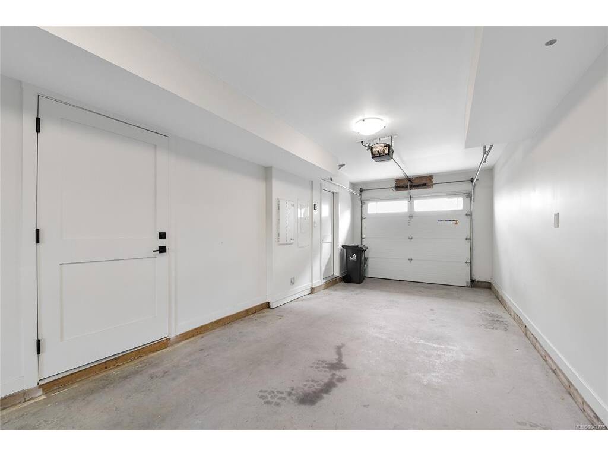


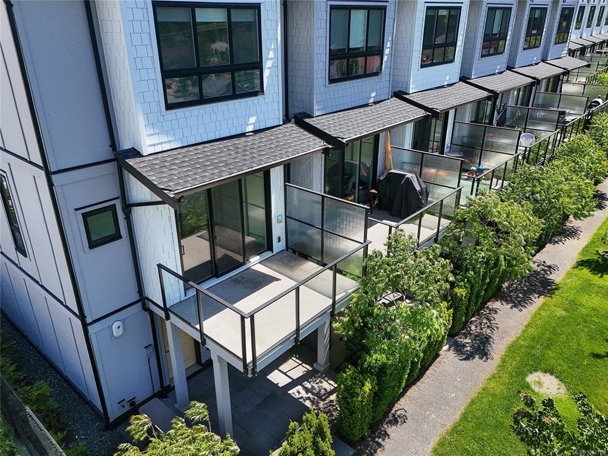


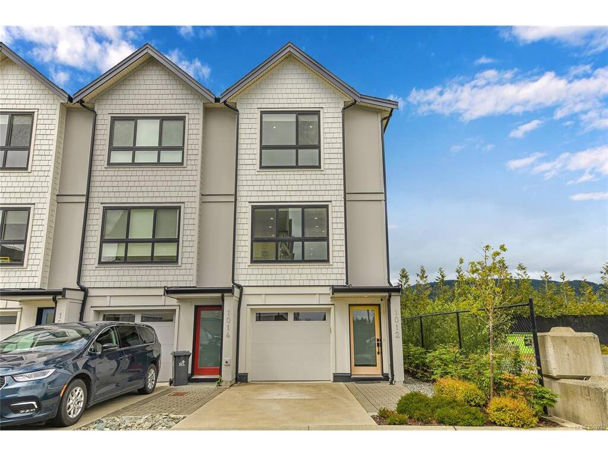
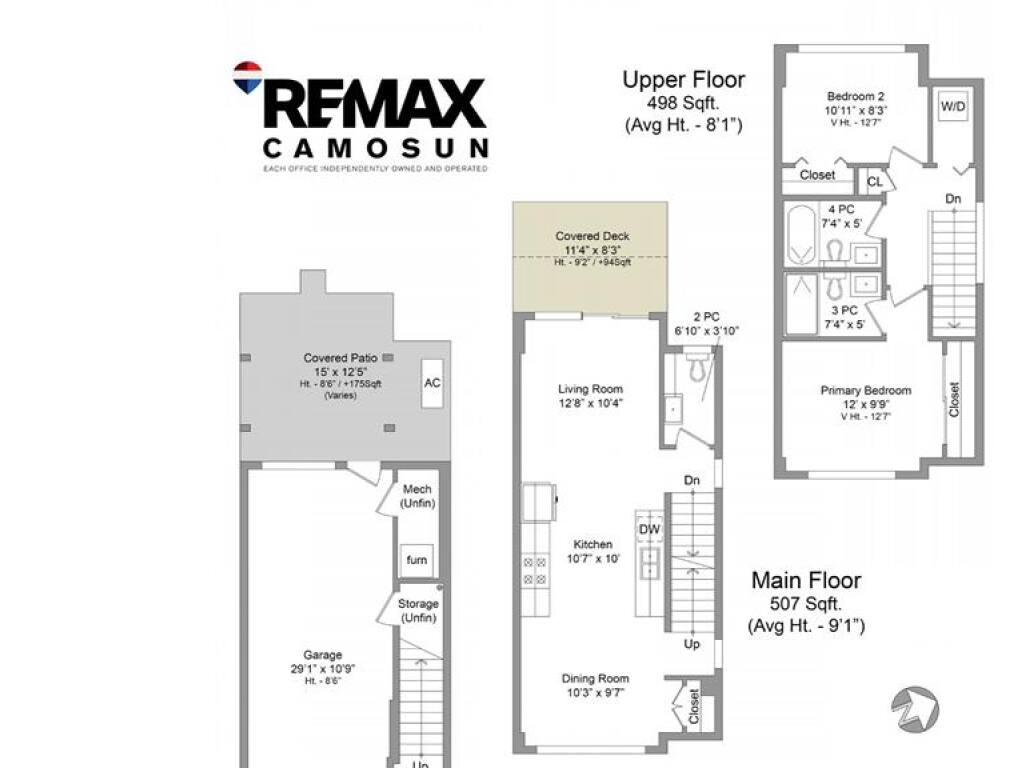
Some homes you walk into and just know. Welcome to 1012 Boxcar Close, the original show home of The Ridge at Kettle Creek and the very unit the development was designed around, now offered for sale. As an end unit fronting the common green space, it enjoys exceptional natural light, added privacy and open mountain views, a green-and-hillside outlook that sets it apart. From the moment you step in, the difference shows: this was the home built to impress, and it still does. Built in 2021 with ICF (insulated concrete form) construction, it's remarkably quiet, solid and energy efficient, and still carries the balance of its 2-5-10 National Home Warranty. Comfort here is a step above, too, a fully ducted heat pump delivers central air conditioning with no wall-mounted heads, paired with clean gas hydronic heat, and natural gas hot water on demand. The bright, open-concept main level rises to 9-foot ceilings, anchored by a modern kitchen with quartz countertops, gas range, dishwasher and smart refrigerator, and flows effortlessly out to a covered deck with gas BBQ hookup, made for year-round entertaining; a convenient powder room completes the level. Upstairs, both bedrooms are finished with dramatic vaulted ceilings, the spacious primary with its own ensuite, plus a second full bath and in-suite laundry. Downstairs, a long garage with dedicated storage and a large, private covered patio framed by hedging, two parking spaces plus visitor parking. Wide-plank flooring runs throughout. Then there's the setting: a warm, family-friendly neighbourhood with a fenced, off-leash dog park just down the way, moments to Langford Lake with its trails, swimming and paddling, and quick access to Goldstream Provincial Park and every corner of Langford, shops, schools, recreation and commuter routes all close at hand. This is the home The Ridge at Kettle Creek was modelled on. Now it's ready to be yours.
Interior Details
Building Details
Lot Information
Room Dimensions
| Room Name | Level 1 | Level 2 | Level 3 | Level 4 | Level 5 | Other |
|---|---|---|---|---|---|---|
| Sq. Ft | 52.00 | 507.00 | 0.00 | 498.00 | 280.00 | |
| Entrance | 8'1"x3'7" | |||||
| Living Room | 12'8"x10'4" | |||||
| Kitchen | 10'7"x10'0" | |||||
| Dining Room | 10'3"x9'7" | |||||
| Bathroom | 2-Piece | |||||
| Bedroom - Primary | 12'0"x9'9" | |||||
| Bedroom | 10'11"x8'3" | |||||
| Ensuite | 3-Piece | |||||
| Bathroom | 4-Piece | |||||
| Unfinished Rooms | ||||||
Listed with:
Mick Thandi - RE/MAX Camosun
Phone: 250-857-4973 / Fax: