

3 Bed Single Family Detached in Saanich East

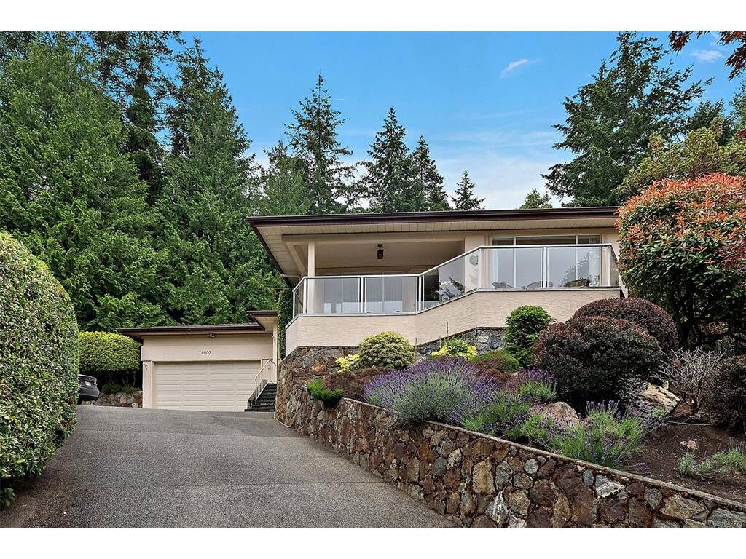


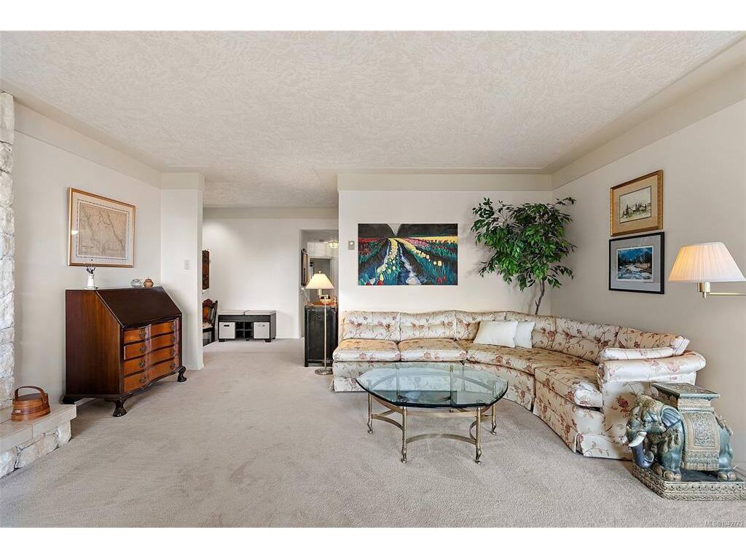

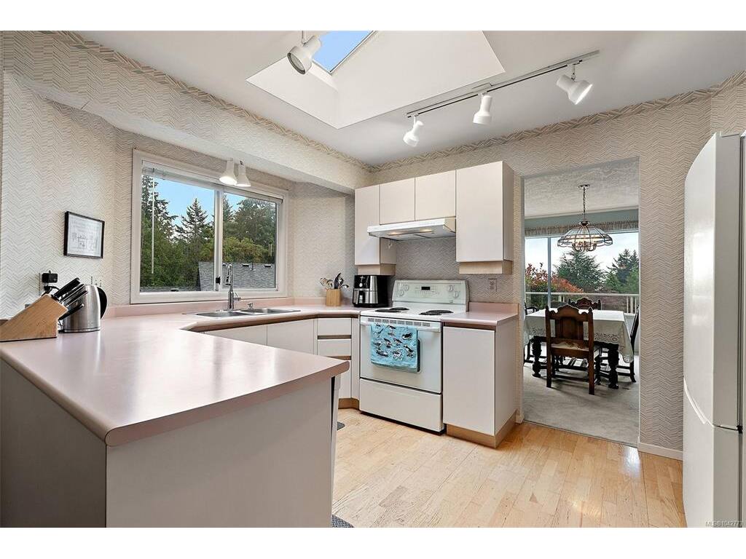
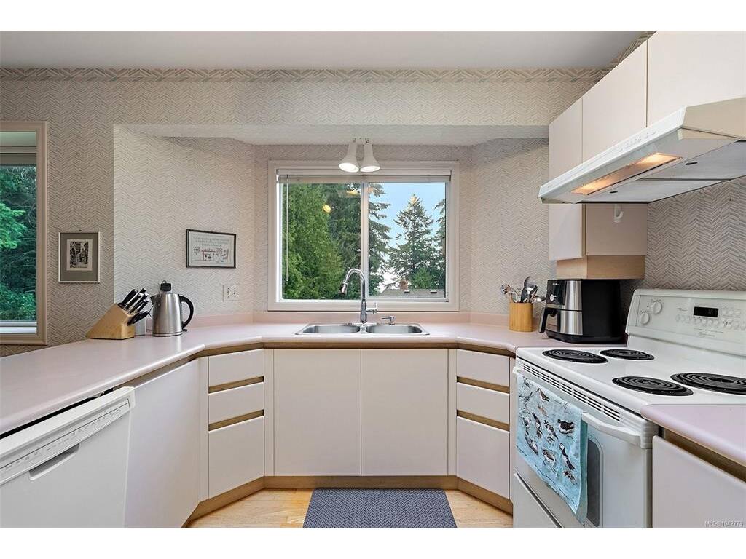
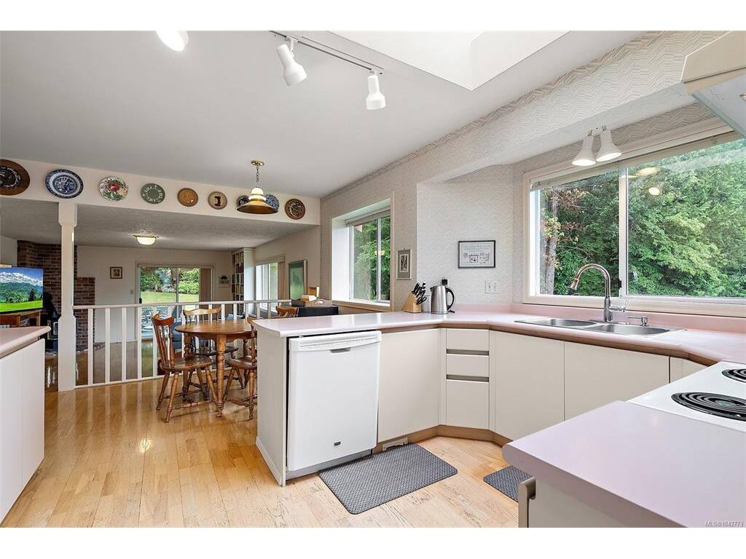


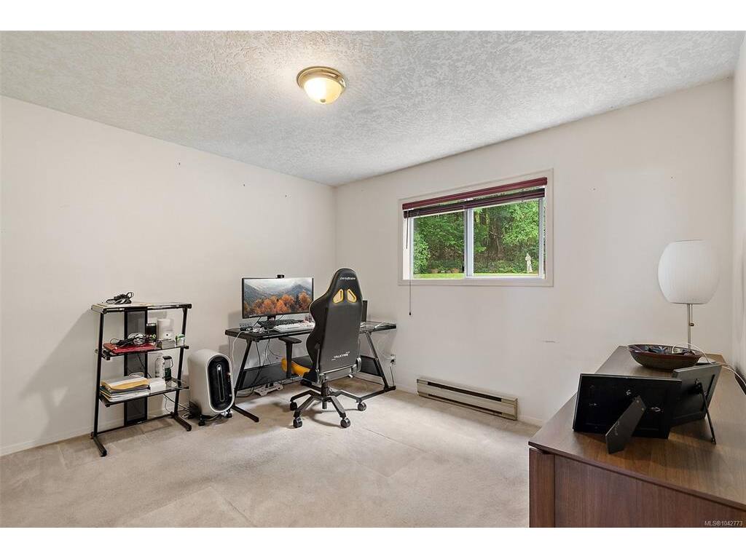


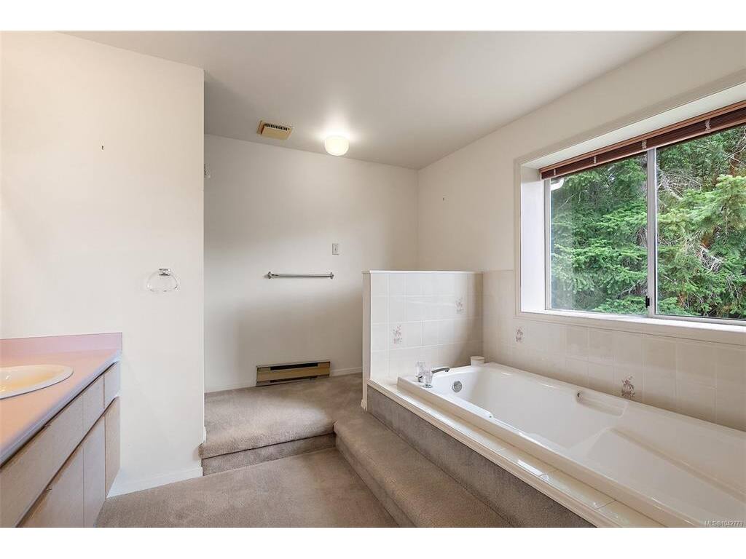


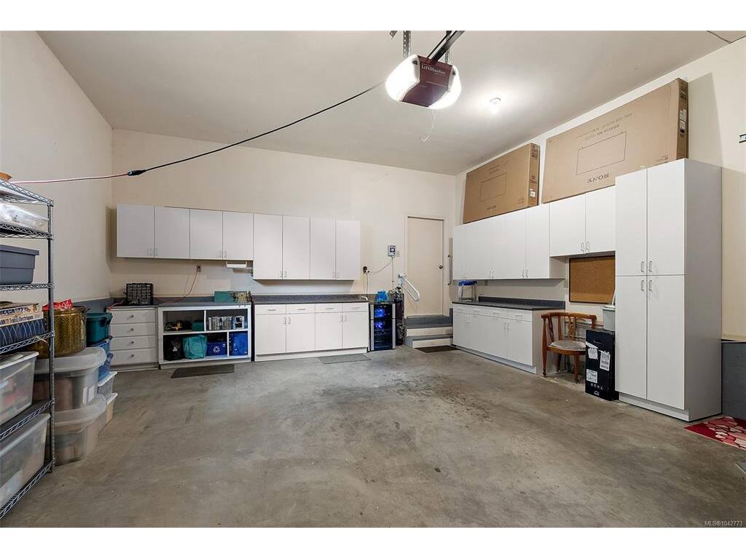


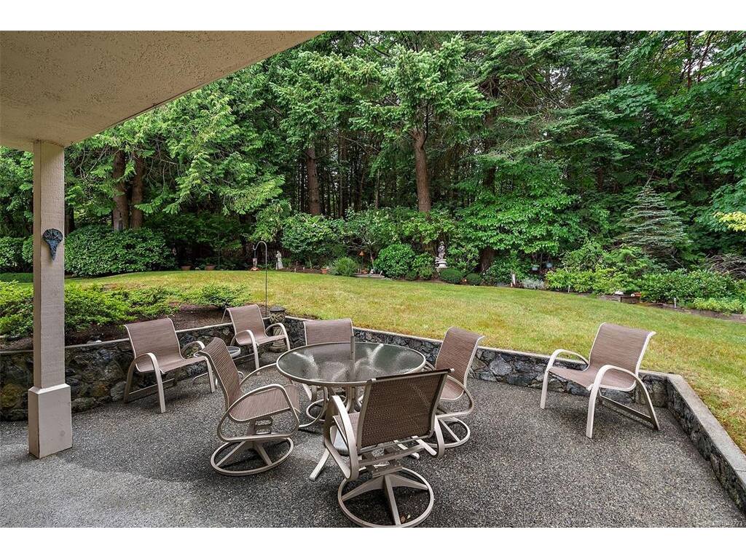


*Open house Sunday July 12th from 1-230pm* Welcome to 4802 Amblewood Dr, a Broadmead home with the space, setting and feel buyers are hoping for. Tucked away on a quiet cul-de-sac, this 3 bed, 3 bath home offers nearly 2400 square feet of finished living space with generous rooms, warm character and a peaceful treed outlook. The main level features a bright eat-in kitchen, separate dining area, and a spacious living room with wood burning fireplace. The family room with wood stove opens directly onto the covered patio, creating a cozy connection to the private green space beyond. Upstairs offers two large bedrooms, including a generous primary with walk-in closet and 4-piece ensuite. Enjoy a sunny front deck, private backyard patio, mature landscaping and an oversized double garage with excellent ceiling height for storage, hobbies or toys. Minutes to Broadmead Village, Royal Oak shopping, Commonwealth Rec Centre, parks, trails and excellent schools.
Interior Details
Building Details
Lot Information
Room Dimensions
| Room Name | Level 1 | Level 2 | Level 3 | Level 4 | Level 5 | Other |
|---|---|---|---|---|---|---|
| Sq. Ft | 1566.00 | 814.00 | 0.00 | 0.00 | 0.00 | |
| Entrance | 6'5"x6'8" | |||||
| Living Room | 14'8"x17'7" | |||||
| Dining Room | 12'0"x13'7" | |||||
| Eating Area | 10'10"x17'7" | |||||
| Kitchen | 12'9"x9'3" | |||||
| Family Room | 15'4"x19'3" | |||||
| Bedroom | 12'0"x10'9" | |||||
| Bathroom | 2-Piece | |||||
| Laundry | 6'0"x8'6" | |||||
| Bedroom - Primary | 15'4"x14'1" | |||||
| Unfinished Rooms | ||||||
| Garage | 19'9"x24'8" | |||||
| Workshop | 7'6"x7'8" | |||||
| Balcony | 12'10"x5'7" | |||||
| Balcony | 14'6"x7'2" | |||||
| Patio | 18'0"x17'0" | |||||
Listed with:
Coldwell Banker Oceanside Real Estate
Phone: 250-588-5458 / Fax:
Coldwell Banker Oceanside Real Estate
Coldwell Banker Oceanside Real Estate
Phone: 250-686-8841 / Fax:
