

3 Bed Single Family Detached in North Saanich


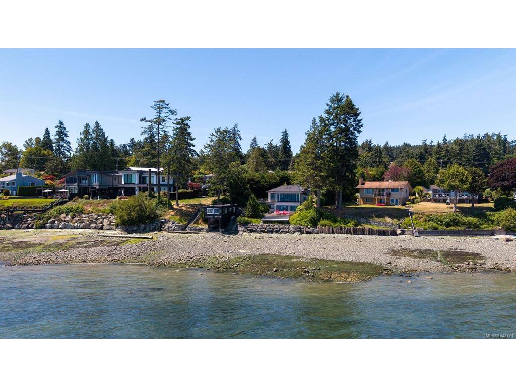


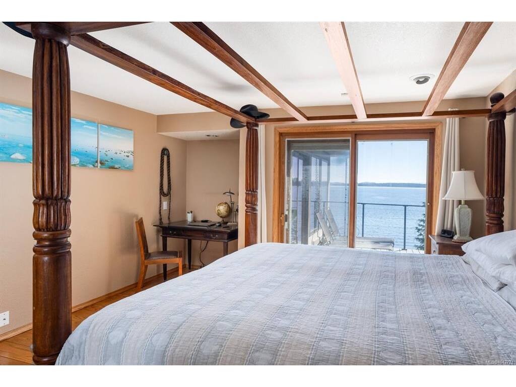


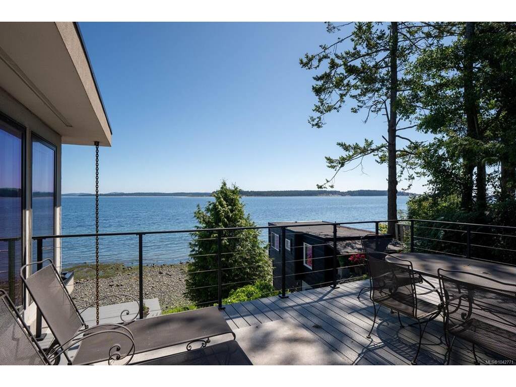

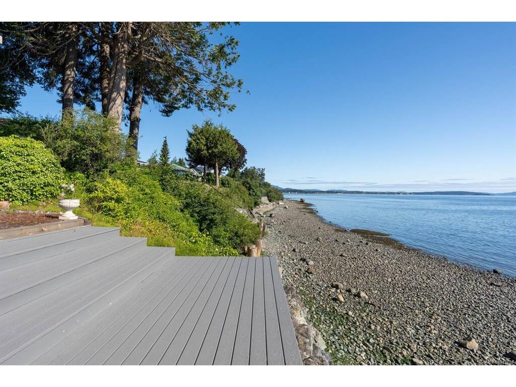

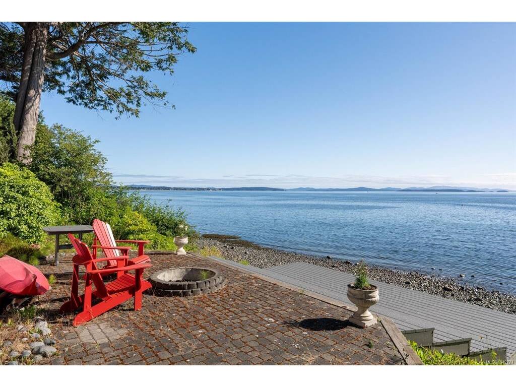
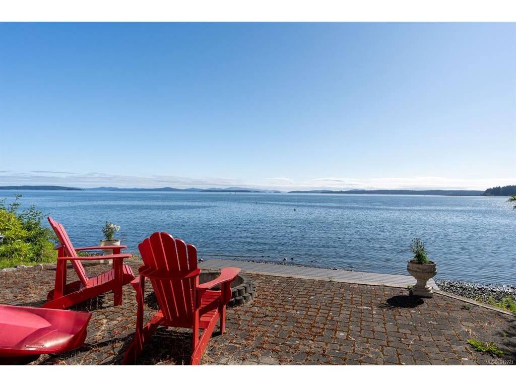


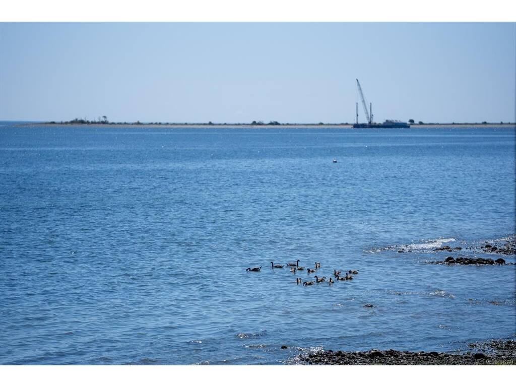
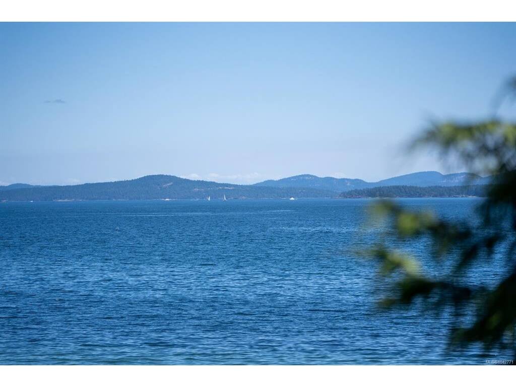


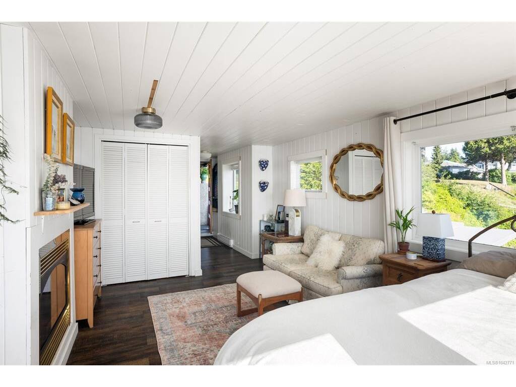

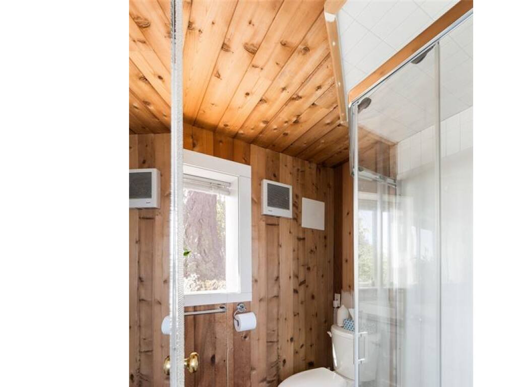
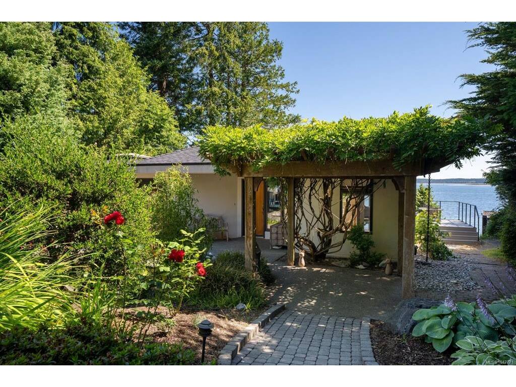
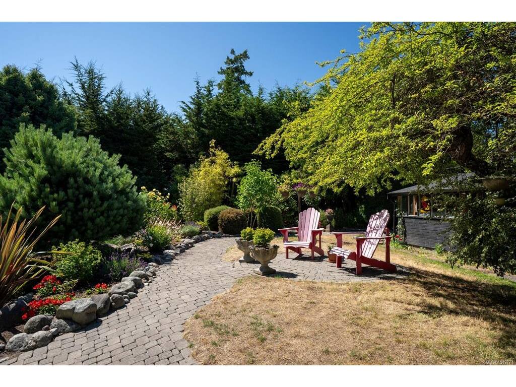


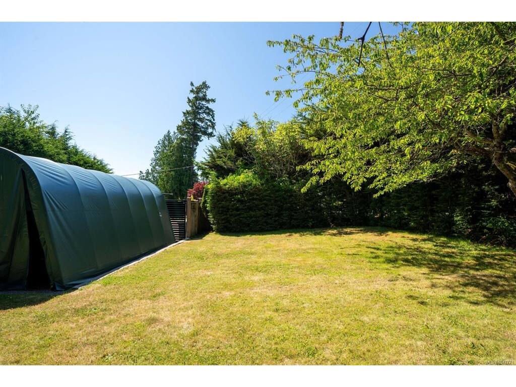
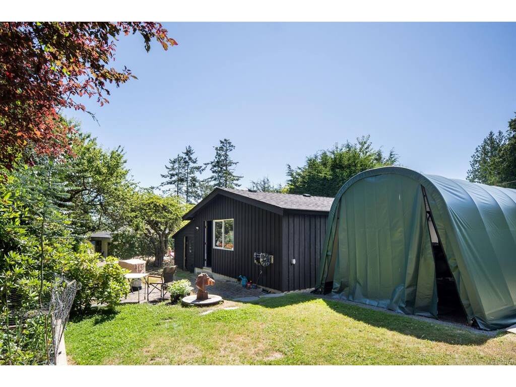
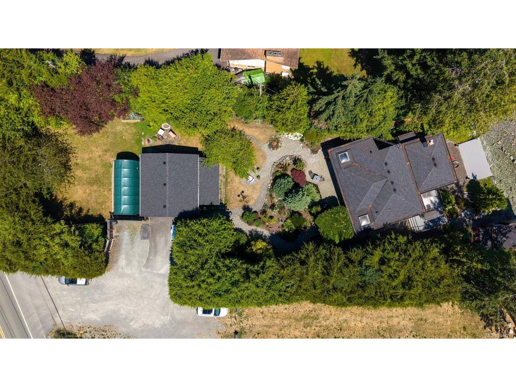
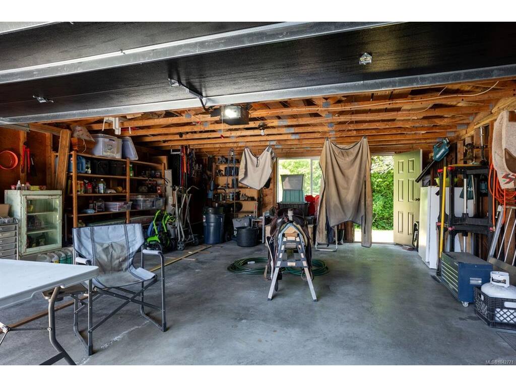
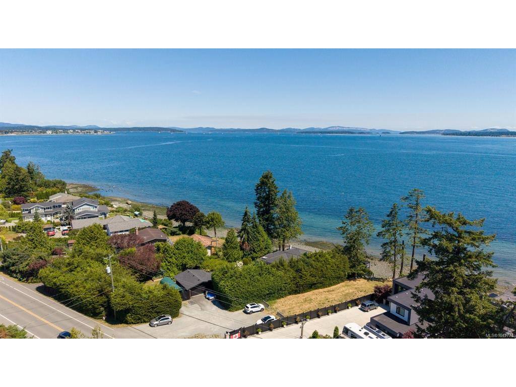


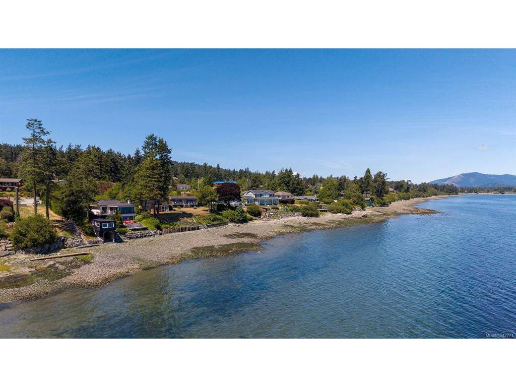
An exceptional opportunity to own an ultra-private low-bank waterfront retreat on prestigious Lochside Drive. Bordering a no-through road, this beautifully maintained property enjoys an uncommon level of privacy while offering panoramic views across Haro Strait to the Gulf Islands and spectacular sunrises. Thoughtfully designed for effortless main level living, the home features a spacious primary suite on the main and a walk-out lower level for family or guests. A detached waterfront studio/boathouse offers incredible flexibility as a home office, artist's studio or private retreat. Beautifully landscaped gardens lead to the shoreline, where excellent beach access invites kayaking, paddleboarding and endless seaside enjoyment. Complete with a detached double garage, heat pump with A/C, and just minutes from the shops, restaurants and marina in Sidney, this is a rare opportunity to experience West Coast waterfront living at its finest
Interior Details
Building Details
Lot Information
Room Dimensions
| Room Name | Level 1 | Level 2 | Level 3 | Level 4 | Level 5 | Other |
|---|---|---|---|---|---|---|
| Sq. Ft | 1367.00 | 0.00 | 561.00 | 0.00 | 351.00 | |
| Entrance | 9x11 | |||||
| Living Room | 19x15 | |||||
| Dining Room | 15x14 | |||||
| Kitchen | 17x17 | |||||
| Bedroom - Primary | 13x14 | |||||
| Ensuite | 4-Piece | |||||
| Walk-in Closet | 7x6 | |||||
| Bathroom | 3-Piece | |||||
| Bedroom | 19x11 | |||||
| Unfinished Rooms | ||||||
| Deck | 13x20 | |||||
| Garage | 24x22 | |||||
| Storage | 23x14 | |||||
Listed with:
Macdonald Realty Ltd. (Sid)
