

6 Bed Single Family Detached in Saanich East
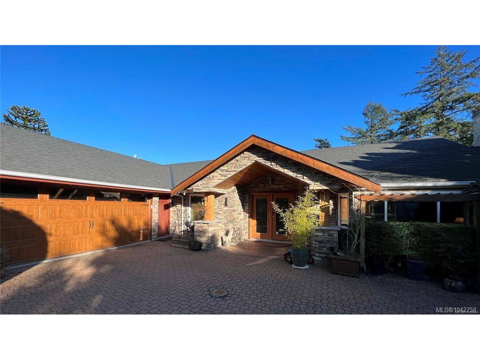
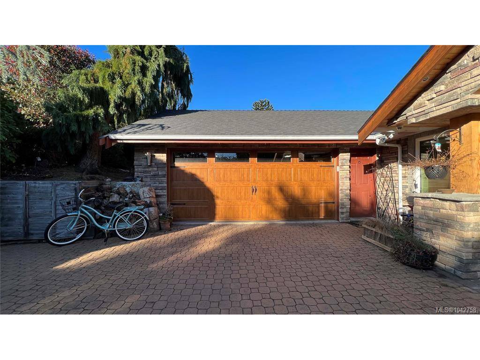


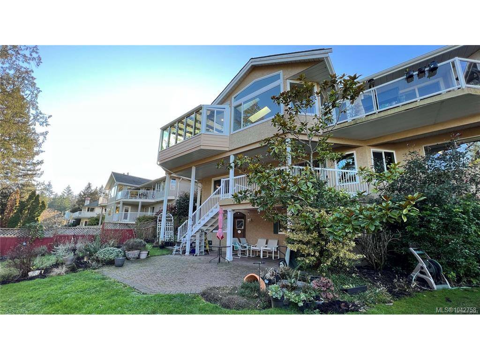


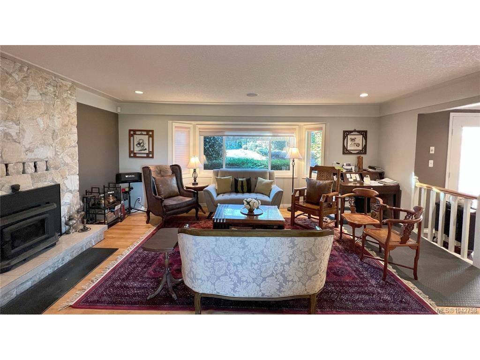


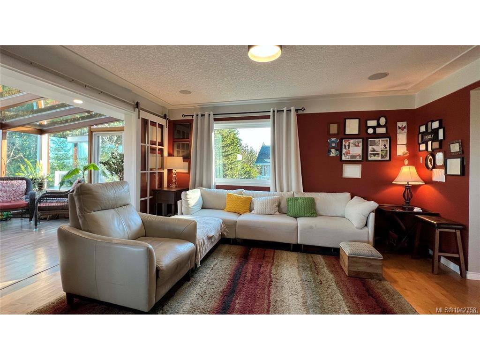
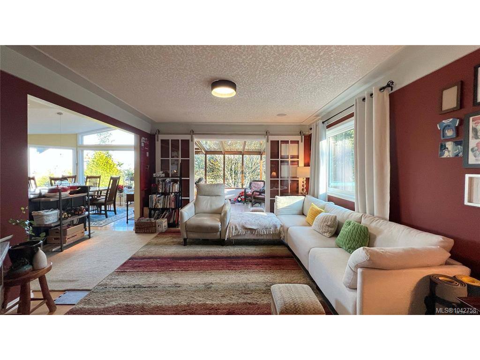
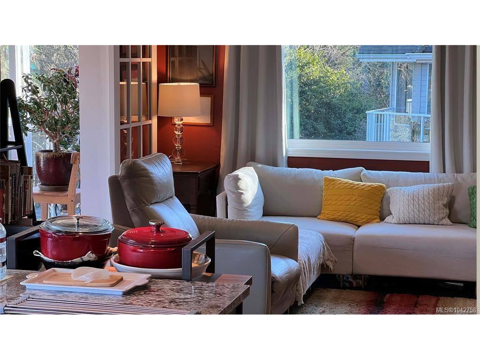


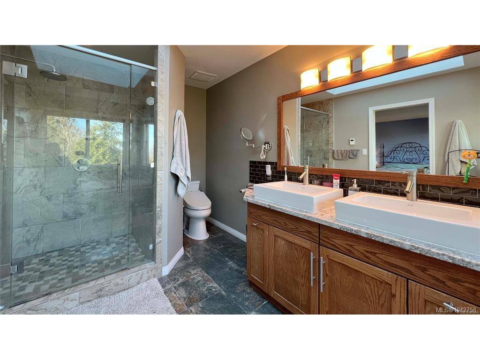


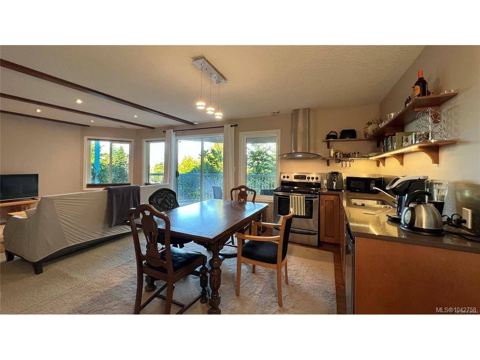


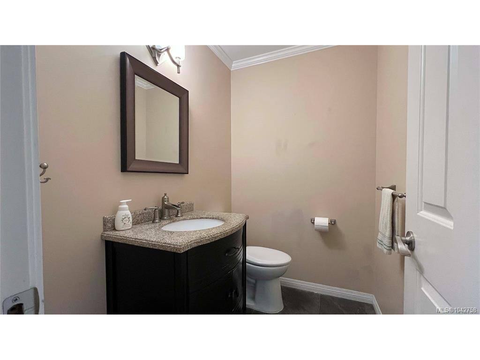


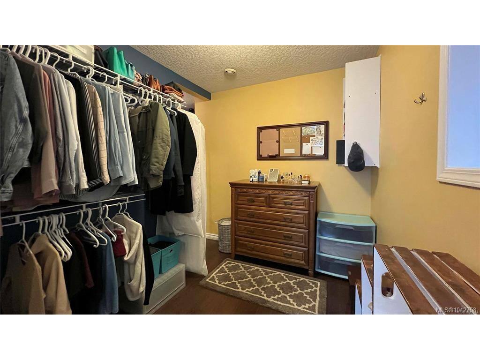


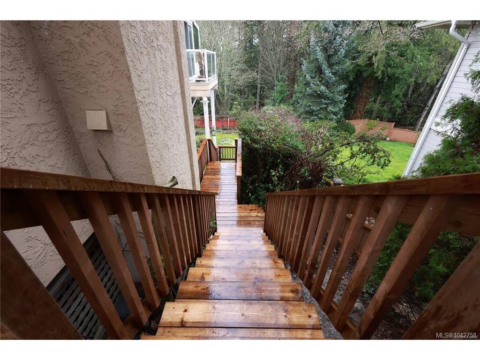


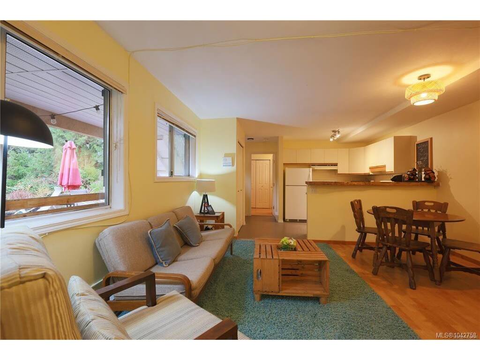


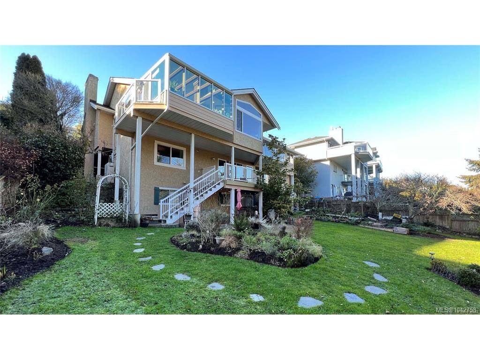
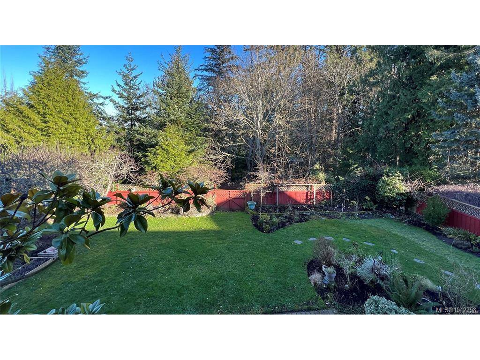


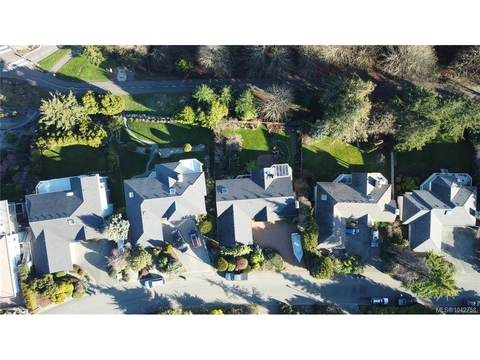


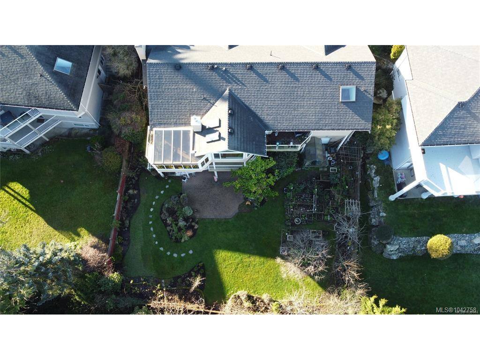
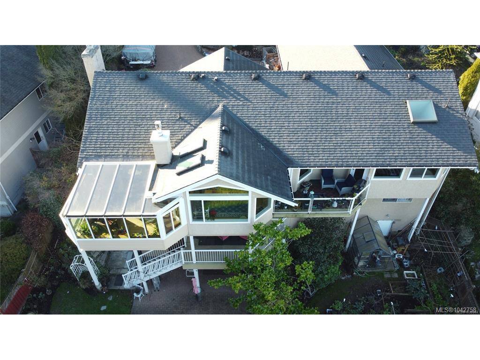


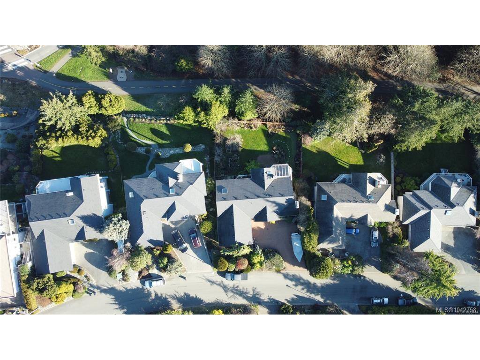
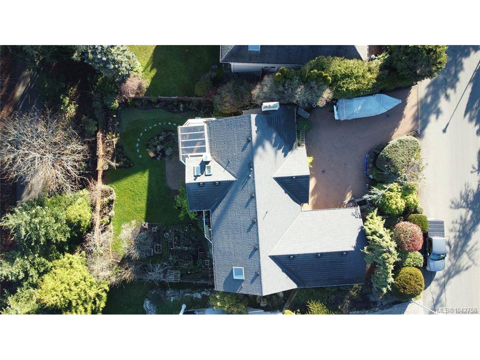


Located in the highly sought after Cordova Bay neighbourhood, this impressive 4,612 sq ft West Coast residence offers 6 bedrooms, 5 bathrooms, and ocean glimpses, all set on a spacious fully fenced lot. Main level features hardwood flooring, a gourmet kitchen, two fireplaces, a bright solarium, and a generous primary bedroom complete with a walk-in closet and spacious ensuite. Lower level adds two additional bedrooms and a full bathroom to the main home, while a separate family area with its own entrance and two more bedrooms provides excellent flexibility for extended family. 1 bedroom legal suite, ideal for rental income or multigenerational living. Enjoy the private backyard oasis with a pond, fruit trees, and direct access to the Lochside Regional Trail, with McMinn Park just steps away through your backyard gate. Double garage plus a large driveway offers parking for up to 5 vehicles. A rare lifestyle opportunity in one of Saanich’s most desirable communities.
Interior Details
Building Details
Lot Information
Room Dimensions
| Room Name | Level 1 | Level 2 | Level 3 | Level 4 | Level 5 | Other |
|---|---|---|---|---|---|---|
| Sq. Ft | 2268.00 | 1694.00 | 688.00 | 0.00 | 0.00 | |
| Laundry | 4'11"x5'3" | |||||
| Bathroom | 4-Piece | |||||
| Living Room | 18'11"x9'4" | |||||
| Dining Room | 10'4"x5'3" | |||||
| Kitchen | 9'4"x9'0" | |||||
| Bedroom | 9'3"x14'10" | |||||
| Storage | 7'0"x10'10" | |||||
| Laundry | 15'7"x8'6" | |||||
| Bathroom | 4-Piece | |||||
| Bedroom | 15'9"x21'9" | |||||
| Bathroom | 2-Piece | |||||
| Dining Room | 16'6"x9'2" | |||||
| Kitchen | 25'4"x15'7" | |||||
| Family Room | 12'6"x14'3" | |||||
| Unfinished Rooms | ||||||
| Garage | 21'9"x22'8" | |||||
Listed with:
Pemberton Holmes Ltd.
eXp Realty
Phone: 250-208-0055 / Fax:
