

4 Bed Single Family Detached in Saanich East


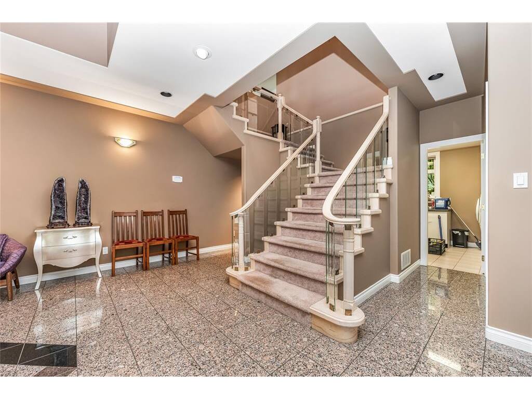




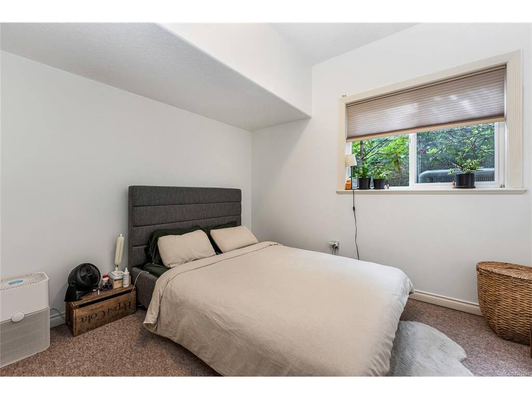


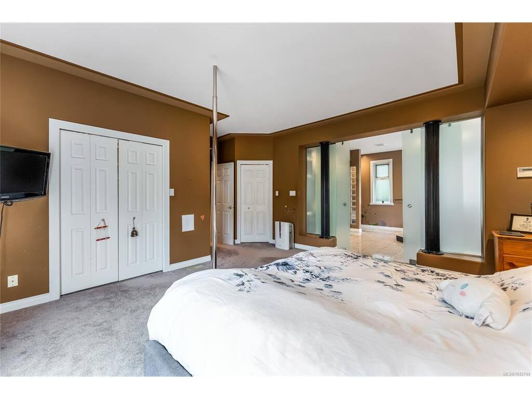

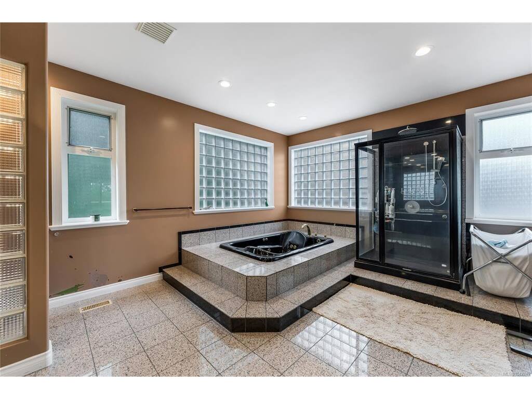


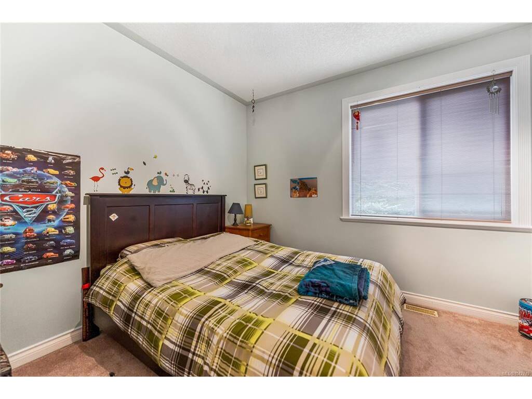

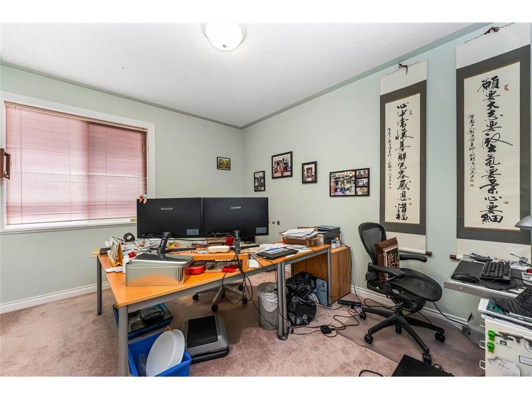


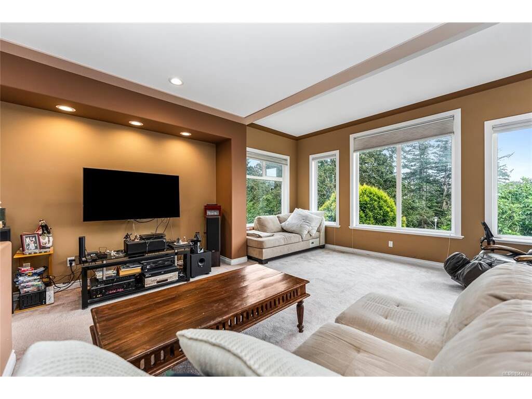

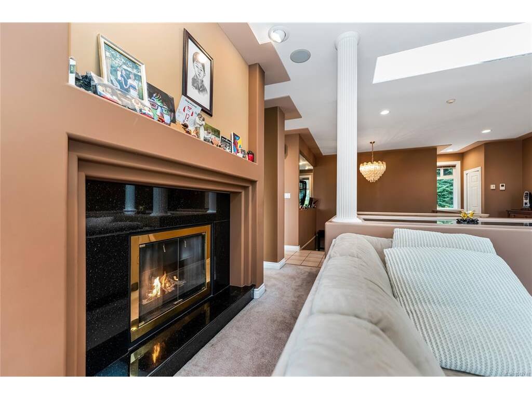
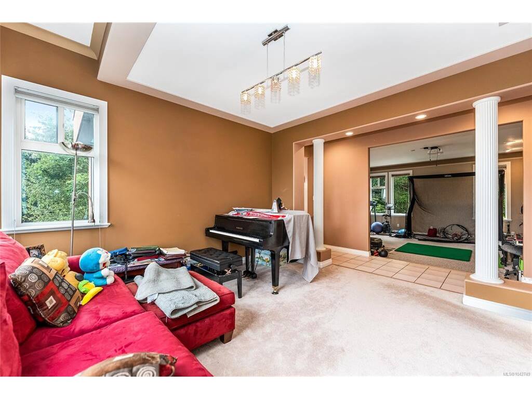


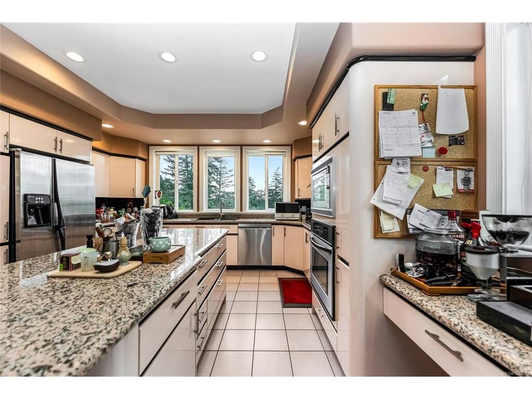


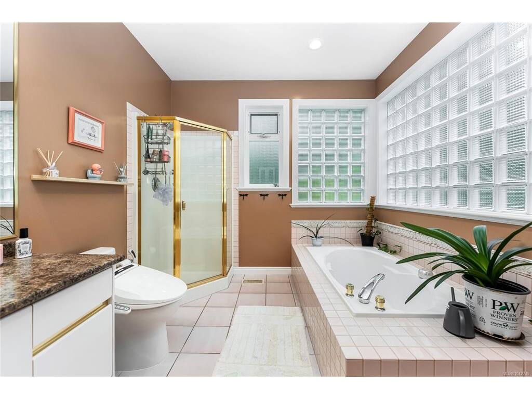


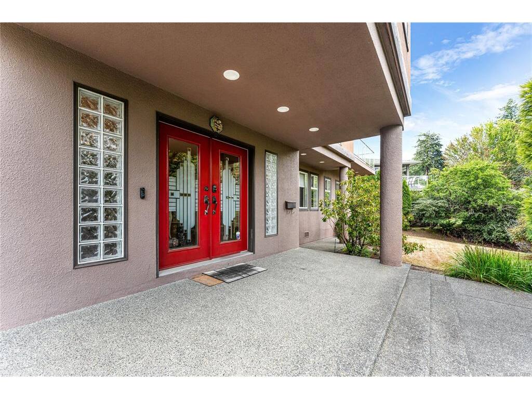
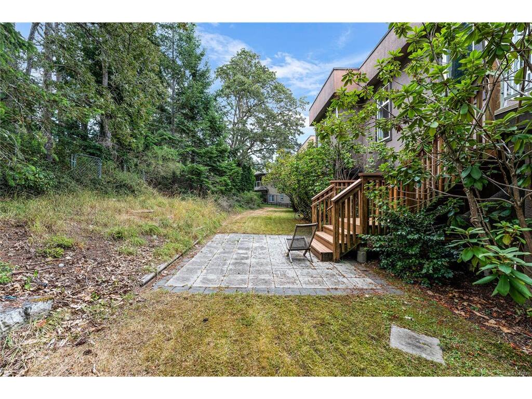

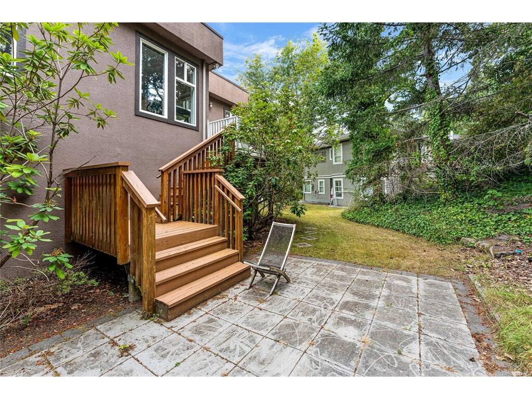


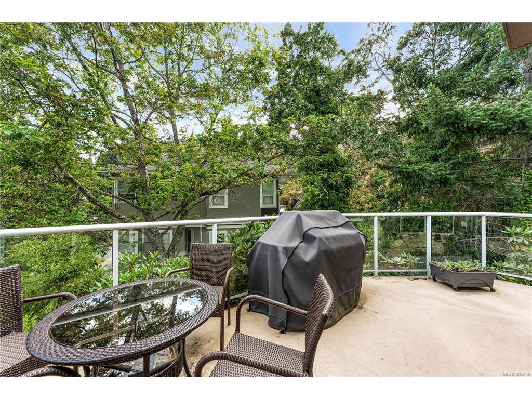


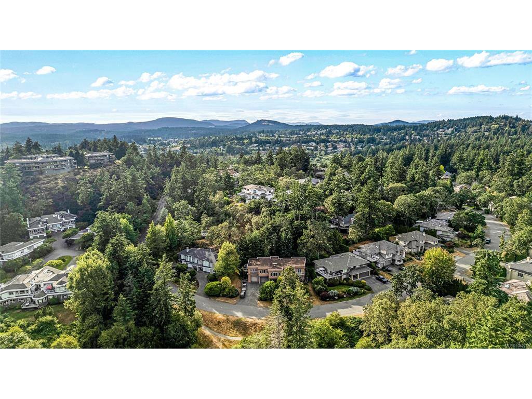

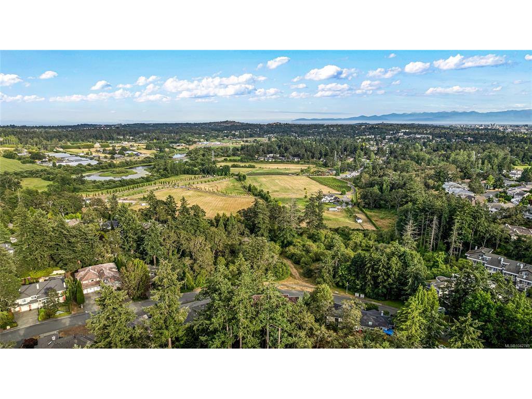
Fantastic executive home in the heart of Broadmead, custom designed and built with an open-concept floor plan that's perfect for family living and entertaining. Ideally situated across from a nature park, this exceptional property enjoys unobstructed valley views and a peaceful, private setting. A stunning grand entry welcomes you with elegant granite flooring. The spacious, light-filled kitchen features granite countertops, a large center island, and flows seamlessly into the inviting sunken family room. Extra-high 9 to 10-foot ceilings enhance the home's bright, airy atmosphere, while the luxurious primary suite offers a private retreat. With quality craftsmanship, thoughtful design, and a sought-after location, this home presents a rare opportunity to enjoy executive living in one of Broadmead's most desirable neighborhoods, close to parks, walking trails, top-rated schools, shopping, and everyday amenities.Come make it your DESTINED home!
Interior Details
Building Details
Lot Information
Room Dimensions
| Room Name | Level 1 | Level 2 | Level 3 | Level 4 | Level 5 | Other |
|---|---|---|---|---|---|---|
| Sq. Ft | 2756.00 | 0.00 | 1631.00 | 0.00 | 0.00 | |
| Entrance | 23'x17' | |||||
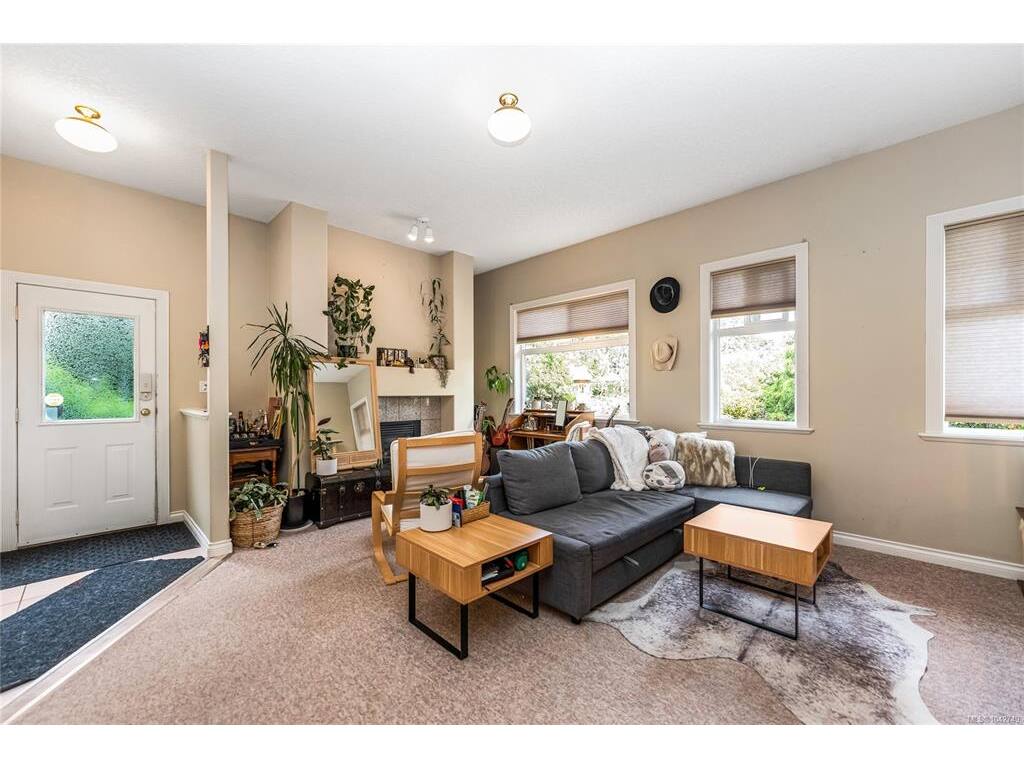
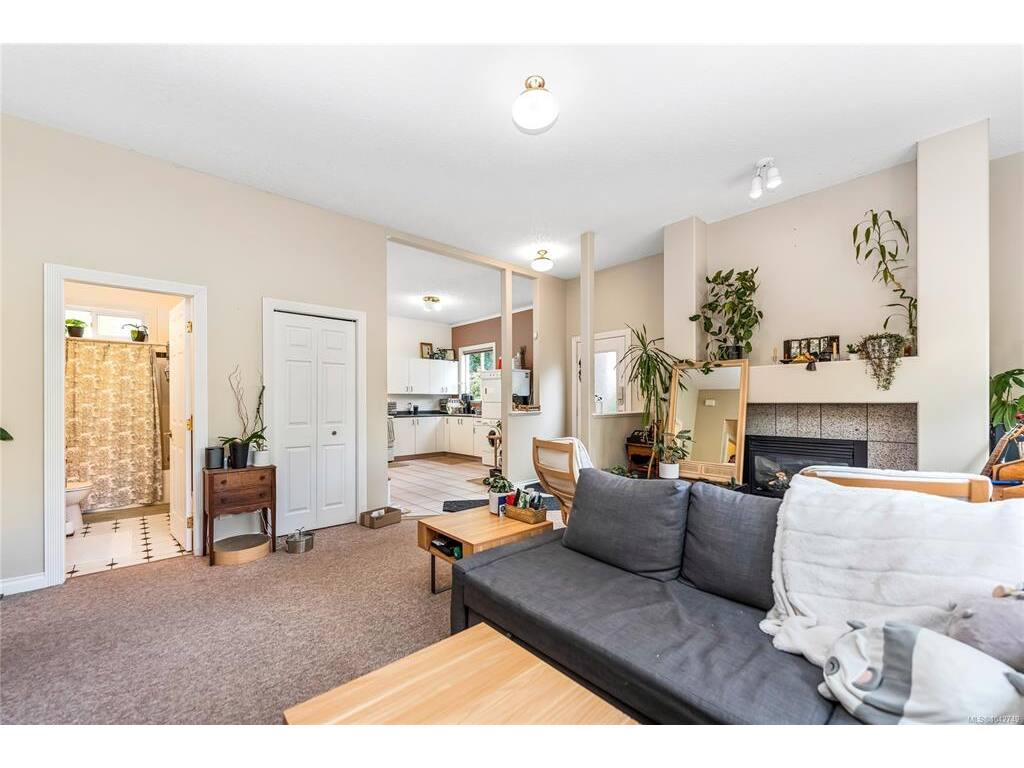
| Living Room | 17'x17' | |||||
| Dining Room | 13'x12' | |||||
| Kitchen | 15'x16' | |||||
| Bedroom - Primary | 16'x15' | |||||
| Bathroom | 2-Piece | |||||
| Bathroom | 4-Piece | |||||
| Bedroom | 11'x10' | |||||
| Bedroom | 12'x11' | |||||
| Bedroom | 14'x11' | |||||
| Family Room | 19'x17' | |||||
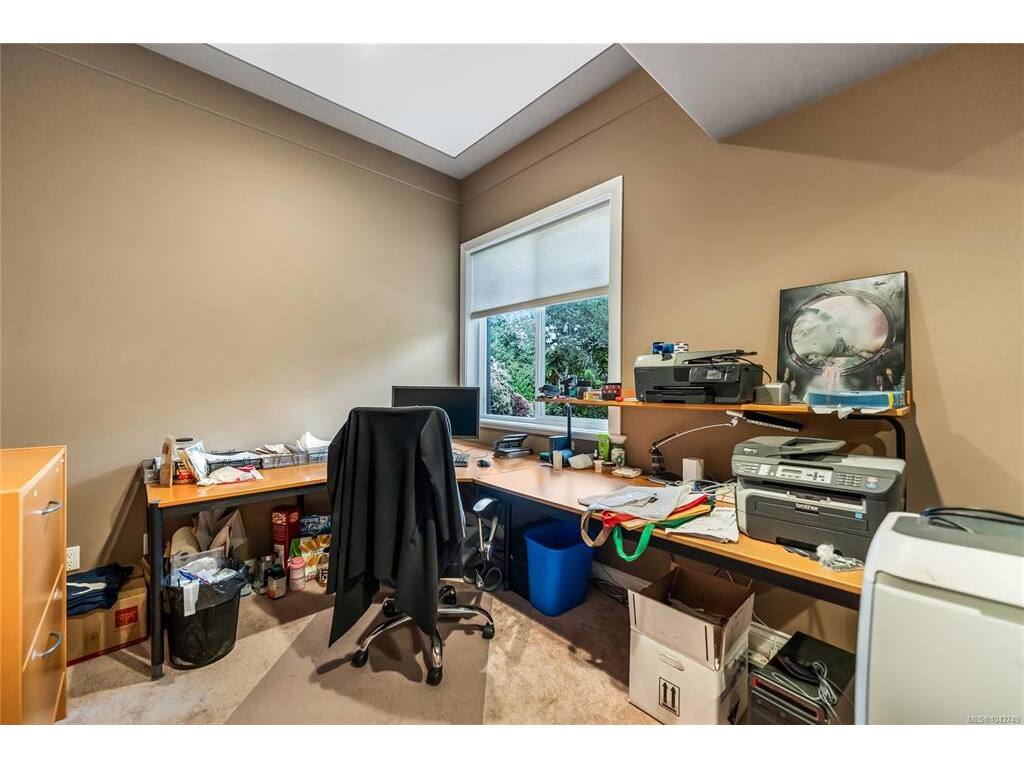
| Office | 11'x9' | |||||
| Laundry | 10'x9' | |||||
| Living-Additional | 19'x16' | |||||
| Unfinished Rooms | ||||||
| Garage | 31'x29' | |||||
Listed with:
Pemberton Holmes Ltd.
