

3 Bed Single Family Detached in Langford


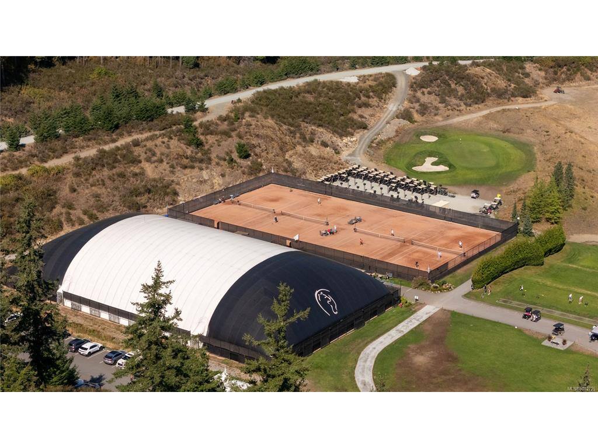

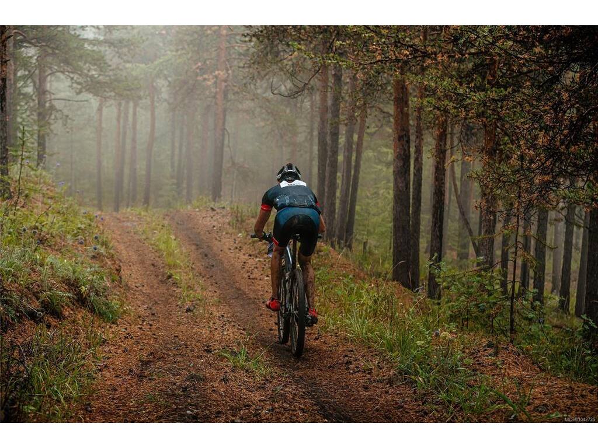


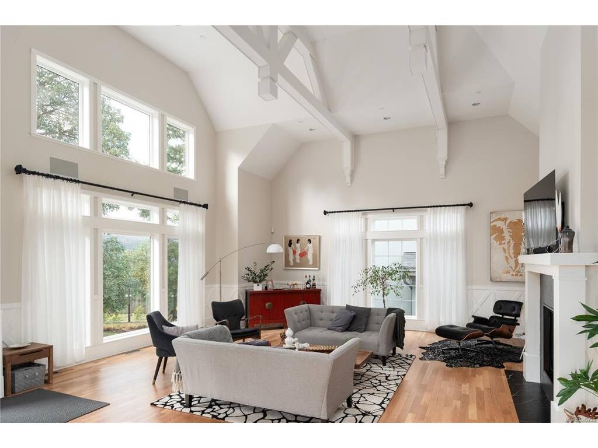


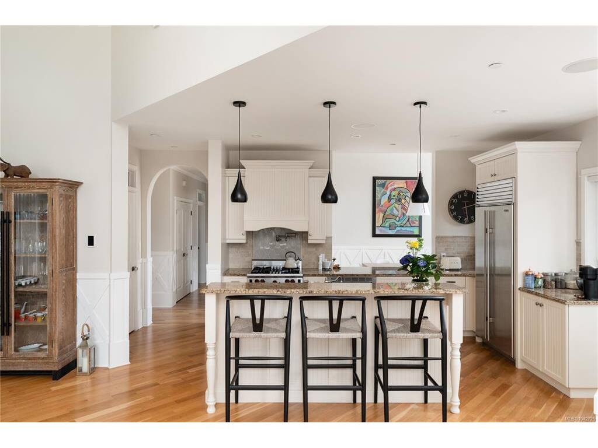
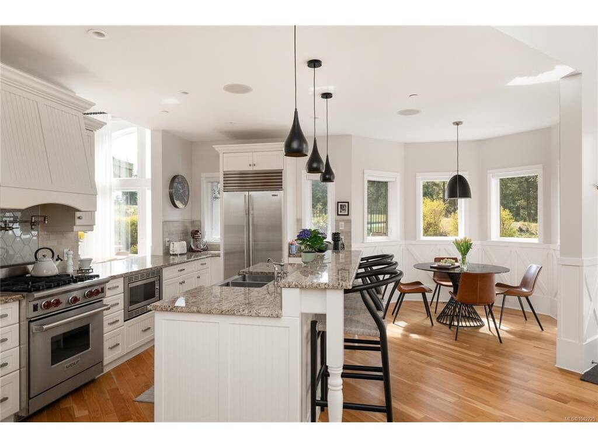


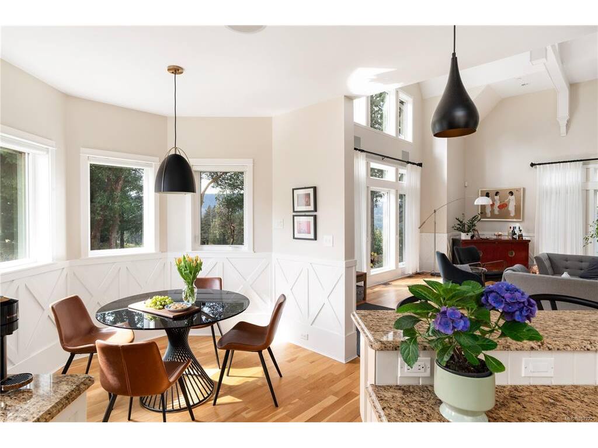


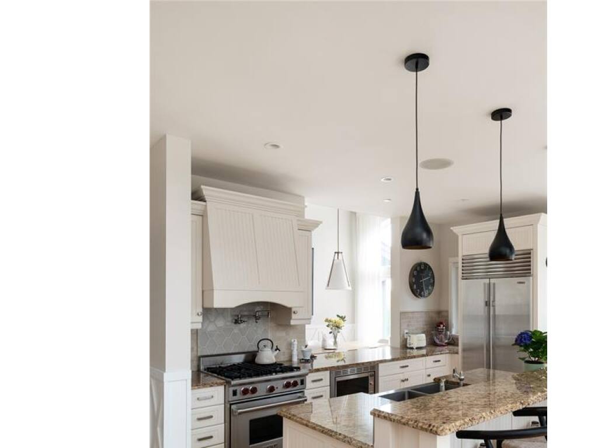


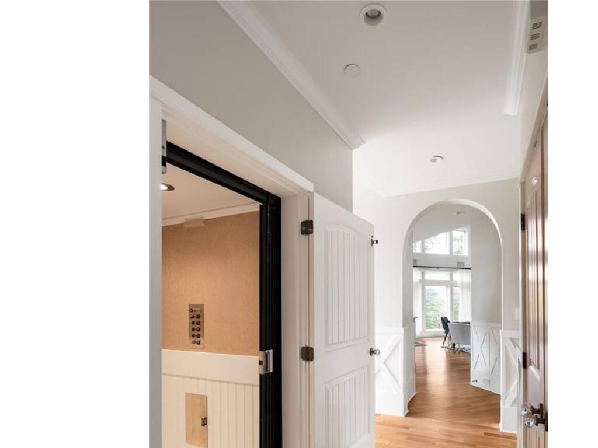


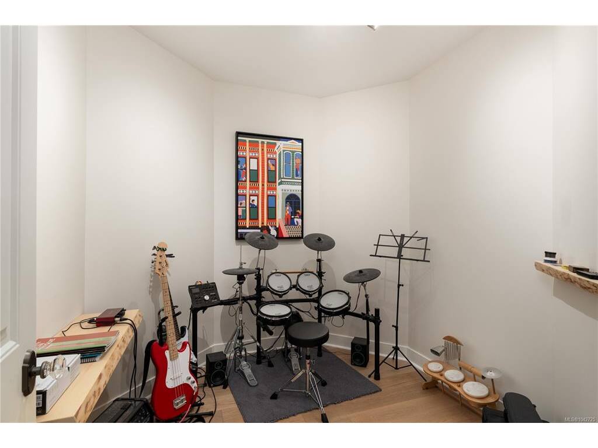

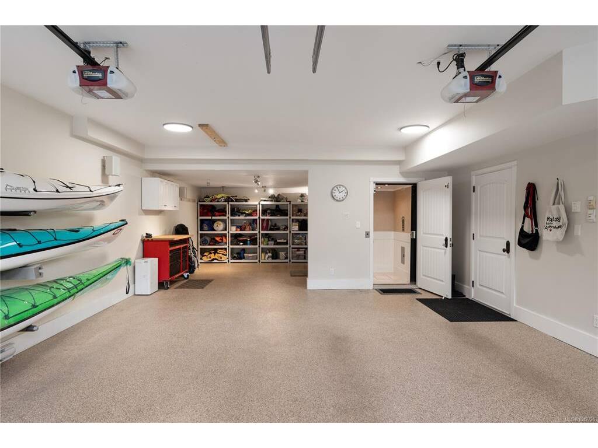


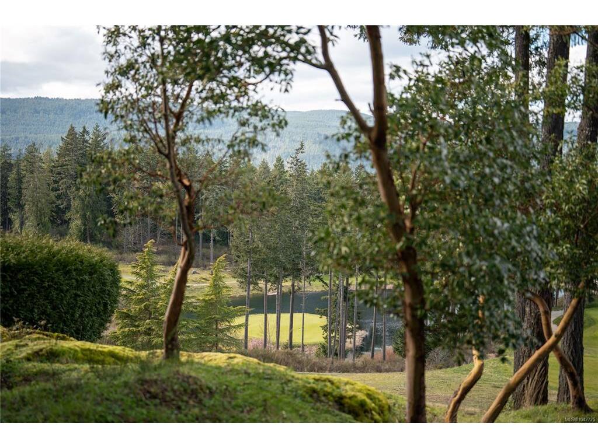

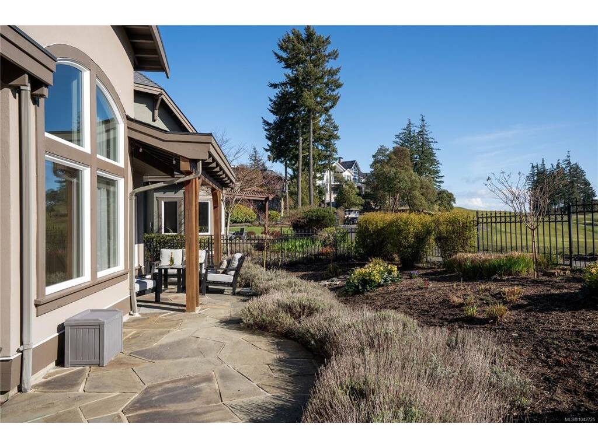
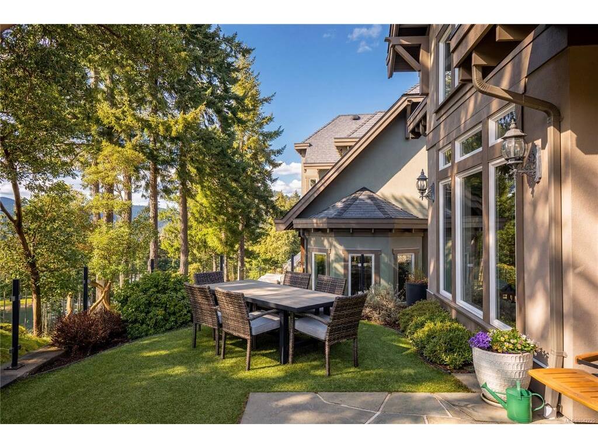


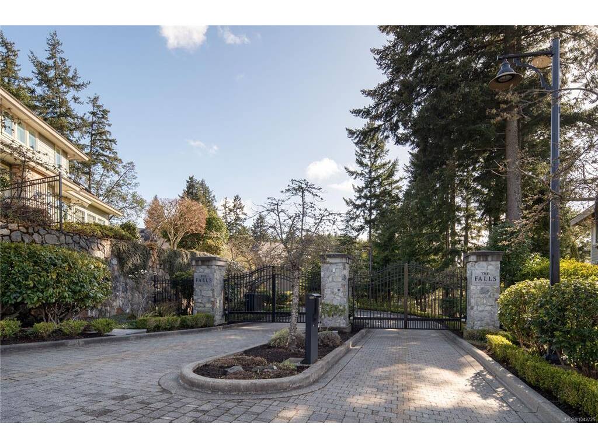
Located along the 16th fairway of the Bear Mountain Golf Course, this beautifully remodelled 4,064 sq ft home offers a luxury lifestyle in one of Victoria's premier gated communities. Designed for effortless living, the home features 3 bedrooms, 4 bathrooms, and a Murphy bed for flexible guest accommodation. The private upper-level primary suite creates a peaceful retreat, while the finished lower level with new white oak flooring offers exceptional recreation space. A commercial-grade elevator provides seamless access to every level. Quality finishes include Miele, Wolf, Sub-Zero, Samsung, Crestron, and Ann Sacks. Step outside to elegantly landscaped patios with lavender gardens and expansive views, perfect for entertaining or lounging in privacy. Ownership includes a full golf membership as well as access to clay tennis courts, a well-appointed fitness centre, outdoor saltwater pool, and endless hiking and mountain bike trails that make Bear Mountain one of Victoria's most sought-after lifestyle communities.
Interior Details
Building Details
Lot Information
Room Dimensions
| Room Name | Level 1 | Level 2 | Level 3 | Level 4 | Level 5 | Other |
|---|---|---|---|---|---|---|
| Sq. Ft | 2026.00 | 868.00 | 1149.00 | 0.00 | 0.00 | |
| Entrance | 4x19 | |||||
| Bedroom | 14x14 | |||||
| Bathroom | 2-Piece | |||||
| Walk-in Closet | 5x9 | |||||
| Bathroom | 4-Piece | |||||
| Bedroom | 14x11 | |||||
| Dining Room | 10x12 | |||||
| Kitchen | 8x13 | |||||
| Eating Area | 9x8 | |||||
| Living Room | 23x24 | |||||
| Bedroom - Primary | 16x15 | |||||
| Walk-in Closet | 5x10 | |||||
| Walk-in Closet | 6x4 | |||||
| Unfinished Rooms | ||||||
| Patio | 25x15 | |||||
| Patio | 18x13 | |||||
Listed with:
The Agency
