

3 Bed Single Family Detached in Langford
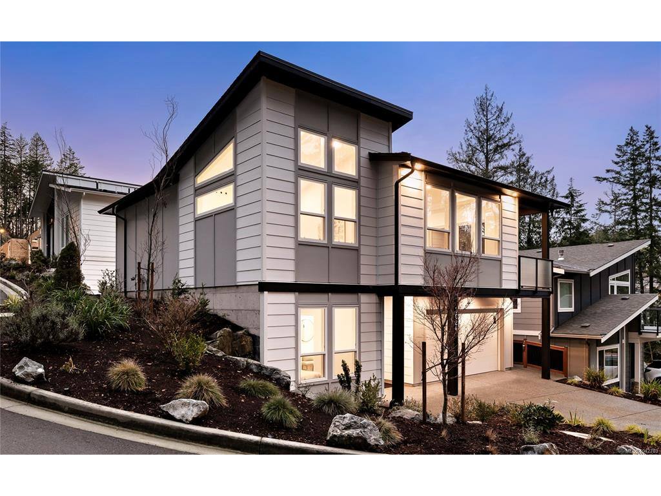


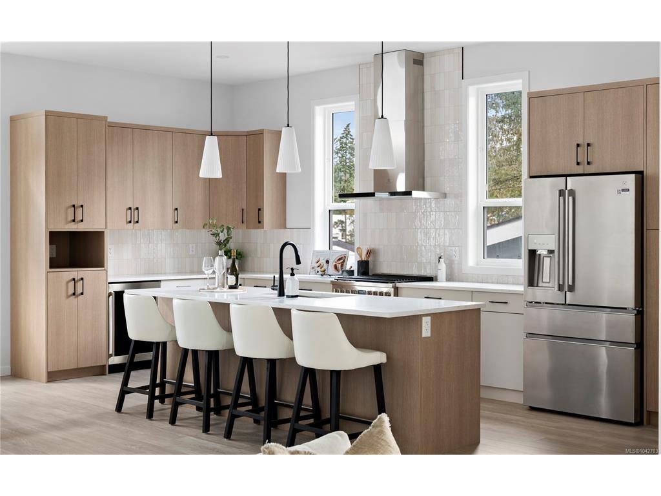


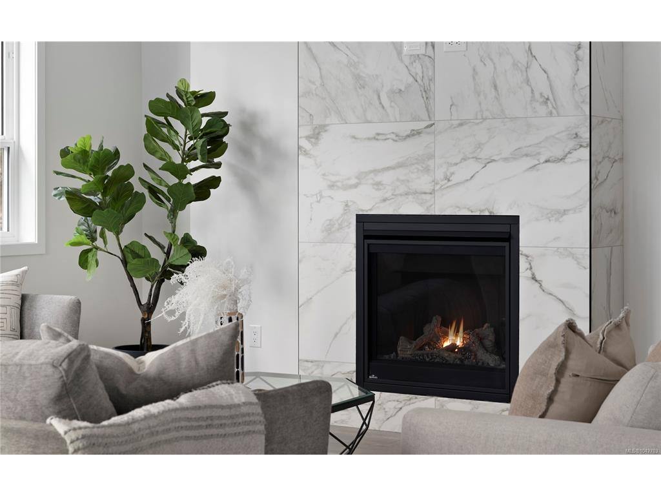

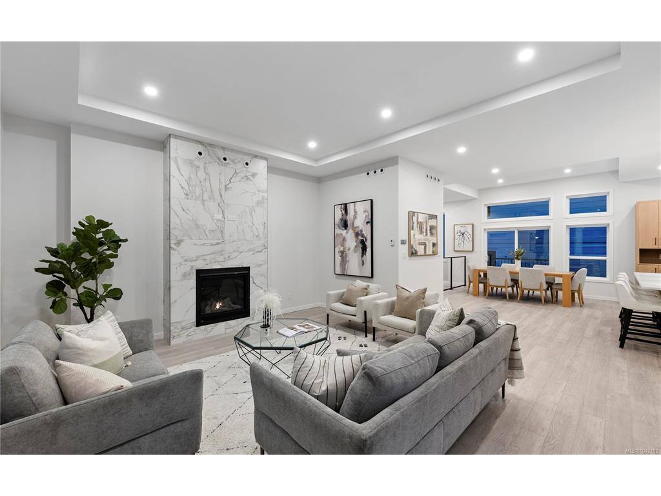

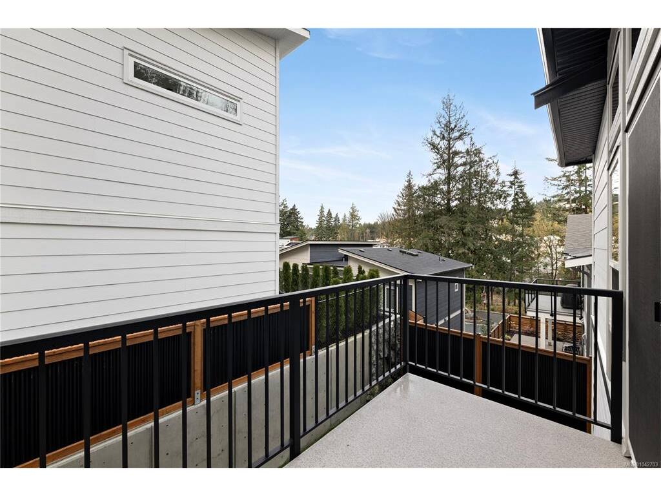

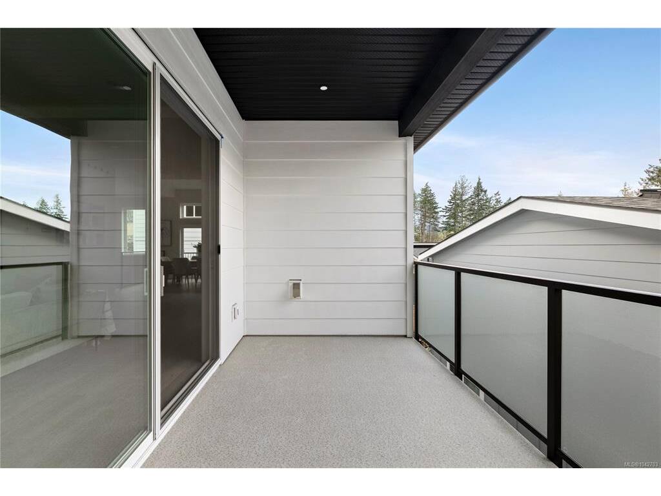
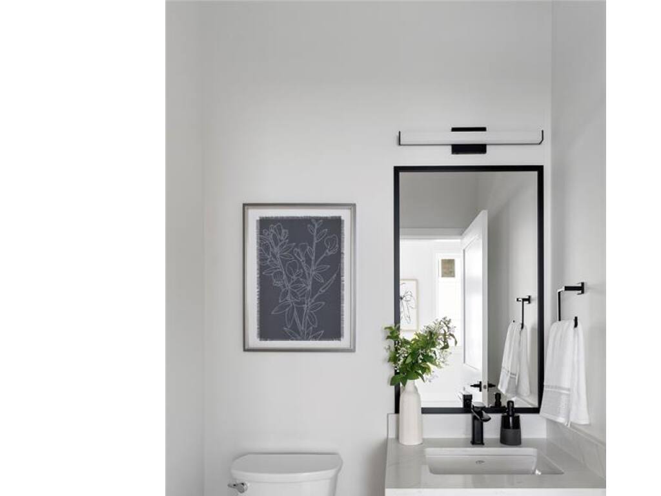


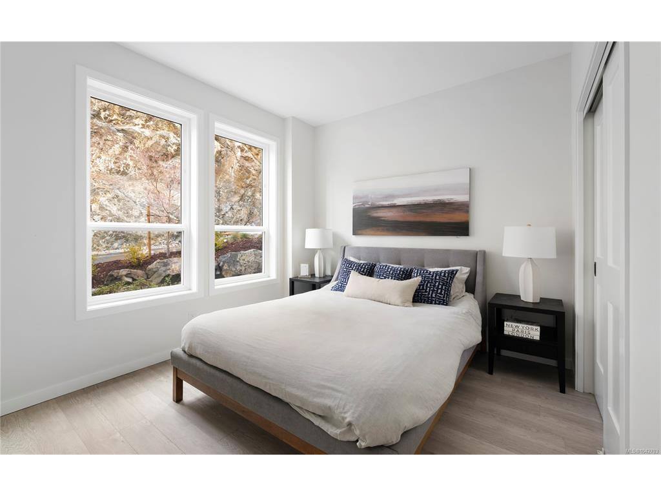


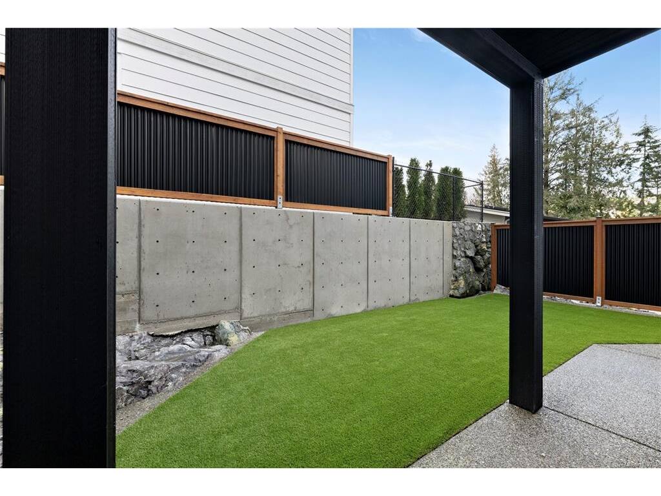

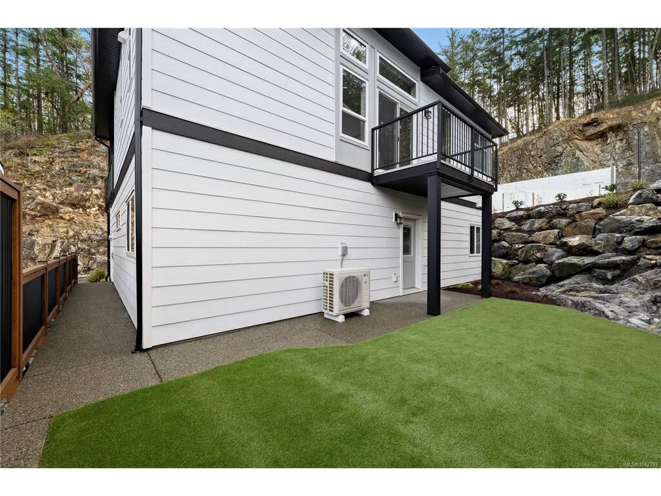


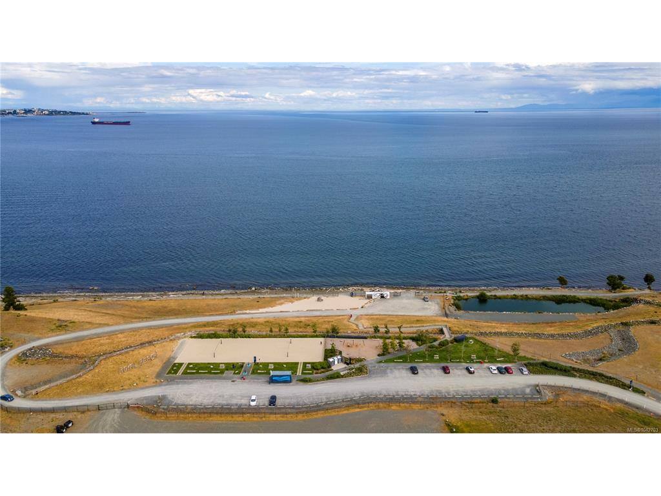

Brand-new construction with the added advantage of potential Property Transfer Tax savings, offering potential savings on closing costs. Buyer to verify eligibility. Offering 2,199 sqft of contemporary West Coast design, this home features bright, open-concept living on the upper level with a sleek kitchen, gas range, and stylish finishes throughout. Enjoy seamless indoor-outdoor living with two patios, perfect for entertaining or unwinding. The spacious primary suite boasts vaulted ceilings, dual walk-in closets, and a spa-inspired ensuite with heated floors. The lower level includes two additional bedrooms, a versatile office space overlooking the landscaped rock wall, a full laundry room, and access to the double garage. Stay comfortable year-round with an efficient heating and cooling system and a cozy gas fireplace. Outside, enjoy a low-maintenance yard complete with irrigation and synthetic turf. Ideally located just moments from Olympic View Golf Course.
Interior Details
Building Details
Lot Information
Room Dimensions
| Room Name | Level 1 | Level 2 | Level 3 | Level 4 | Level 5 | Other |
|---|---|---|---|---|---|---|
| Sq. Ft | 873.00 | 1326.00 | 0.00 | 0.00 | 0.00 | |
| Entrance | 7'7x5'9 | |||||
| Bedroom | 11'0x10'0 | |||||
| Laundry | 5'1x10'0 | |||||
| Office | 8'1x9'7 | |||||
| Bedroom | 10'0x10'6 | |||||
| Bathroom | 4-Piece | |||||
| Dining Room | 12'10x13'5 | |||||
| Kitchen | 9'3x20'6 | |||||
| Living Room | 18'1x16'0 | |||||
| Bathroom | 2-Piece | |||||
| Bedroom - Primary | 12'7x13'7 | |||||
| Walk-in Closet | 5'0x6'1 | |||||
| Walk-in Closet | 5'2x5'2 | |||||
| Bathroom | 5-Piece | |||||
| Unfinished Rooms | ||||||
| Garage | 19'0x19'5 | |||||
Listed with:
Engel & Volkers Vancouver Island
