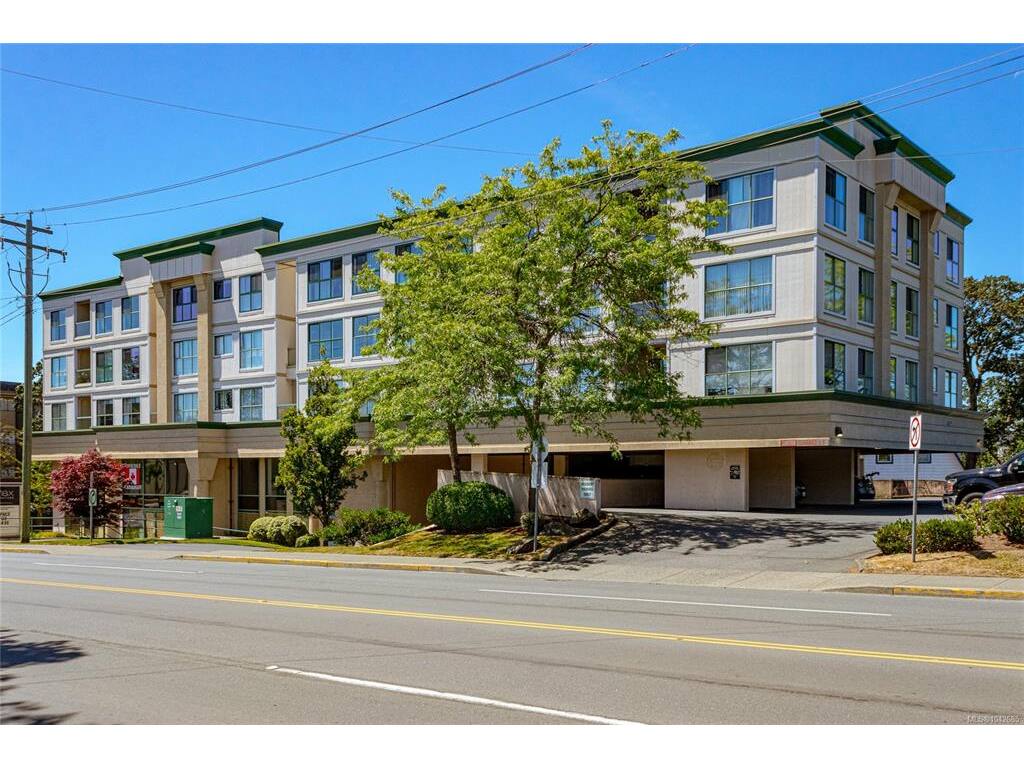
2 Bed Condo Apartment in Saanich East

$485,000 - ML# 1042685
409 - 3460 Quadra St
Saanich East - SE Quadra

This is only a guide. Please verify this information with your mortgage specialist.

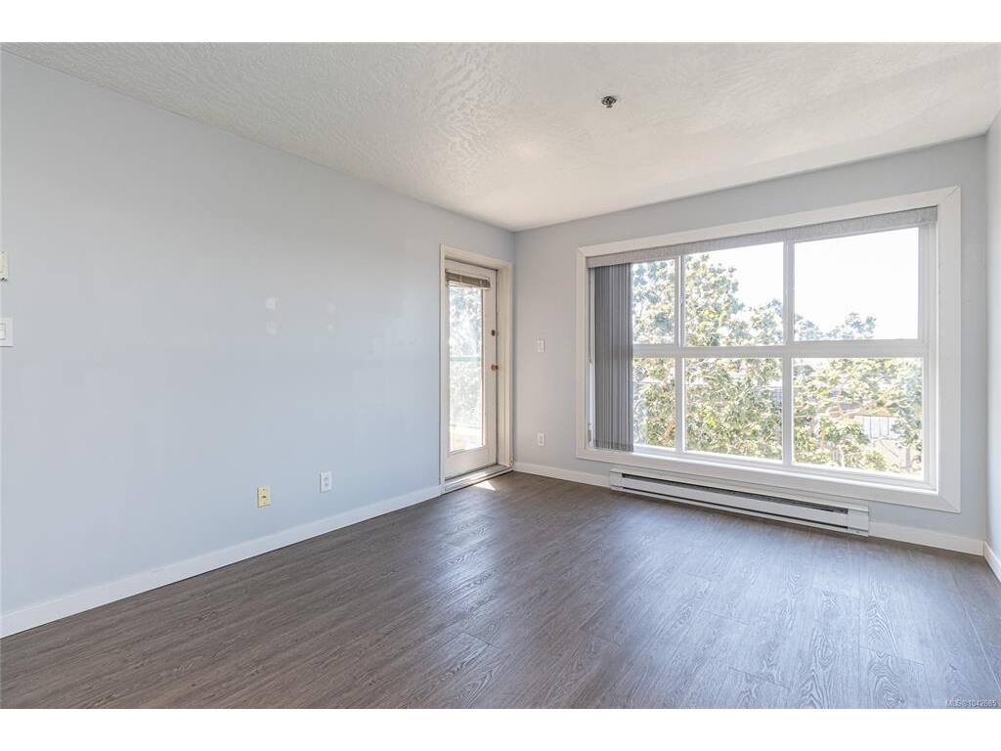
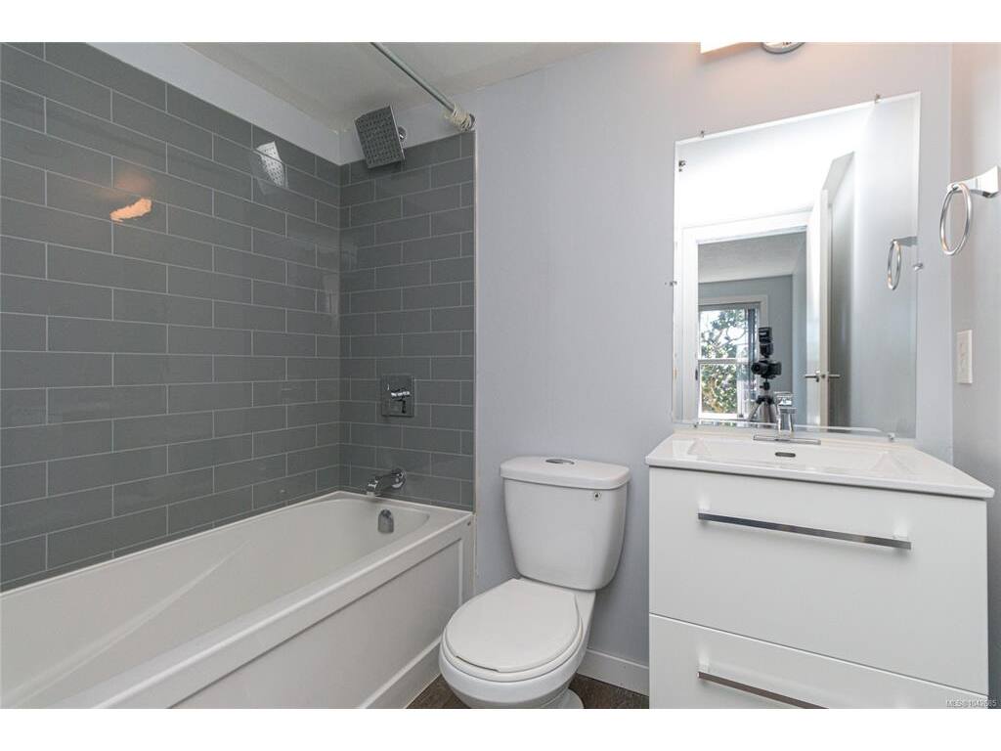
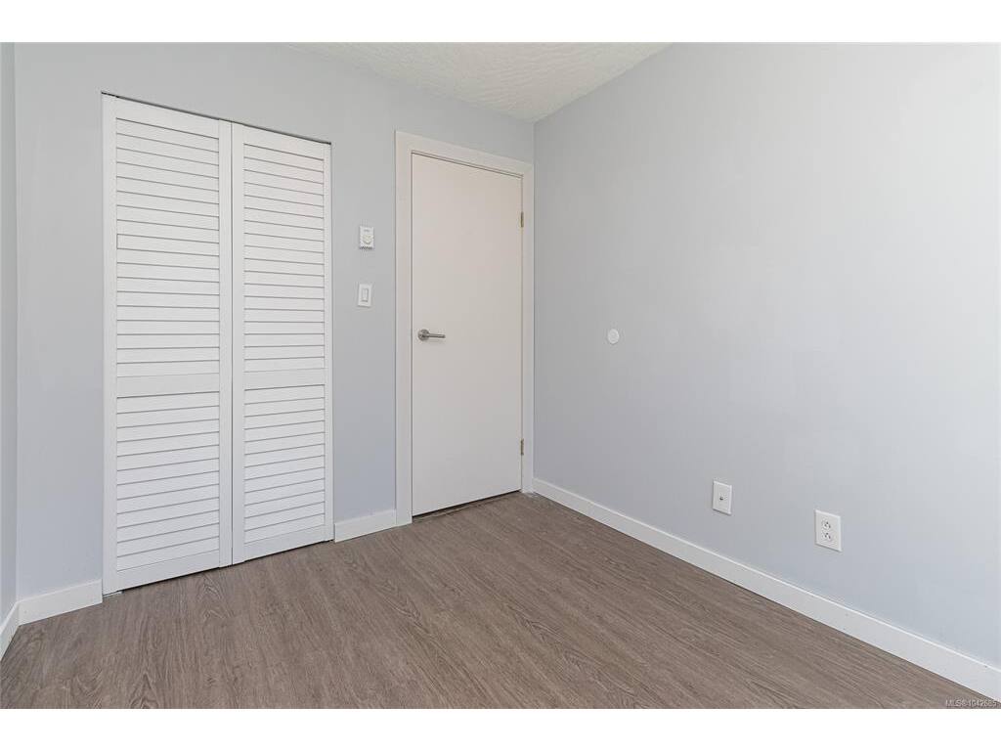
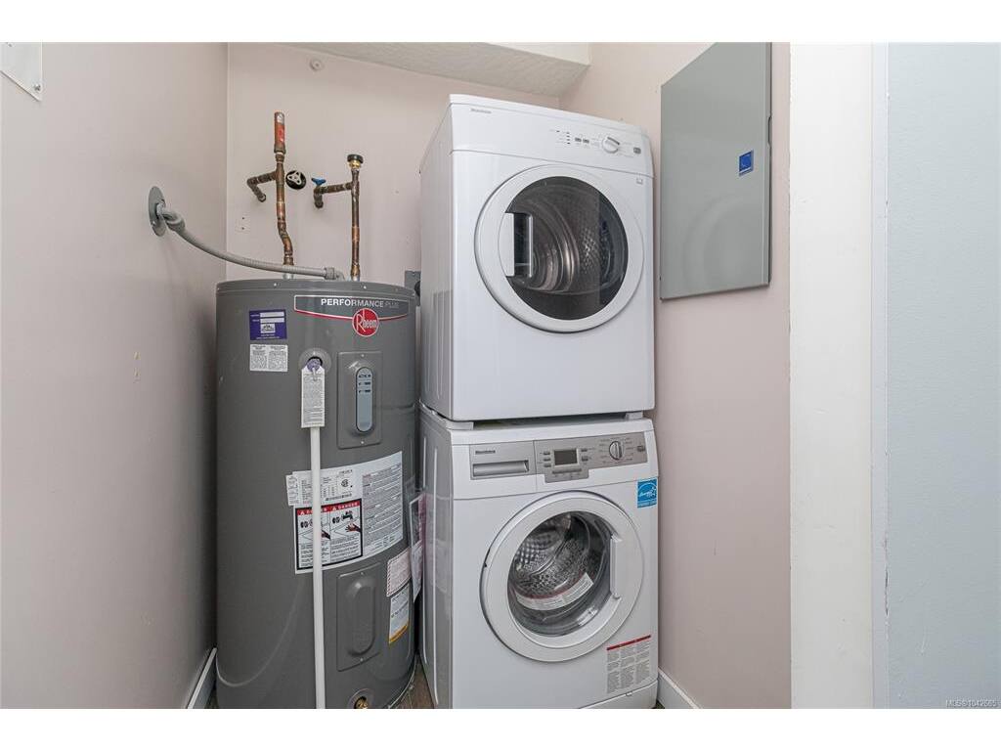
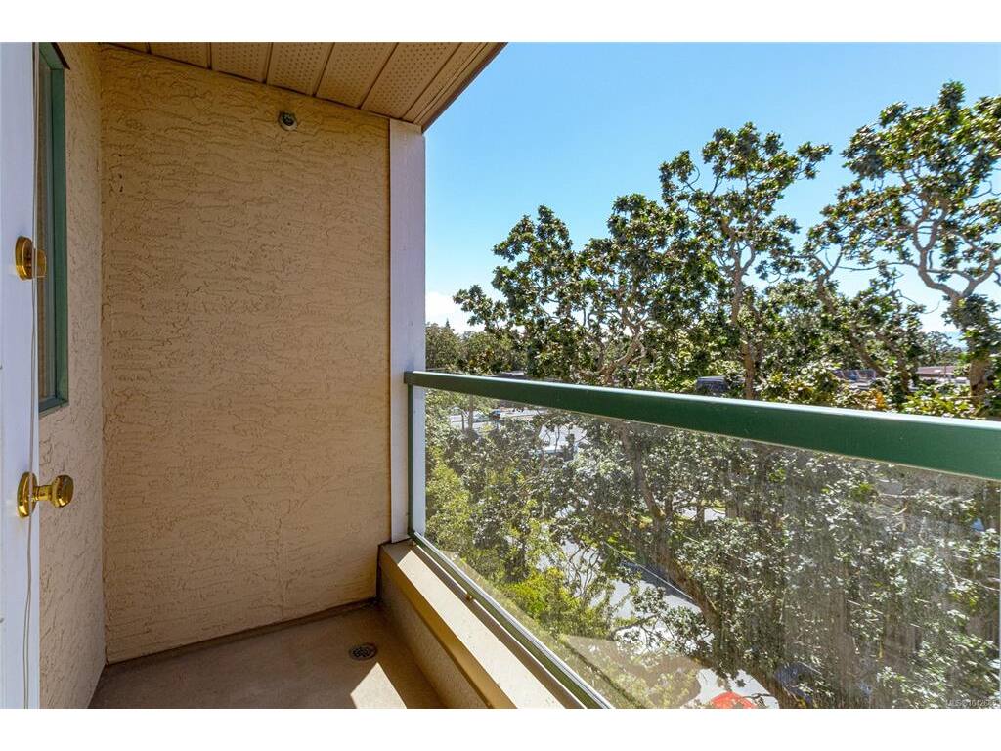
Welcome to this bright and beautifully updated top-floor 2-bedroom, 1.5-bath condo offering stunning mountain, city and ocean views. Enjoy a spacious, functional layout with tasteful updates throughout, creating a move-in-ready home you'll love. The open living and dining area is filled with natural light and flows onto a private balcony—perfect for taking in the panoramic scenery. Convenient in-suite laundry adds everyday ease, while the pet-friendly building welcomes your small furry companion. Ideally located within walking distance to shopping, restaurants, cafés and everyday amenities, with transit nearby for an easy commute. Whether you're a first-time buyer, downsizer or investor, this exceptional home offers comfort, convenience and incredible views in one fantastic package.

Real Estate Type:
Condo Apartment 
Layout:
Condo 
Bedroom(s):
Bathroom(s):
Finished Sq. Ft.:
852 
Unfinished Sq. Ft.:
Taxes:
$2,360.52 (2025) 
Year Built:
1993 
Elementary School:
 
Junior School:
 
Senior School:
 

Interior Details

Main Level:
 
Fireplace(s):
Bedroom(s):
Bathroom(s):
Basement Height:
ft - in
Basement Description:
 
Interior Features:
Closet Organizer,Eating Area,Elevator 
Appliances Included:
 

Building Details

Building Style:
Balcony/Patio 
Building Warranty:
 
Accessibility:
 
Materials:
Stucco 
Exterior Finish:
 
Foundation:
Poured Concrete 
Roof:
Tar/Gravel 
Heat/Air:
Baseboard,Electric 
Fuel:
 
Leased Equip:
 
Exterior Features:
 
Faces:
South (front) - (rear) 

Lot Information

SqFt:
832 
Acres:
0.02 
Frontage:
 
Depth:
 
Lot Shape:
 
Water:
Municipal 
Waste:
Sewer To Lot 
Zoning:
 
Parking Spaces:
 
Driveway:
 
Parking Type:
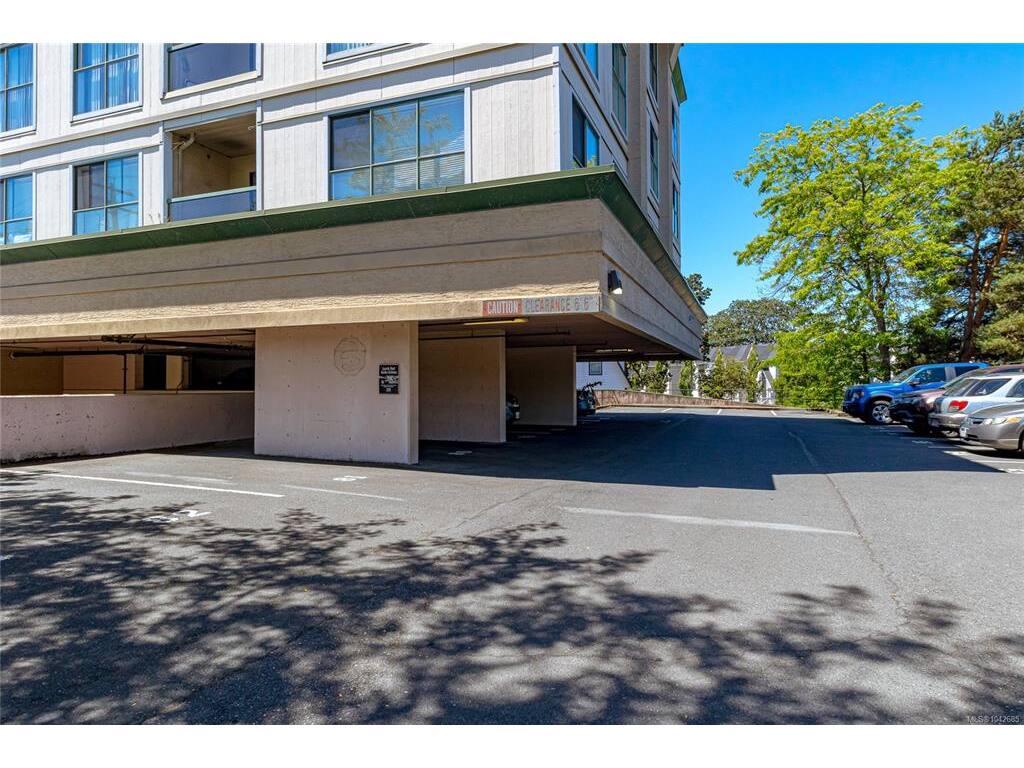
Carport 
Lot Features:
Rectangular Lot 

Strata Lot Information

Complex:
Camberley Court 
Managed By:
Associa BC 
Patio Sq. Ft.
30.00 
Storage:
 
Monthly Assessment:
$376 
Units/Complex:
39 
Buildings/Complex:
Units/Building:
39 
Floors/Building
Levels/Unit
 
Lot Includes:
Deck/Patio 
Shared Amenities:
Elevator(s) 
Assess Includes:
 
Common Features:
Garbage Removal,Insurance,Maintenance Grounds,Property Management,Water 
Minimum Age:
Age Notes:
See bylaws 
Rental Restrictions:
Unrestricted 
Rental Notes:
See bylaws 
Pets Allowed:
Birds,Cats,Dogs,Number Limit,Size Limit 
Pet Notes:
See bylaws 

Room Dimensions

Room Name Level 1Level 2Level 3Level 4Level 5Other
Sq. Ft 852.000.000.000.000.00
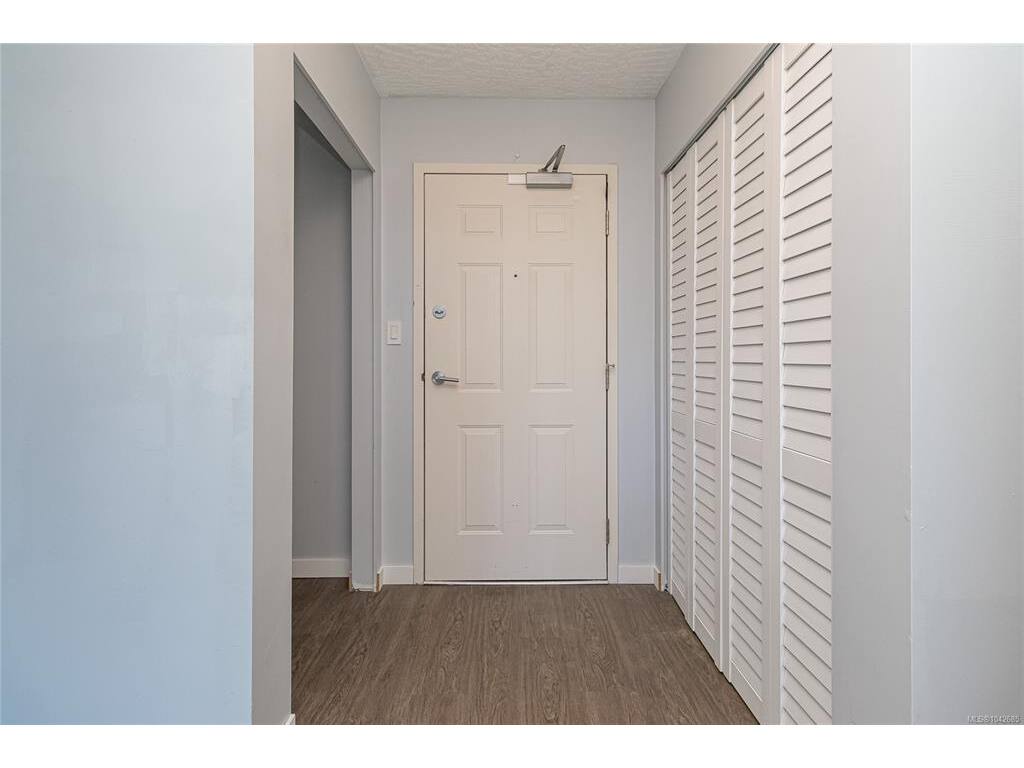
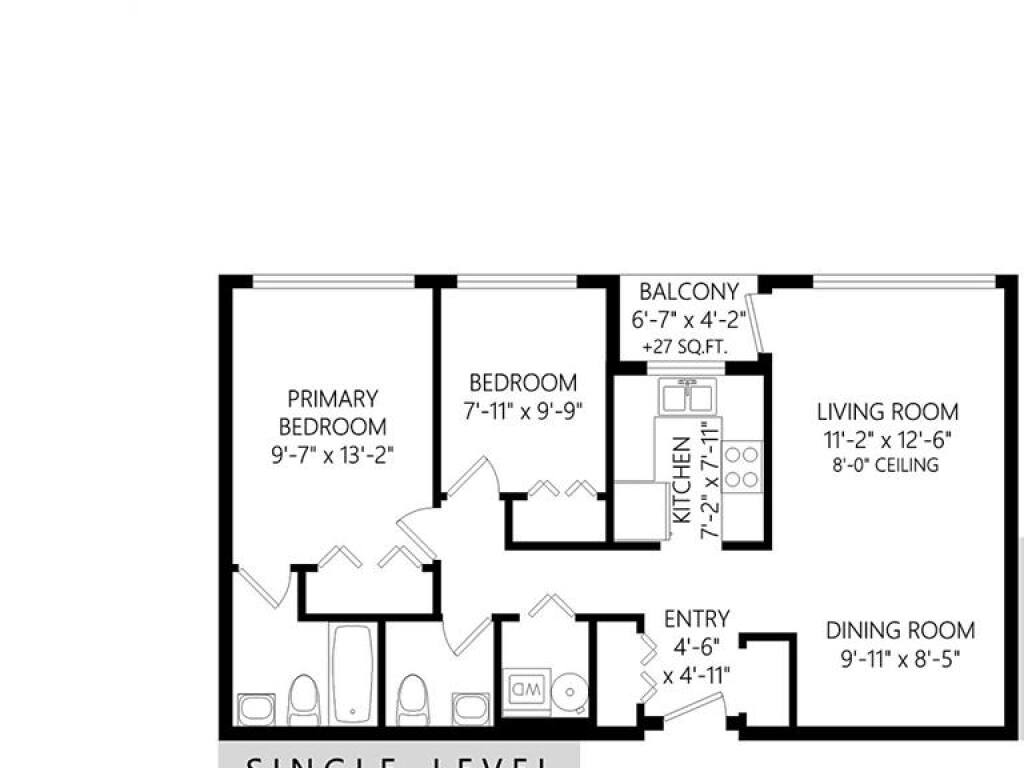
Entrance5x5
Living Room11x13
Dining Room10x9
Kitchen8'x7
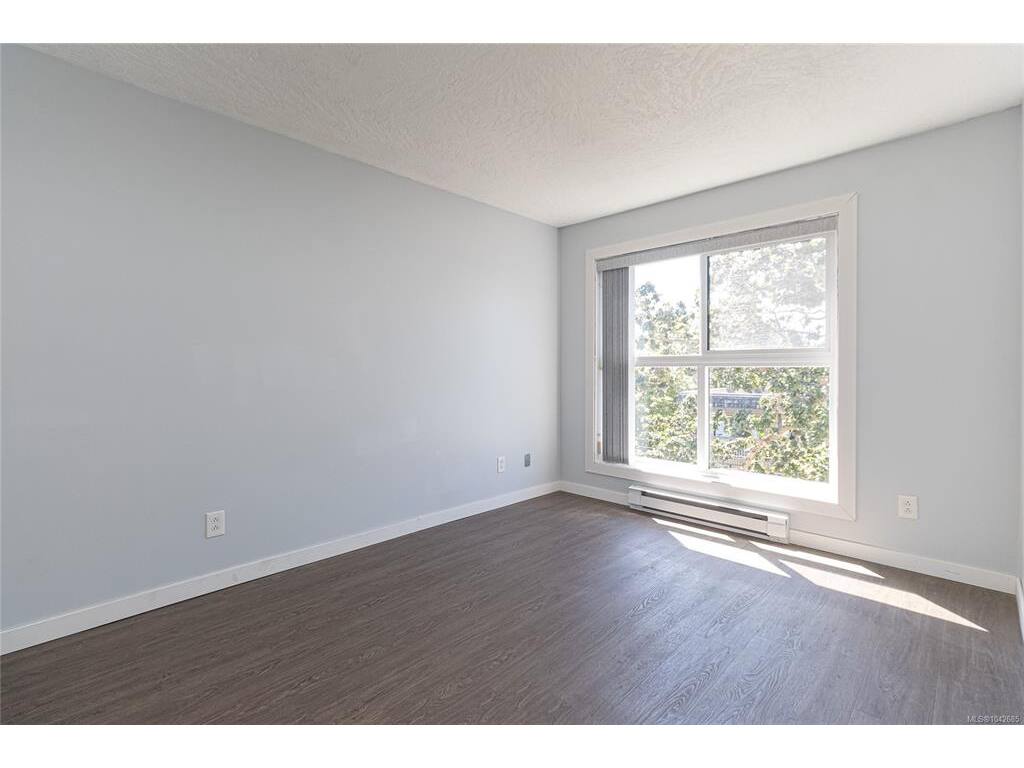
Bedroom - Primary10'x14'
Ensuite4-Piece
Bedroom8'x10'
Laundry6'x6'
Bathroom2-Piece
Unfinished Rooms
Balcony7x4

Listed with:

Coldwell Banker Oceanside Real Estate

VREB Reciprocity Logo

NOTE: MLS® property information is provided under copyright© by the Victoria Real Estate Board. The information is from sources deemed reliable, but should not be relied upon without independent verification.