

4 Bed Single Family Detached in Langford

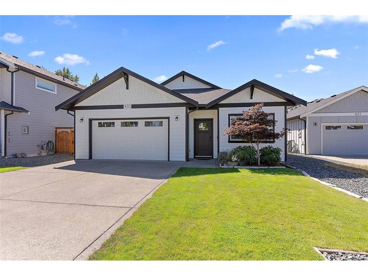
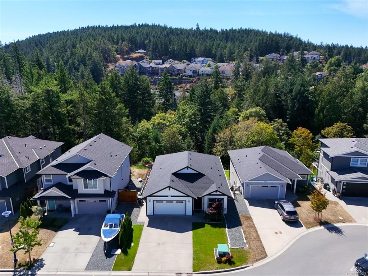

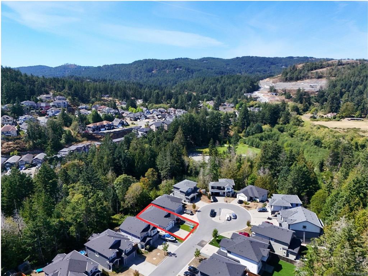


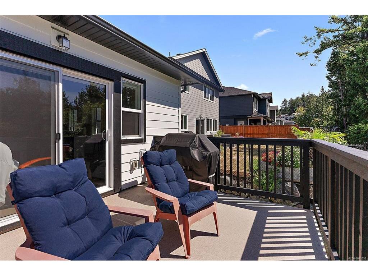
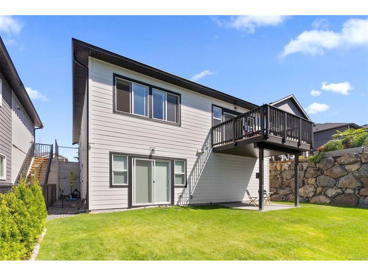
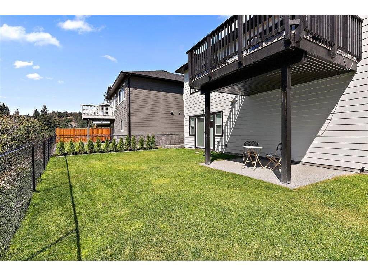

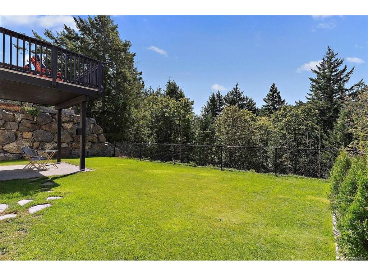
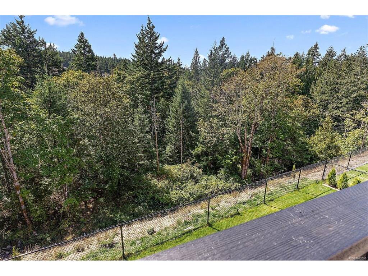


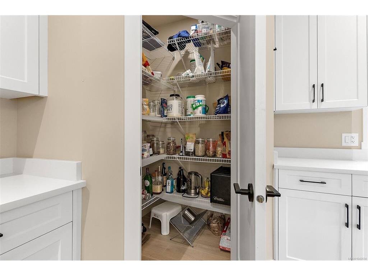
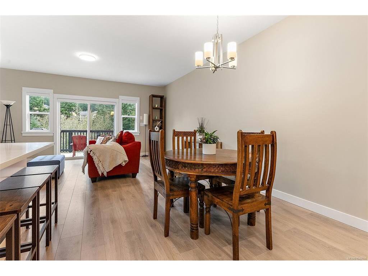

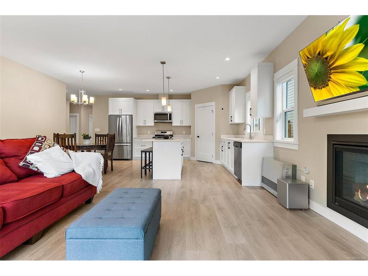

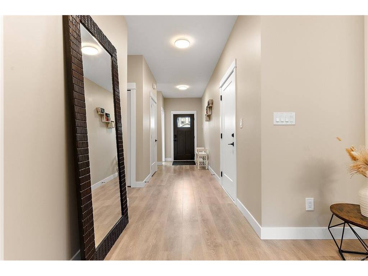
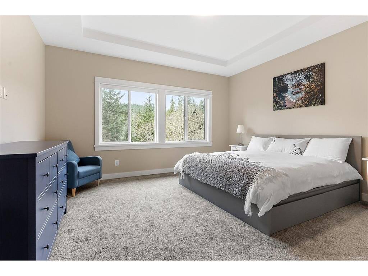
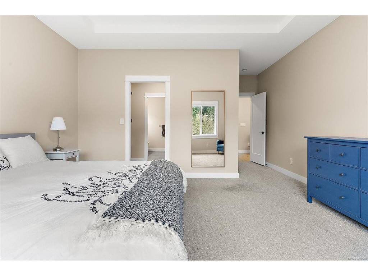

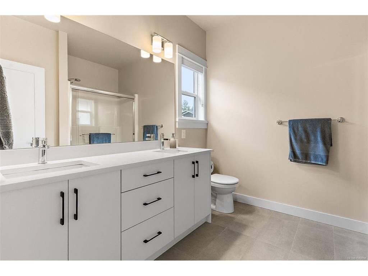
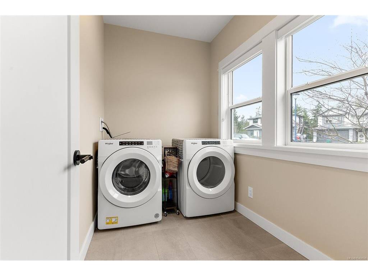
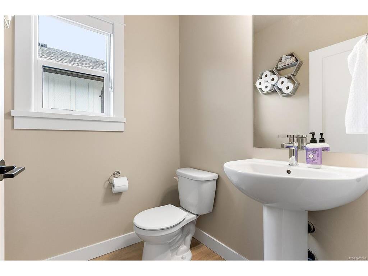
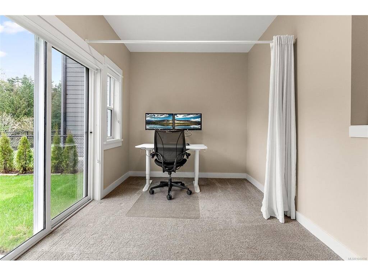

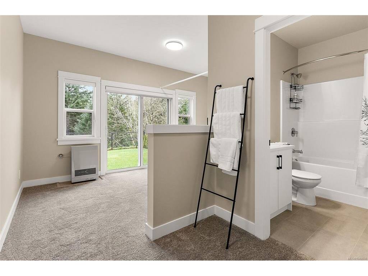
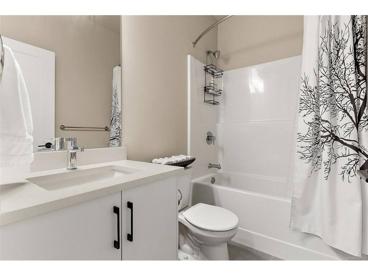
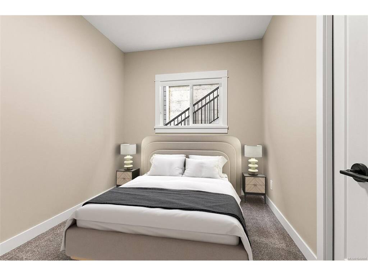
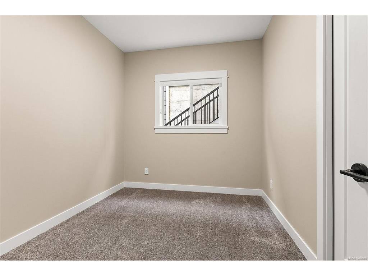
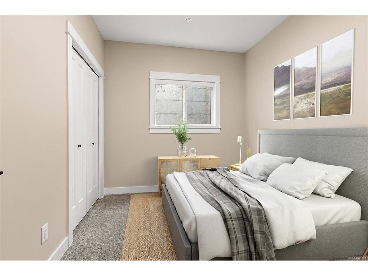
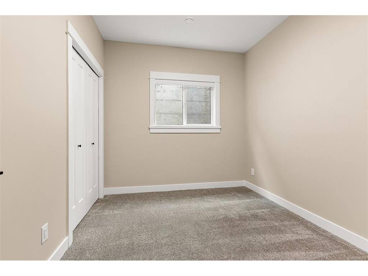
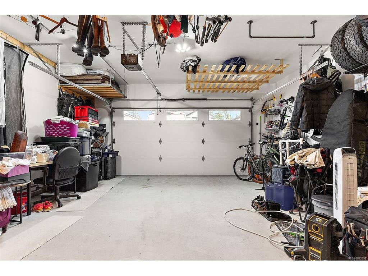

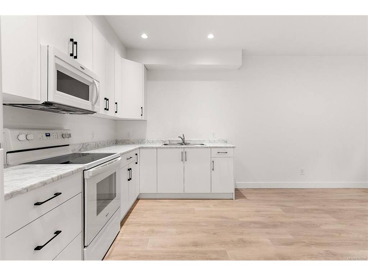
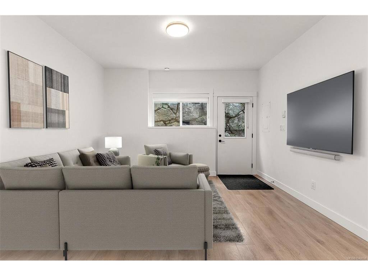


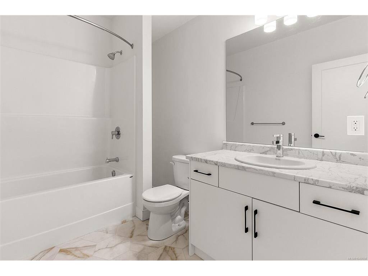


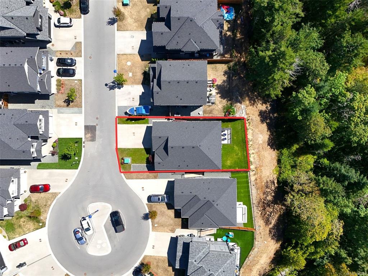
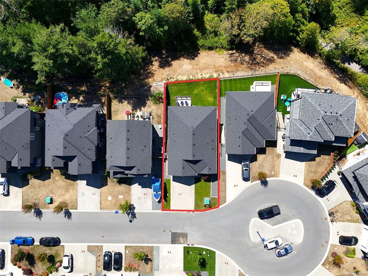
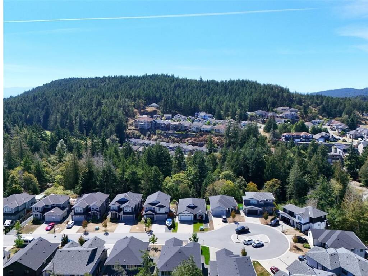
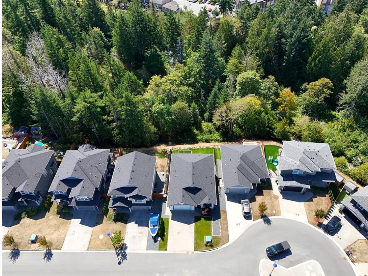


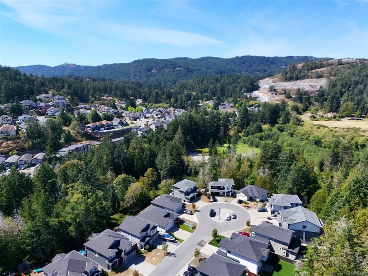
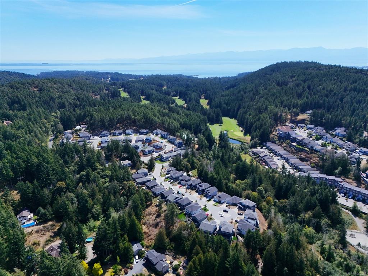

A rare opportunity at exceptional value, rarely does a property like this become available! Situated on a premier south facing lot at the end of a quiet cul de sac, this immaculate 2022 TEKloch built home backs onto protected parkland, offering permanent privacy, all day sunshine & stunning forest views. Offering 2,630 sqft of thoughtfully designed living space plus a spacious double garage, this home also features a fully self contained 1 bedroom legal suite, ideal for mortgage helping income or family. The bright, no step main level showcases a chef inspired quartz kitchen with large island, inviting living room with gas fireplace & access to a private view deck. The peaceful primary suite enjoys beautiful views, walk in closet & heated tile ensuite. Efficient Rinnai gas heating & on demand hot water. Close to Royal Bay Commons, Olympic View Golf Course, Westshore Town Centre & a short drive to Victoria. BONUS - $1,000 Buyer’s Credit on closing!
Interior Details
Building Details
Lot Information
Room Dimensions
| Room Name | Level 1 | Level 2 | Level 3 | Level 4 | Level 5 | Other |
|---|---|---|---|---|---|---|
| Sq. Ft | 1315.00 | 0.00 | 1315.00 | 0.00 | 0.00 | |
| Entrance | 3x3 | |||||
| Kitchen-Additional | 7'4"x13 | |||||
| Living-Additional | 11x13 | |||||
| Bedroom - Primary | 12x13'1 | |||||
| Bathroom | 4-Piece | |||||
| Bedroom | 10'10"x8'8" | |||||
| Bedroom | 10'10"x9 | |||||
| Bathroom | 4-Piece | |||||
| Family Room | 15x8'5" | |||||
| Entrance | 5'4"x7'2" | |||||
| Kitchen | 19x13 | |||||
| Dining Room | 10x13'3" | |||||
| Living Room | 19'1x13'6" | |||||
| Unfinished Rooms | ||||||
| Patio | 13x10'5 | |||||
| Unfinished Room | 14x9'2" | |||||
Listed with:
Coldwell Banker Oceanside Real Estate
Phone: 778-678-2577 / Fax:
Coldwell Banker Oceanside Real Estate
Phone: 250-893-4221 / Fax:
