

3 Bed Row/Townhouse in Saanich East


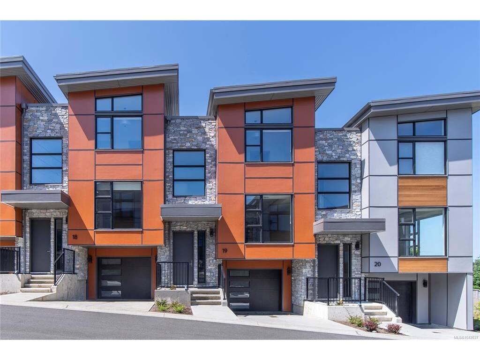
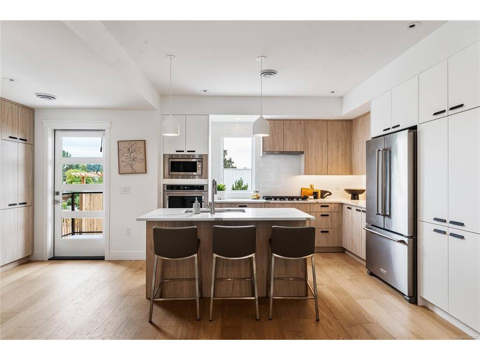
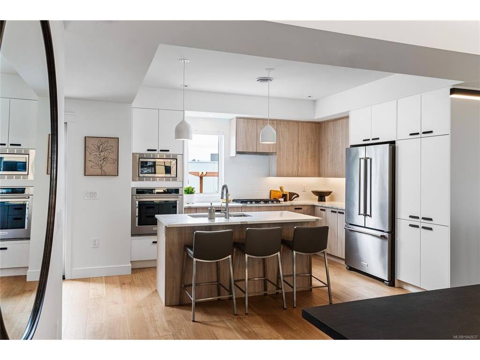


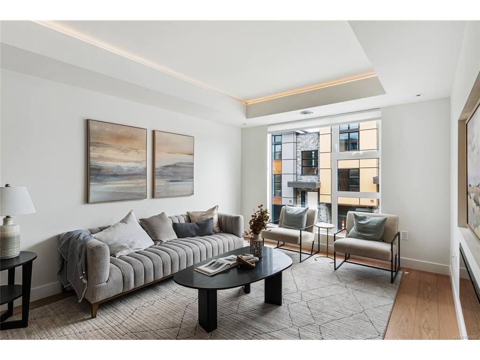
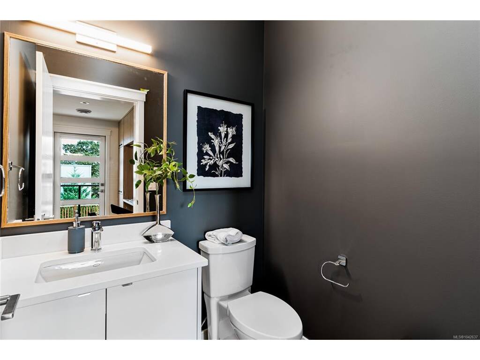


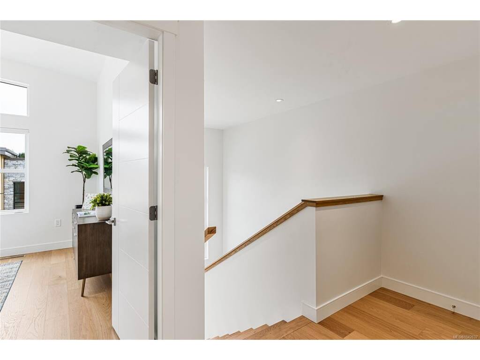
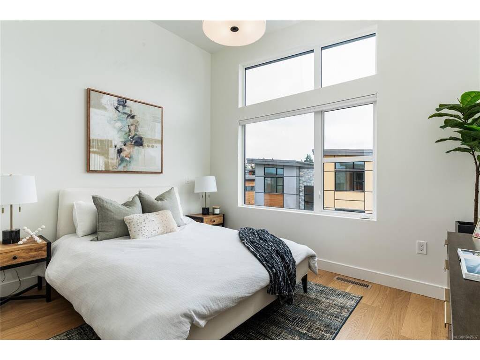
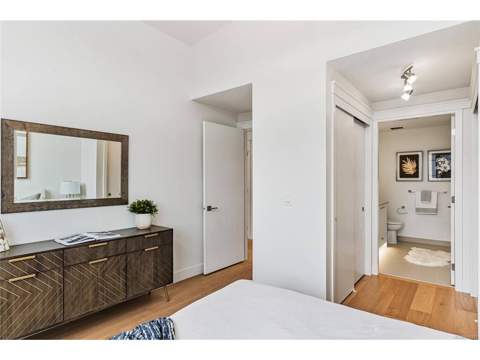


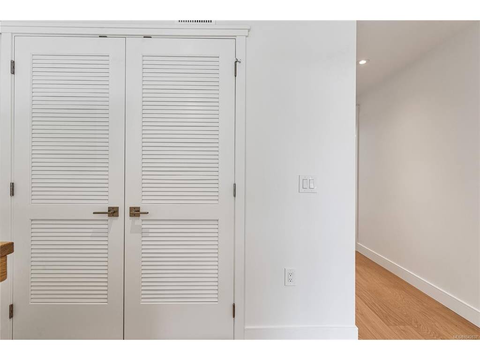
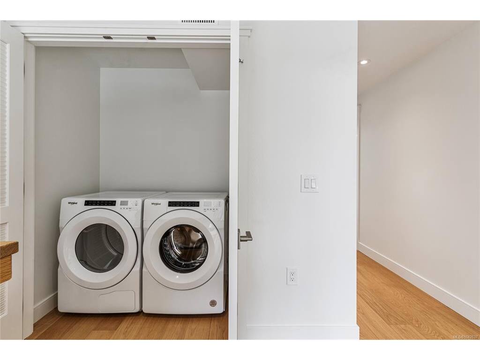
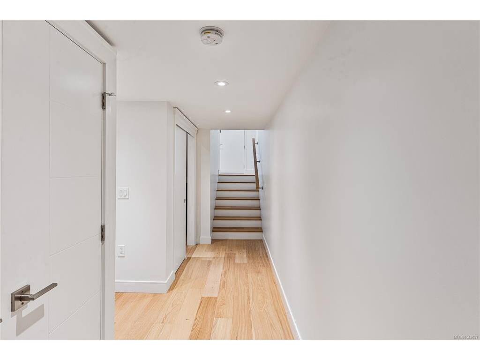


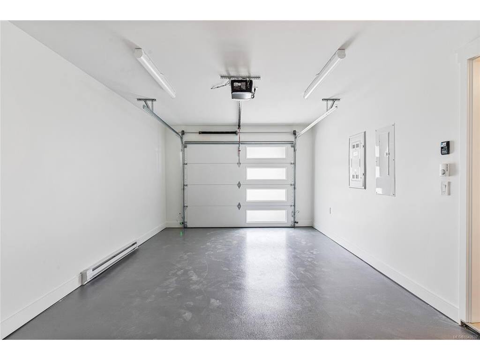
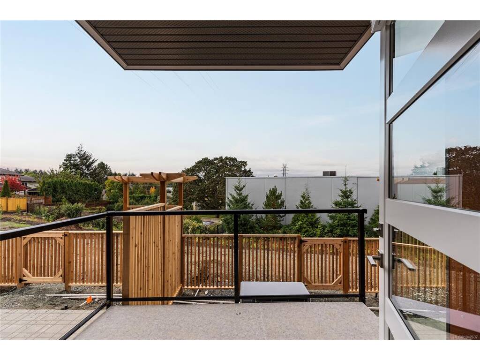


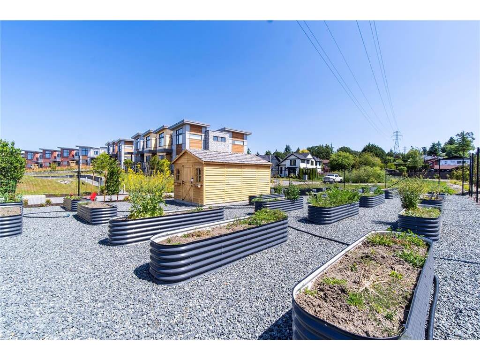

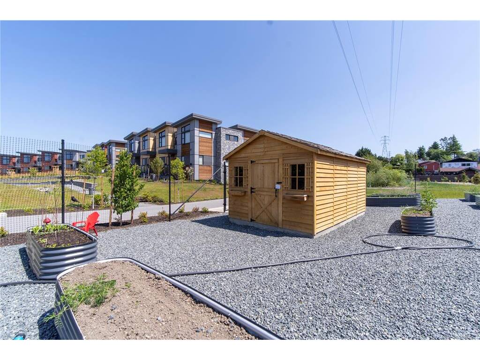
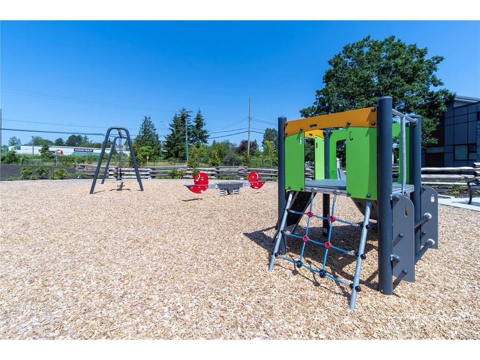


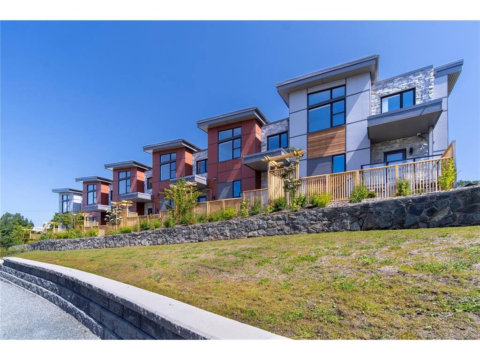
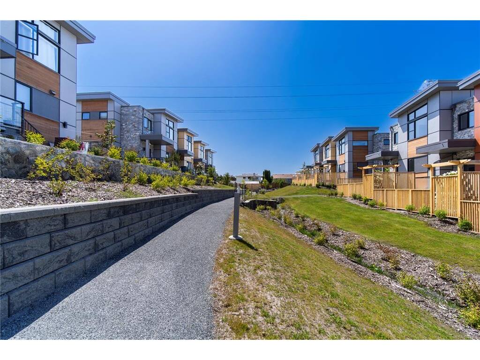


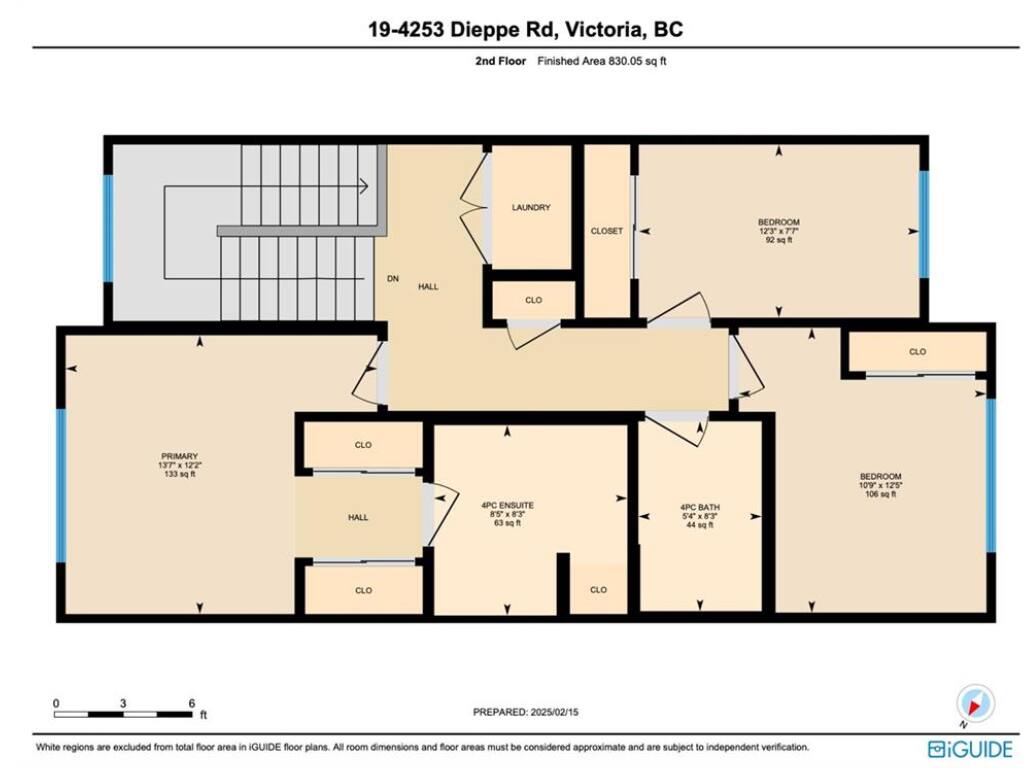
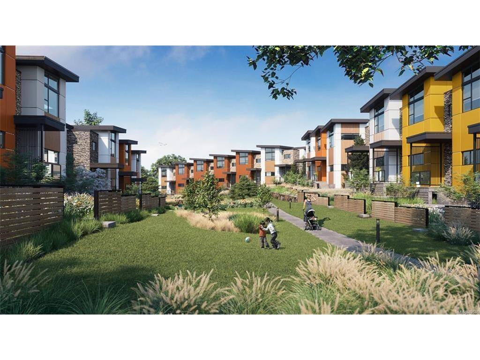
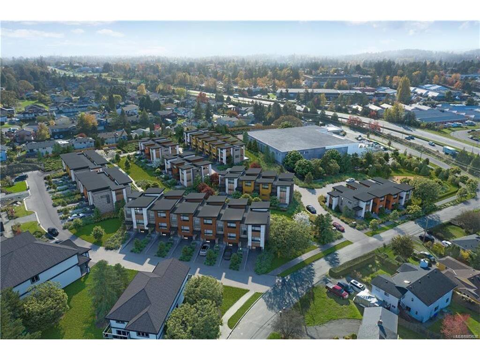
PARAGON PARC LIVING presents Luxury 3-bed, 3-bath, 2000+ sqf townhome w/ LR, DR, Media rm, Office nook, nestled in a quiet setting surrounded by mature single-family homes. Contemporary West Coast design features soaring rooflines, stone & wood accents, transom windows. Main flr boasts floor-to-ceiling windows, coffered ceilings, hardwd flrs & stairs, gourmet kitchen w/ quartz counters, stainless appliances, wall oven, gas cooktop, oversized island, fireplace, dining rm, office nook & powder rm. Upstairs: Primary suite w/ walk-through closet + lux ensuite, 2 more beds, main bath + laundry rm. LOWER: media rm, 4th bath rough-in, storage + utility closet, garage w/ roughed-in EV charger. NOTABLE: radiant flrs, remote blinds, quality fixtures, organizers, HW on demand, HVac, backyard & patio backing onto green space w/ water feature, 1-car garage, community park & garden plot. Built by award-winning White Wolf Homes; Full New Home Warranty. Move in Ready!
Interior Details
Building Details
Lot Information
Room Dimensions
| Room Name | Level 1 | Level 2 | Level 3 | Level 4 | Level 5 | Other |
|---|---|---|---|---|---|---|
| Sq. Ft | 824.50 | 830.05 | 496.93 | 0.00 | 0.00 | |
| Living Room | 15x12 | |||||
| Dining Room | 15x15 | |||||
| Kitchen | 12x11 | |||||
| Bathroom | 2-Piece | |||||
| Bedroom - Primary | 14x10 | |||||
| Ensuite | 5-Piece | |||||
| Bedroom | 12x8 | |||||
| Bedroom | 12x9 | |||||
| Bathroom | 4-Piece | |||||
| Media Room | 20x15 | |||||
| Entrance | 6x8 | |||||
| Laundry | 7x4 | |||||
| Unfinished Rooms | ||||||
| Garage | 22x12 | |||||
Listed with:
Oakwyn Realty Ltd.
Phone: 778-678-3098 / Fax:
Oakwyn Realty Ltd.
Phone: 250-588-4259 / Fax:
Oakwyn Realty Ltd.
Phone: 250-510-9267 / Fax:
