

3 Bed Row/Townhouse in Langford

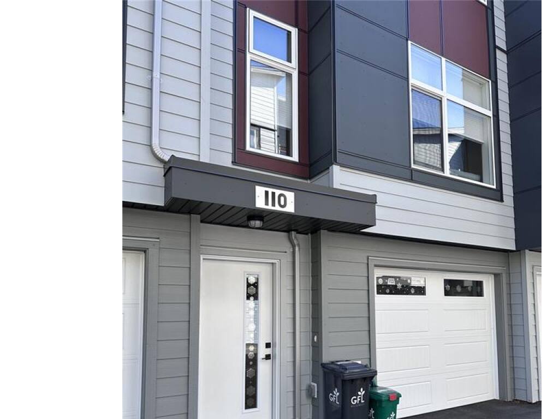
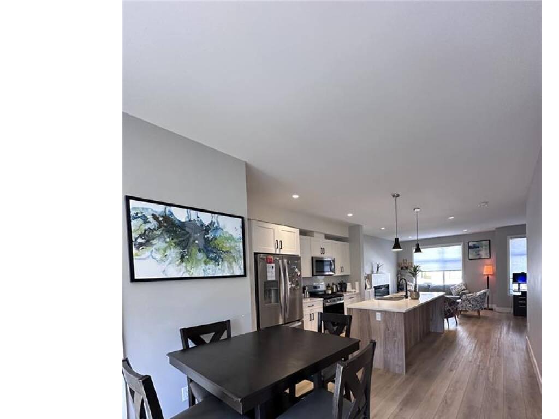
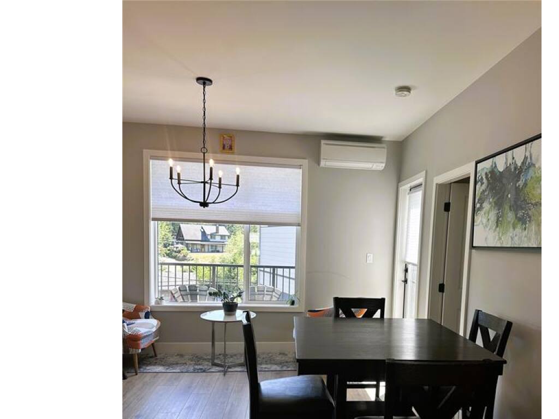


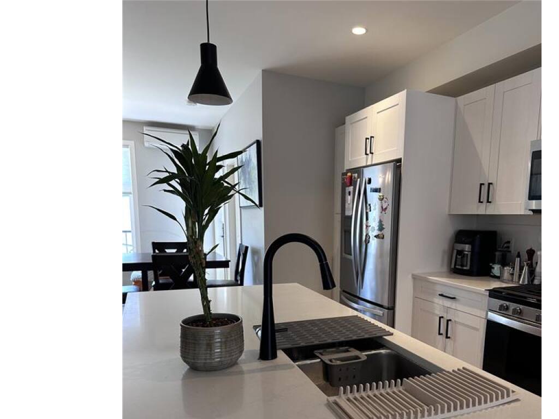


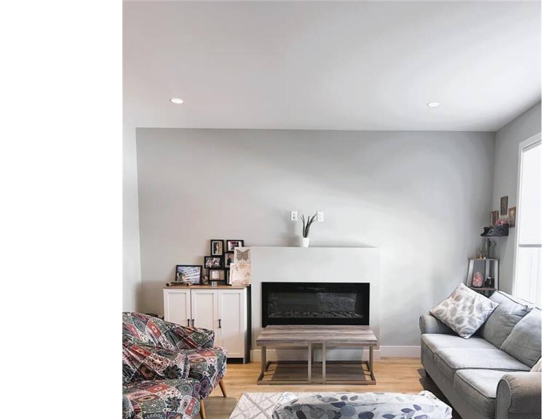


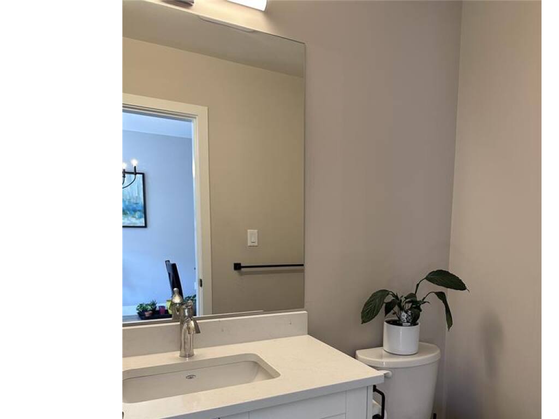


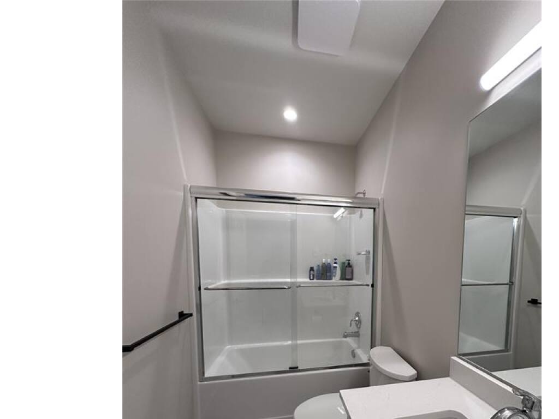


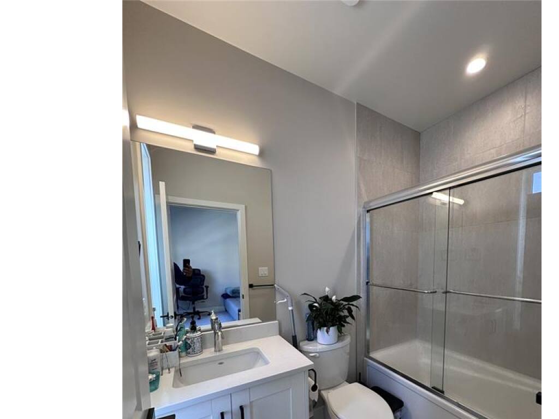


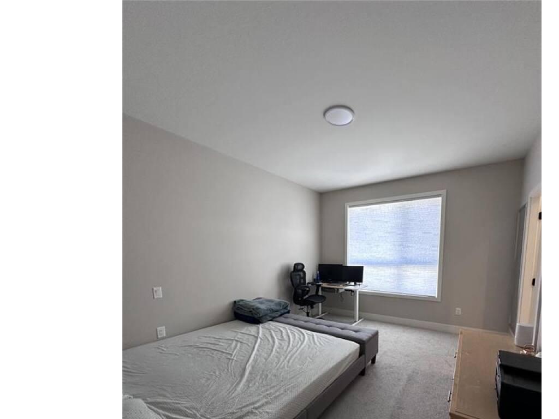


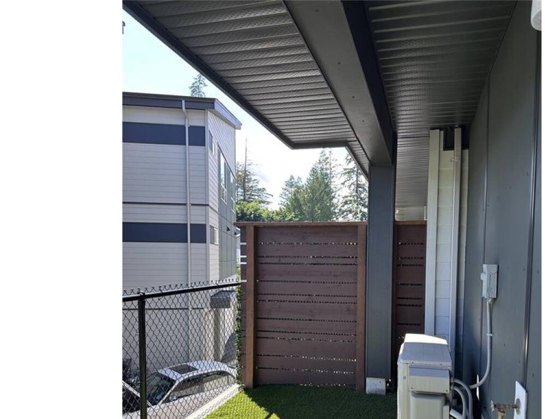
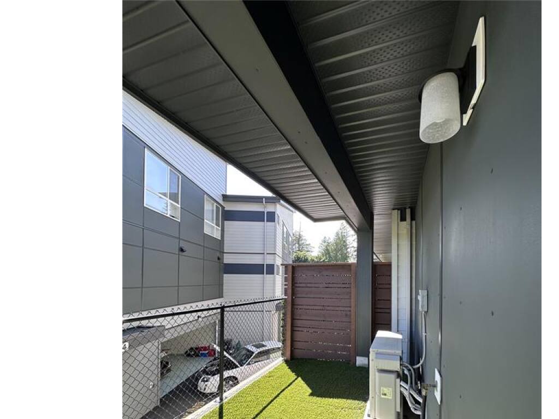


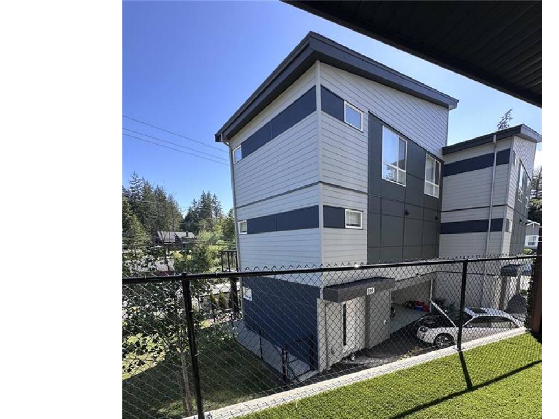


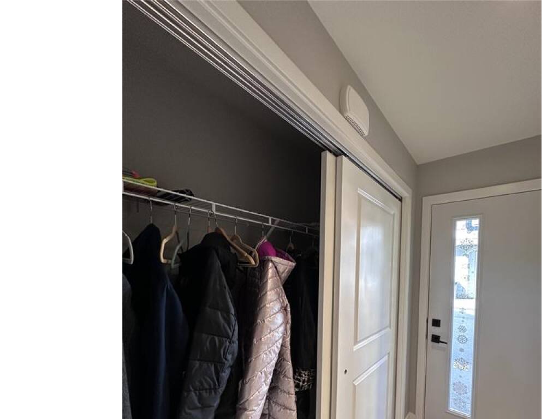


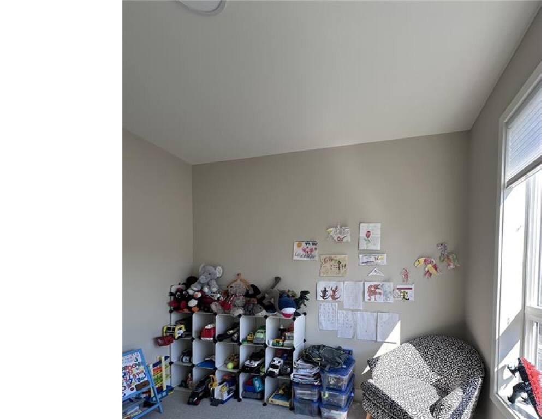


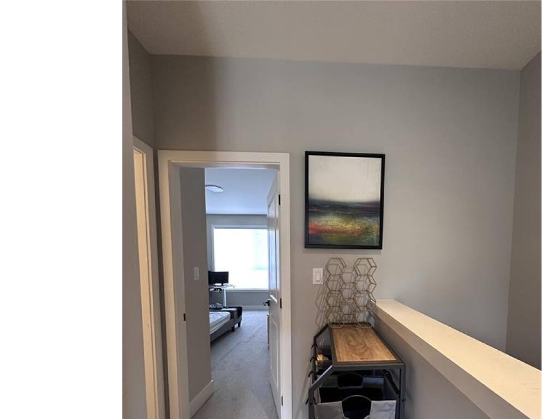
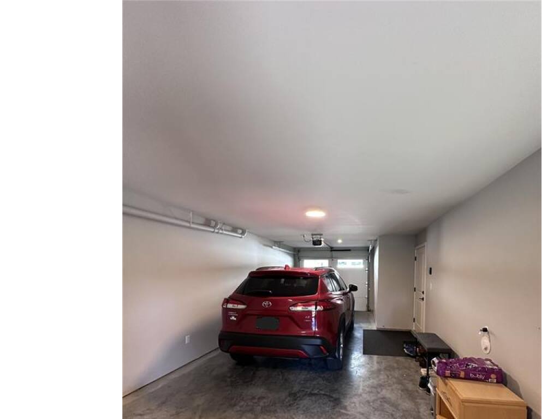

Ope Sun, Aug 16, from 11:00-12:30. Welcome to this exceptional townhome offering the quality and presentation of a brand-new show home, with no GST. Perfectly positioned, this home enjoys an open outlook and abundant natural light throughout. Impeccably maintained, it feels like new. The spacious entry leads to an impressive open-concept main living area featuring a chef-inspired kitchen with an oversized island, expansive dining area with access to a private patio, and a bright living room with an electric fireplace. The impressive 37' deep garage easily accommodates two vehicles and offers space for a home gym, workshop, or extra storage. Upstairs are three generous bedrooms, including a sun-filled primary suite with a walk-in closet and an elegant ensuite. Ideally located near a new elementary school, Royal Bay, Olympic View Golf Course, and the Galloping Goose Trail. Outstanding value in today's market. All measurements are approximate and should be verified by the purchaser if important.
Interior Details
Building Details
Lot Information
Room Dimensions
| Room Name | Level 1 | Level 2 | Level 3 | Level 4 | Level 5 | Other |
|---|---|---|---|---|---|---|
| Sq. Ft | 714.00 | 674.00 | 54.00 | 0.00 | 0.00 | |
| Entrance | 12X3 | |||||
| Bathroom | 2-Piece | |||||
| Dining Room | 12X10 | |||||
| Kitchen | 13X12 | |||||
| Living Room | 17X14 | |||||
| Bathroom | 4-Piece | |||||
| Bedroom | 10X9 | |||||
| Bedroom | 11X10 | |||||
| Bedroom - Primary | 14X11 | |||||
| Ensuite | 4-Piece | |||||
| Walk-in Closet | 5X5 | |||||
| Unfinished Rooms | ||||||
| Garage | 37X13 | |||||
| Patio | 17X10 | |||||
Listed with:
One Percent Realty
Phone: 250-686-2242 / Fax:
One Percent Realty
Phone: 250-999-0222 / Fax:
