

3 Bed Single Family Detached in Langford

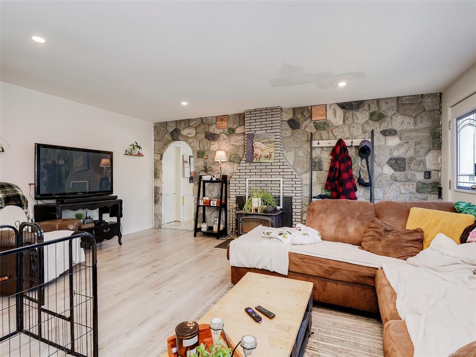


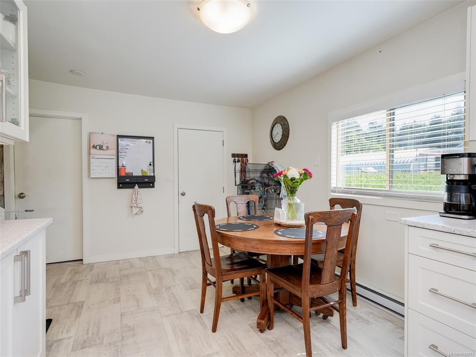
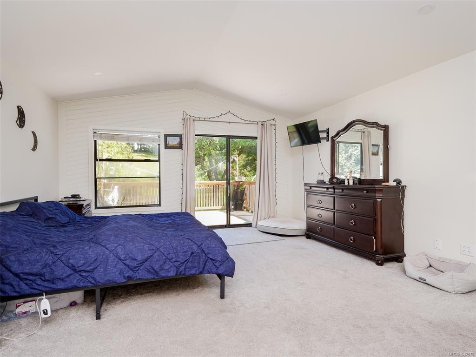
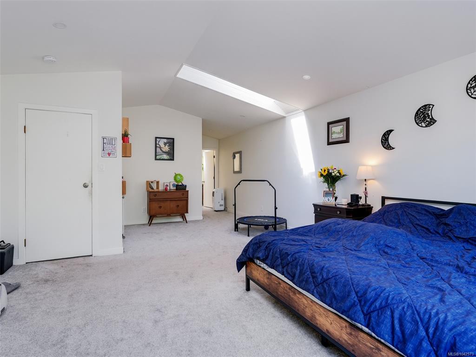

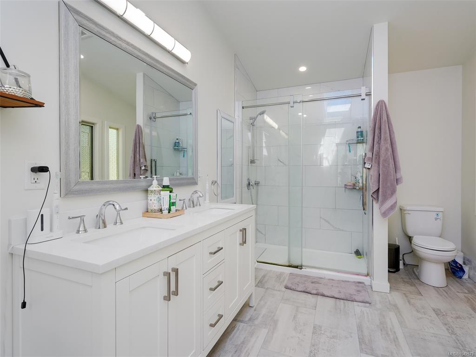

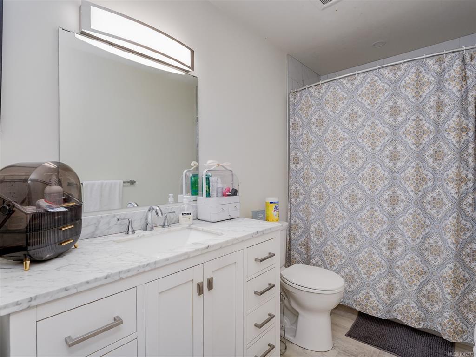
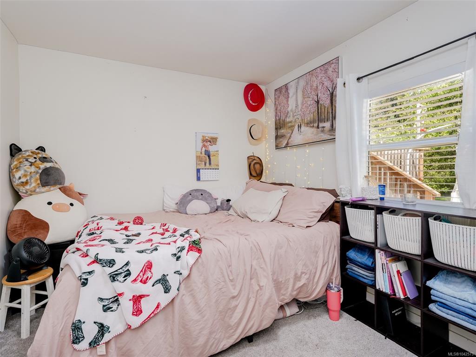

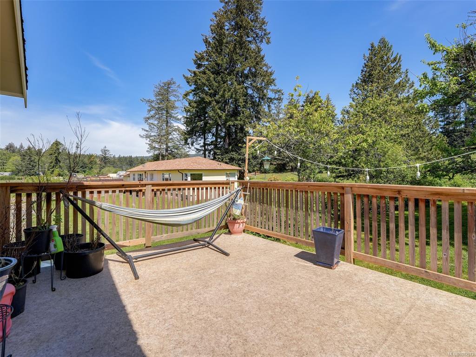
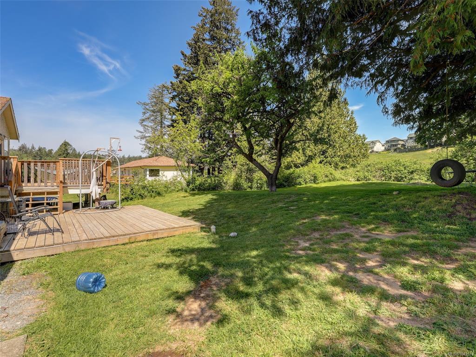

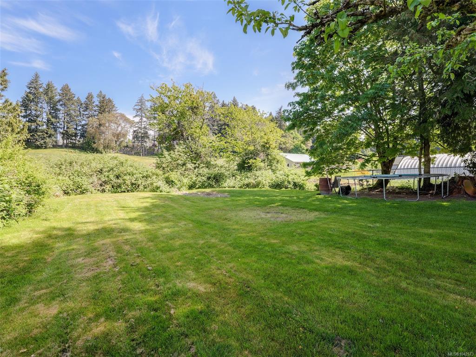

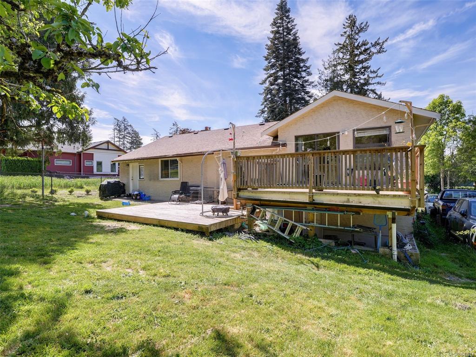


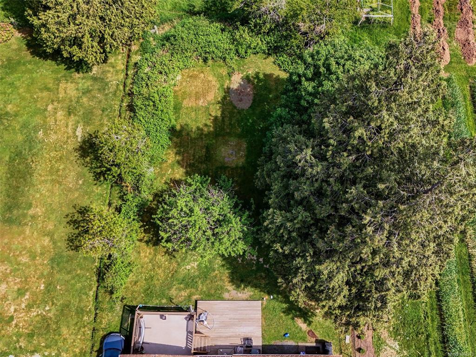

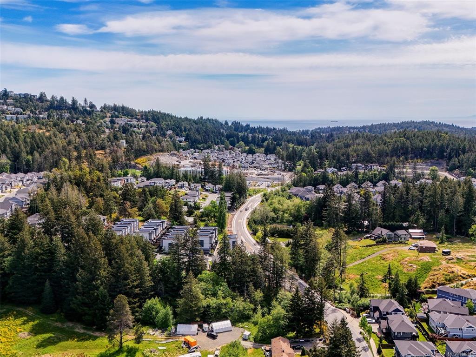
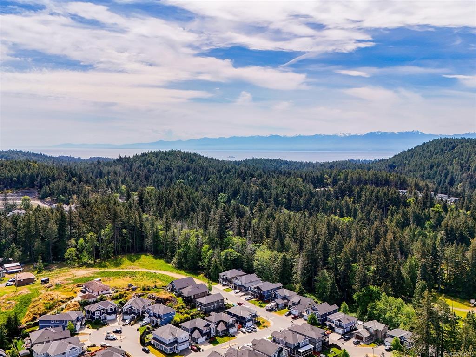


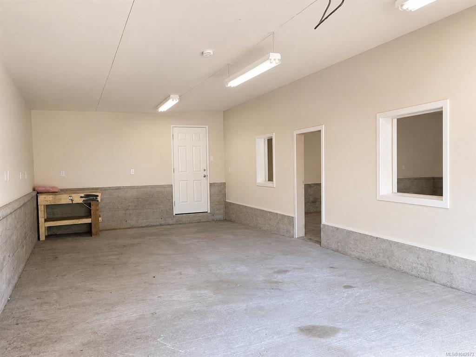
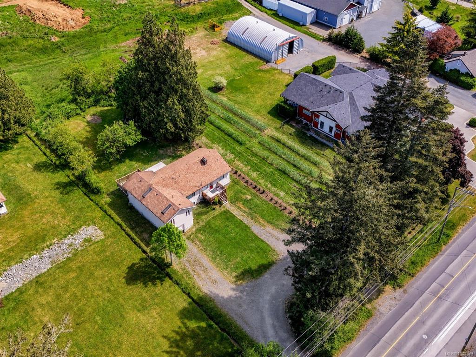
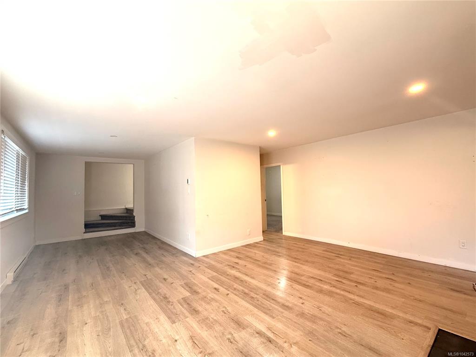
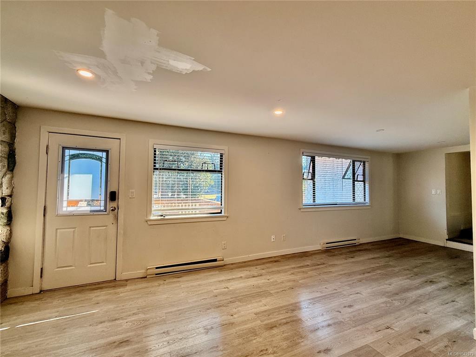

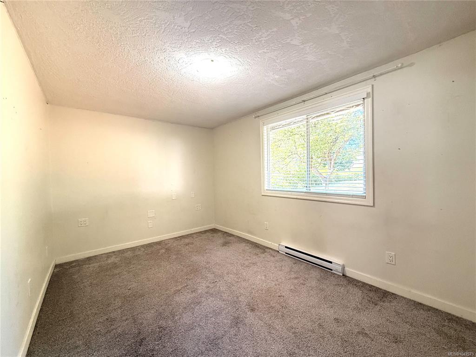
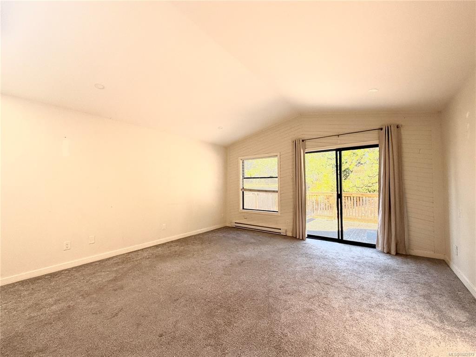
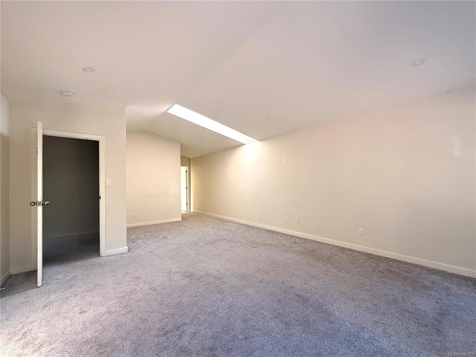


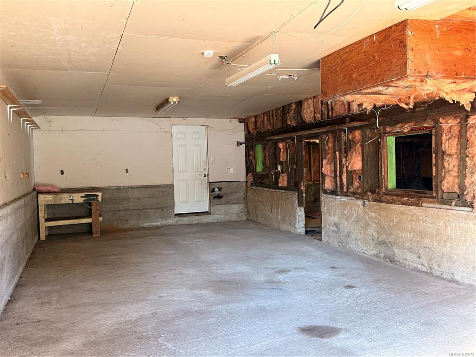
Exceptionally priced below assessed value. This updated 3-bedroom, 2-bathroom home sits on a 0.37-acre lot, offering future development potential (Not ALR). An extra-long garage and generous basement storage provide flexibility for a range of uses. Large picture windows in the bright living room overlook the front garden, while the updated kitchen connects easily to the main living space. Two bedrooms and a full 4-piece bath are located at the rear of the home, with the primary bedroom and spa-like ensuite bath are set to the left, with views over both front and back gardens. The setting offers a thoughtful balance of rural living and everyday convenience—room to garden, grow, or simply unwind, all within easy reach of schools, amenities, and Westshore services. Zoning allows for home-based business (such as daycare), accessory buildings, and opportunities for small-scale or intensive agricultural use—supporting both immediate lifestyle and longer-term flexibility.
Interior Details
Building Details
Lot Information
Room Dimensions
| Room Name | Level 1 | Level 2 | Level 3 | Level 4 | Level 5 | Other |
|---|---|---|---|---|---|---|
| Sq. Ft | 1745.00 | 0.00 | 472.00 | 0.00 | 0.00 | |
| Dining Room | 12'1x8'6 | |||||
| Living Room | 17'4x14 | |||||
| Kitchen | 17'4x11'4 | |||||
| Laundry | 9'3x8'1 | |||||
| Bedroom | 14'11x9'2 | |||||
| Bedroom | 11'11x9'1 | |||||
| Bathroom | 4-Piece | |||||
| Bedroom - Primary | 23'10x15'3 | |||||
| Walk-in Closet | 10'11x5'11 | |||||
| Ensuite | 5-Piece | |||||
| Unfinished Rooms | ||||||
| Garage | 38'11x15'3 | |||||
| Unfinished Room | 27x16'2 | |||||
| Porch | 11'9x7'8 | |||||
Listed with:
Jane Johnston - RE/MAX Camosun
Phone: 250-744-0775 / Fax:
Sean Provencher - RE/MAX Camosun
Phone: 250-589-4166 / Fax: