1 Bed Condo Apartment in Esquimalt

$549,900 - ML# 1042565
608 - 1075 Tillicum Rd
Esquimalt - Es Kinsmen Park

This is only a guide. Please verify this information with your mortgage specialist.

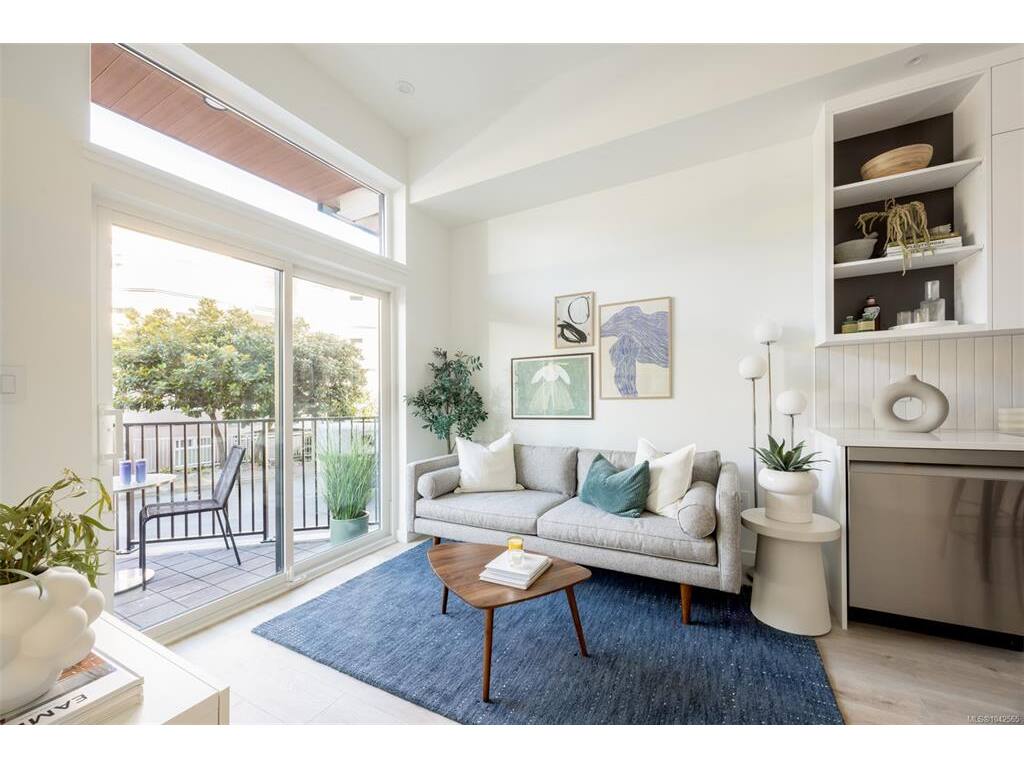
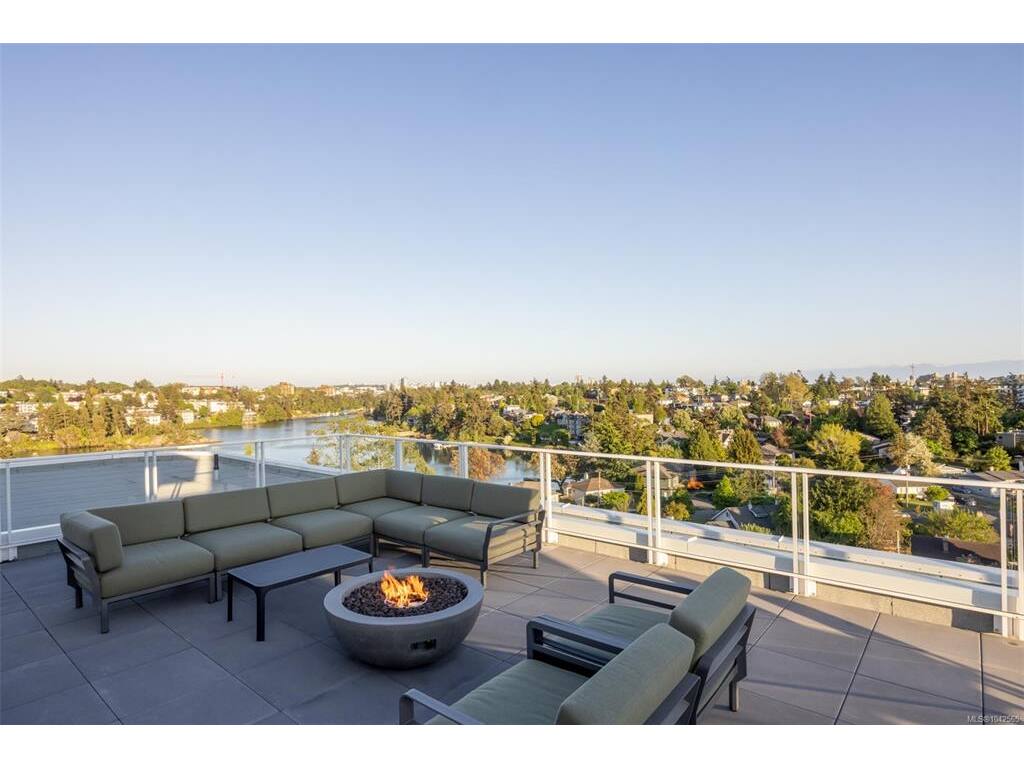
Central Block at the Gorge Waterway is now complete! Move in when you're ready to this nearly sold out project by award winning Abstract Developments and enjoy your summer by the water. This top level 1 Bed, 1 Bath home features stunning ocean views! With south-east exposure and over height ceilings, the 500 sq ft space is bright and features a spacious balcony with glass railing to further enjoy the views. The chef-inspired kitchen features quartz countertops, matte black hardware & contemporary stainless-steel appliances. Enjoy the many amenity spaces Central Block has to offer; enjoy a drink and sit by the fire with friends on the rooftop terrace, relax in the gardens or take advantage of working from home in our exclusive co-working area. Includes 1 EV ready parking space in the secure underground parkade, and other added conveniences including a bike storage locker & shared kayak storage. Located just steps from the Gorge Waterway and minutes from urban conveniences. Price + GST, (first-time buyers are eligible for a rebate).

Real Estate Type:
Condo Apartment 
Layout:
Condo 
Bedroom(s):
Bathroom(s):
Finished Sq. Ft.:
500 
Unfinished Sq. Ft.:
129 
Taxes:
$0.00 (2026) 
Year Built:
2026 
Elementary School:
 
Junior School:
 
Senior School:
 

Interior Details

Main Level:
 
Fireplace(s):
Bedroom(s):
Bathroom(s):
Basement Height:
ft - in
Basement Description:
 
Interior Features:
 
Appliances Included:
Dishwasher,Dryer,Freezer,Microwave,Oven/Range Electric,Range Hood,Refrigerator 

Building Details

Building Style:
 
Building Warranty:
Accessibility:
 
Materials:
Cement Fibre,Frame Wood,Metal Siding 
Exterior Finish:
 
Foundation:
Poured Concrete 
Roof:
Asphalt Torch On 
Heat/Air:
Baseboard,Electric,Heat Recovery 
Fuel:
 
Leased Equip:
 
Exterior Features:
 
Faces:
Southeast (front) - (rear) 

Lot Information

SqFt:
629 
Acres:
0.01 
Frontage:
 
Depth:
 
Lot Shape:
 
Water:
Municipal 
Waste:
Sewer To Lot 
Zoning:
 
Parking Spaces:
 
Driveway:
 
Parking Type:
EV Charger: Dedicated - Roughed In,Underground 
Lot Features:
Central Location,Easy Access,Near Golf Course,Recreation Nearby,Shopping Nearby,Sidewalk 

Strata Lot Information

Complex:
 
Managed By:
 
Patio Sq. Ft.
 
Storage:
 
Monthly Assessment:
$286 
Units/Complex:
101 
Buildings/Complex:
Units/Building:
99 
Floors/Building
Levels/Unit
 
Lot Includes:
Balcony,Parking Stall,Separate Storage 
Shared Amenities:
Bike Storage,Common Area,Elevator(s),Kayak Storage,Roof Deck,Secured Entry,Shared BBQ 
Assess Includes:
 
Common Features:
 
Minimum Age:
Age Notes:
 
Rental Restrictions:
Unrestricted 
Rental Notes:
Please refer to the developer's disclosure statement 
Pets Allowed:
Aquariums,Birds,Caged Mammals,Cats,Dogs,Number Limit 
Pet Notes:
Please refer to the developer's disclosure statement 

Room Dimensions

Room Name Level 1Level 2Level 3Level 4Level 5Other
Sq. Ft 500.000.000.000.000.00
Bedroom - Primary11'4"x12'6"
Bathroom3-Piece
Kitchen11'8"x11'2"
Living Room11'6"x9'11"
Unfinished Rooms

Listed with:

Newport Realty Ltd.

VREB Reciprocity Logo

NOTE: MLS® property information is provided under copyright© by the Victoria Real Estate Board. The information is from sources deemed reliable, but should not be relied upon without independent verification.