

5 Bed Single Family Detached in Langford

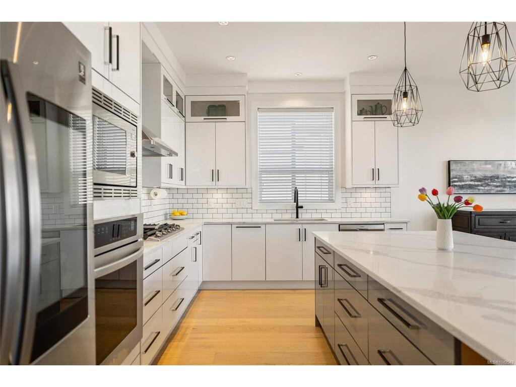


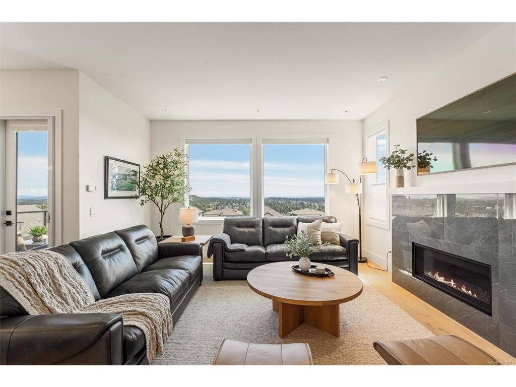
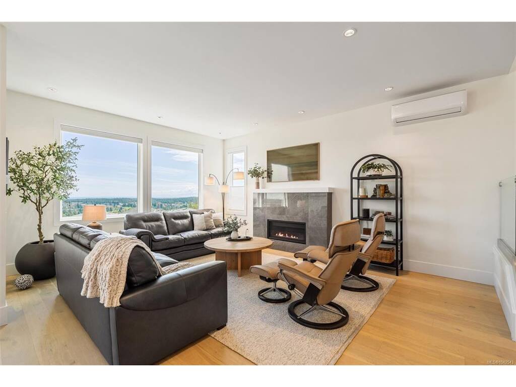

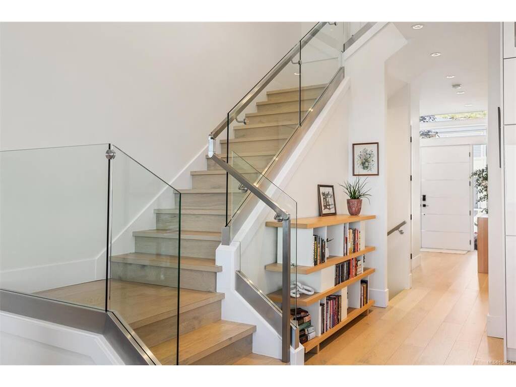

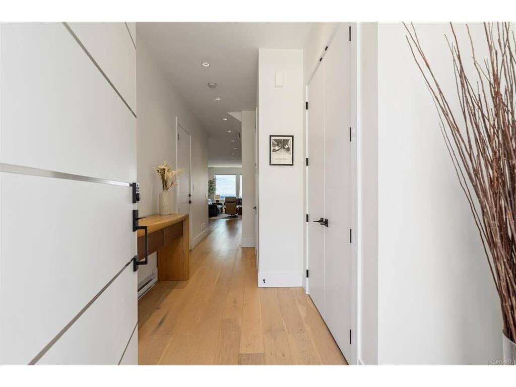
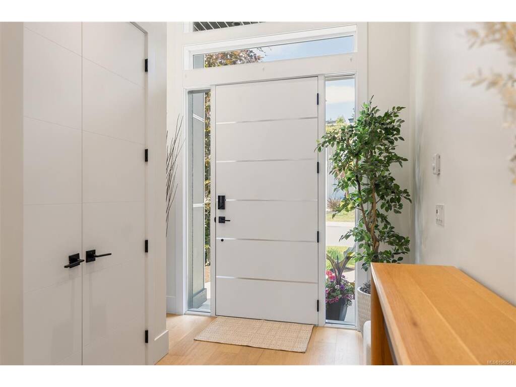

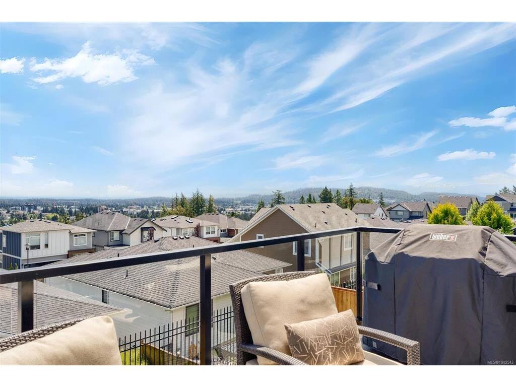


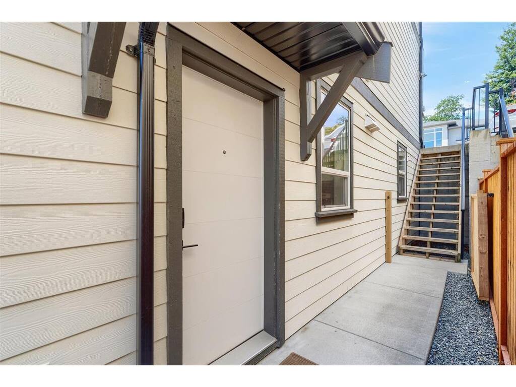
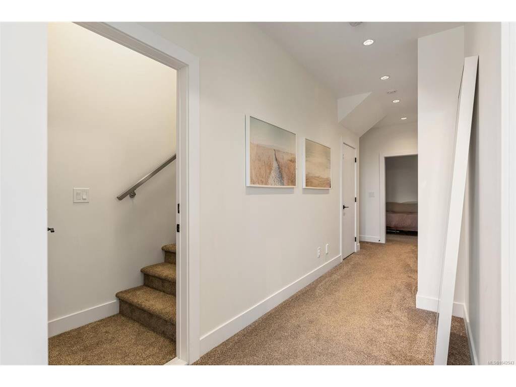

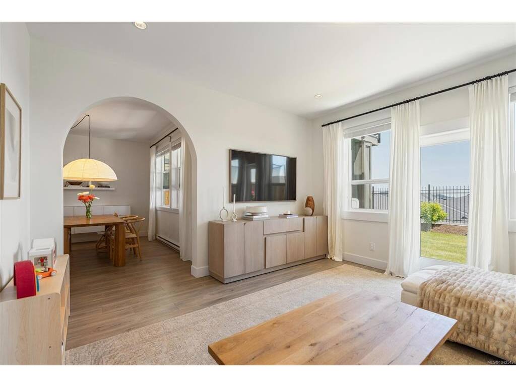


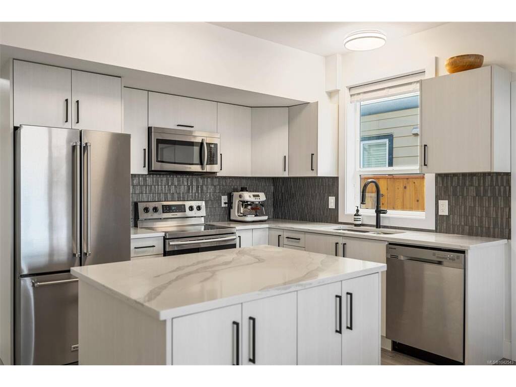
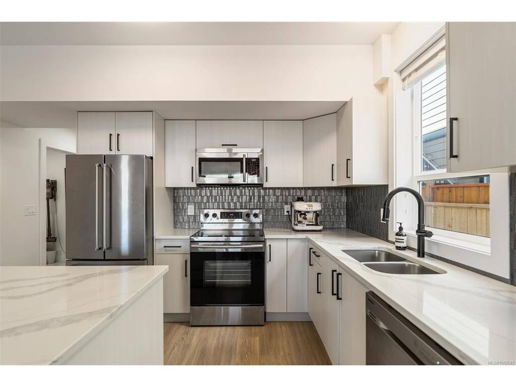


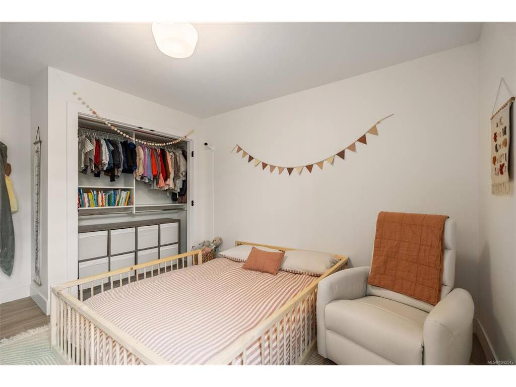
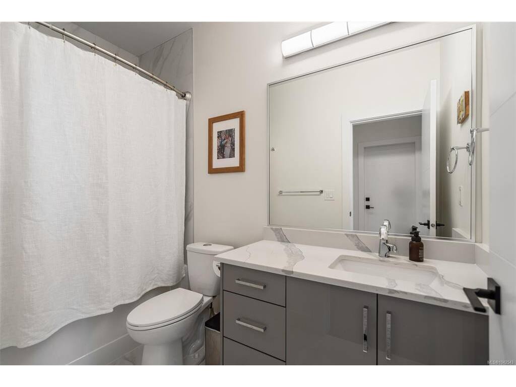


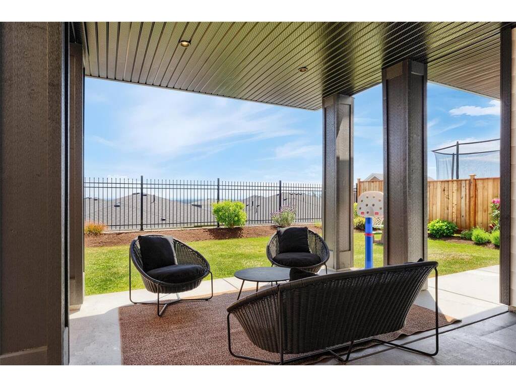

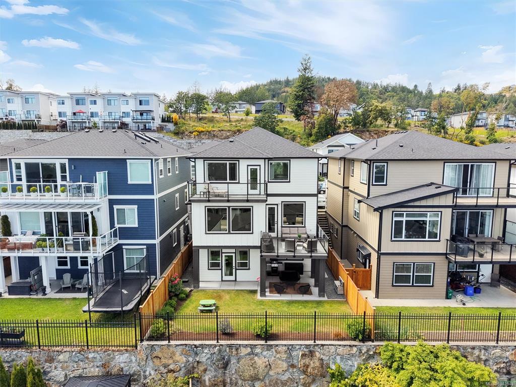


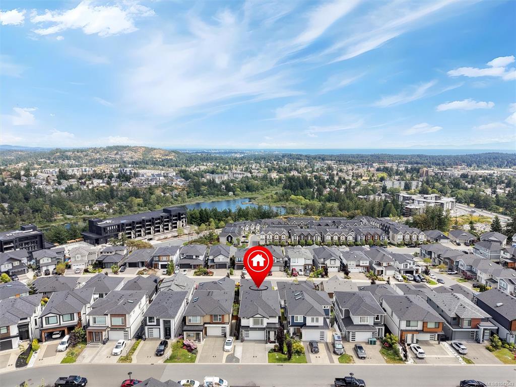
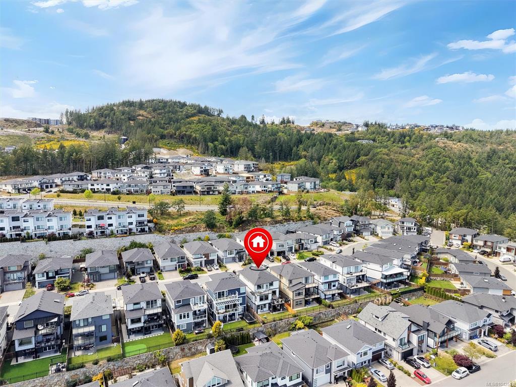
Take in breathtaking Mt. Baker, Olympic Mountain & ocean views from this exceptional 5 bed/5 bath home in sought-after Bear Mountain Southpoint community. Thoughtfully designed for multigen living, this spacious home offers the perfect balance of luxury, comfort and functionality. The huge gourmet kitchen features a stunning 10' island (storage both sides), smart appliances, 36" gas cooktop & wall oven. Upstairs offers 3 generous bedrooms, all with walk-in closets! The luxurious primary features custom closet built-ins and a spa-inspired ensuite. The rare 1300+ sq ft walk-out 2 bed/2 bath suite with private entry is ideal for extended family, substantial mortgage-helper income or easily converted to 4 bed/4 bath plus family room home & 1 bed suite. EV ready double garage w/epoxy flooring, hot water on demand, built-in vacuum, heat pump, up-down cellular shades, UV window film, all in a home with unforgettable views, flexible living space, walkable amenities plus quick & easy highway access!
Interior Details
Building Details
Lot Information
Room Dimensions
| Room Name | Level 1 | Level 2 | Level 3 | Level 4 | Level 5 | Other |
|---|---|---|---|---|---|---|
| Sq. Ft | 1033.00 | 0.00 | 1308.00 | 1275.00 | 0.00 | |
| Bathroom | 2-Piece | |||||
| Bathroom | 4-Piece | |||||
| Bathroom | 4-Piece | |||||
| Bathroom | 4-Piece | |||||
| Walk-in Closet | 13x7 | |||||
| Bedroom | 12x11 | |||||
| Bedroom | 11x10 | |||||
| Bedroom | 12x11 | |||||
| Bedroom | 12x11 | |||||
| Bedroom | 15x19 | |||||
| Rec Room | 14x14 | |||||
| Dining Room | 13x11 | |||||
| Kitchen | 19x11 | |||||
| Living Room | 16x19 | |||||
| Unfinished Rooms | ||||||
Listed with:
The Agency
