

4 Bed Single Family Detached in North Saanich

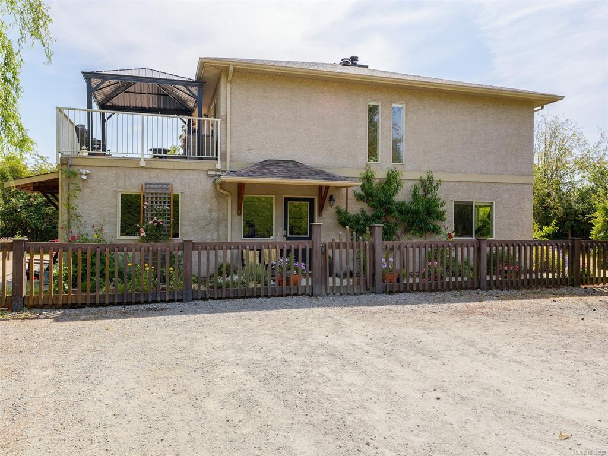
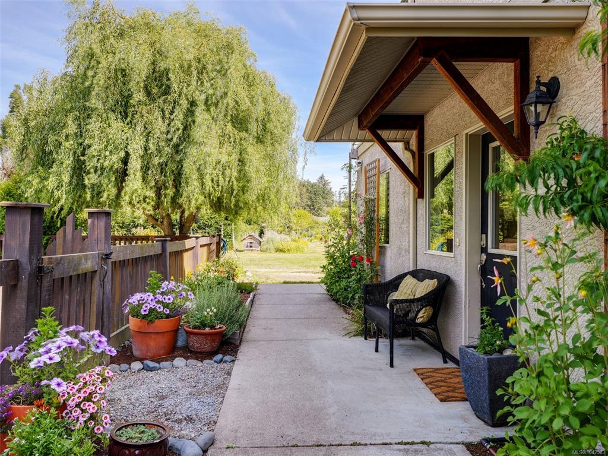


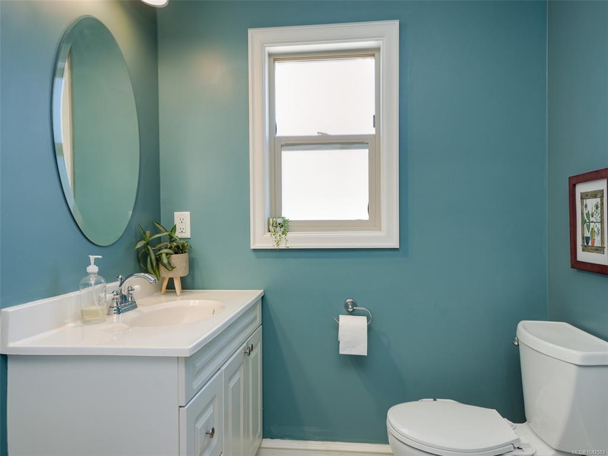


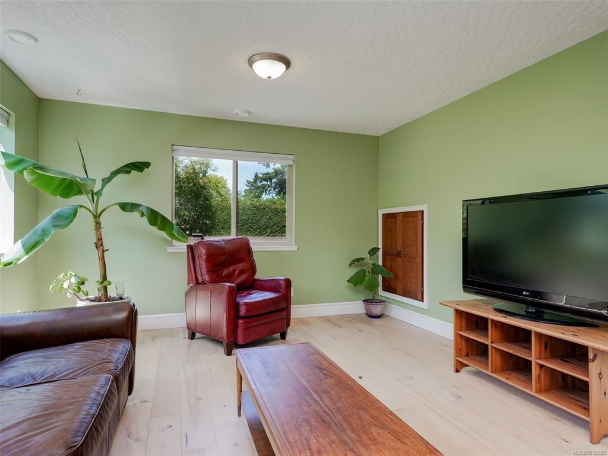
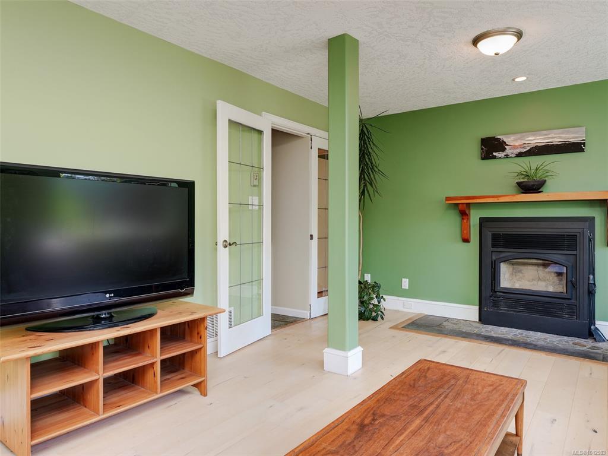


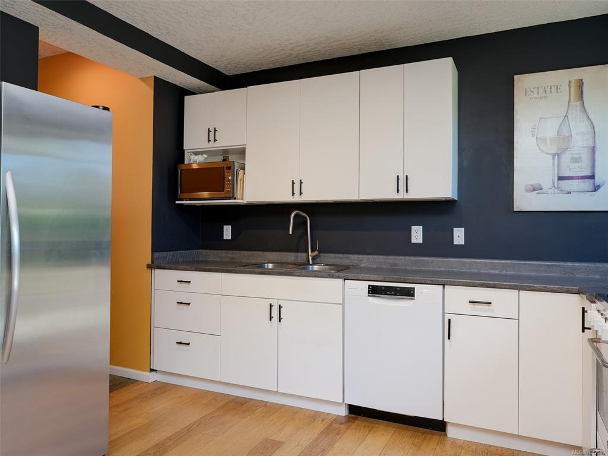
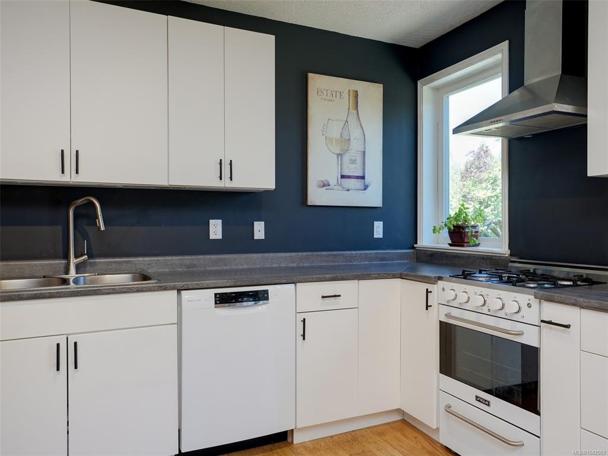


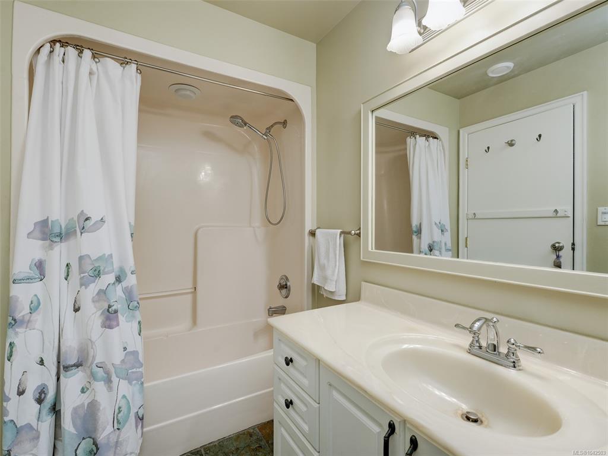


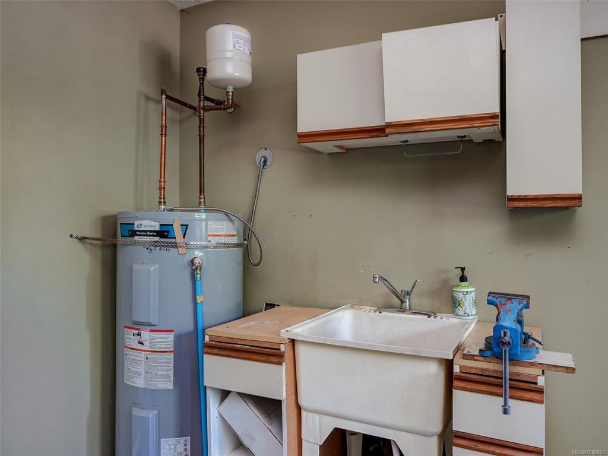


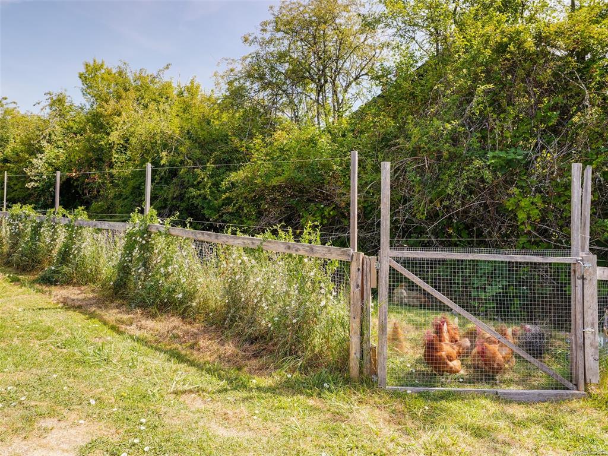

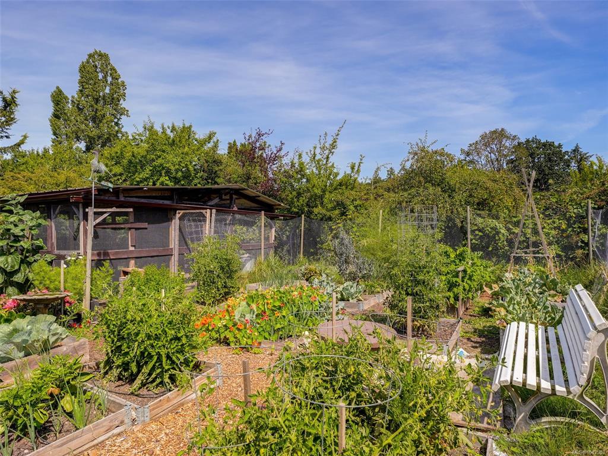


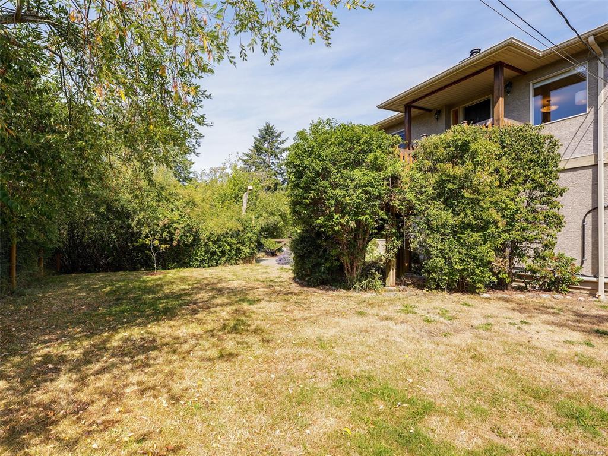
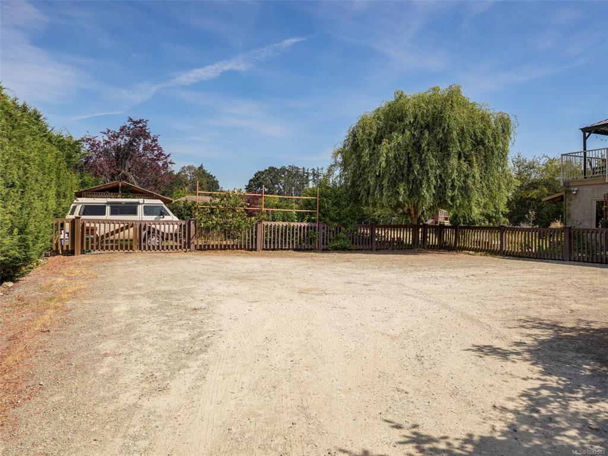


Rarely does a property like this become available in the heart of highly sought-after Deep Cove. For those not attracted to the high-density housing of today, this property is set on a FLAT, 0.68-acre lot across from protected ALR land. This original beautiful upper home was lifted onto this lot with a basement added in 2003. Huge backyard for endless play for kids or pets. Garden consists of mature fruit trees, an extensive 10-zone irrigation system, ample room for RVs, boats, gardens or a hobby farm make the property as functional as it is beautiful. Inside, the charming 4-bed, 2-bath home includes a self-contained 1-bed SUITE with separate walk-out access—ideal for multigenerational living or mortgage-helping income. Hardwood floors, sun drenched large deck, abundant natural light, newer kitchen + laundry appliances, and two independent heat-pump systems complete the package. Walking distance to park, Deep Cove elementary school and Market and short drive to Sidney, BC Ferries, beaches, and marina. Move-in ready and at a great value - don’t miss out!
Interior Details
Building Details
Lot Information
Room Dimensions
| Room Name | Level 1 | Level 2 | Level 3 | Level 4 | Level 5 | Other |
|---|---|---|---|---|---|---|
| Sq. Ft | 1230.00 | 0.00 | 1699.00 | 0.00 | 0.00 | |
| Living Room | 18x16 | |||||
| Eating Area | 14x8 | |||||
| Kitchen | 14x12 | |||||
| Pantry (Finished) | 5x3 | |||||
| Bathroom | 3-Piece | |||||
| Bedroom | 12x10 | |||||
| Bedroom | 11x11 | |||||
| Bedroom | 15x9 | |||||
| Entrance | 9x8 | |||||
| Living-Additional | 20x12 | |||||
| Bedroom - Primary | 15x12 | |||||
| Other | 9x4 | |||||
| Unfinished Rooms | ||||||
| Porch | 9x4 | |||||
| Balcony | 46x12 | |||||
| Balcony | 16x8 | |||||
Listed with:
Chris Esbati - RE/MAX Camosun