

3 Bed Single Family Detached in Langford


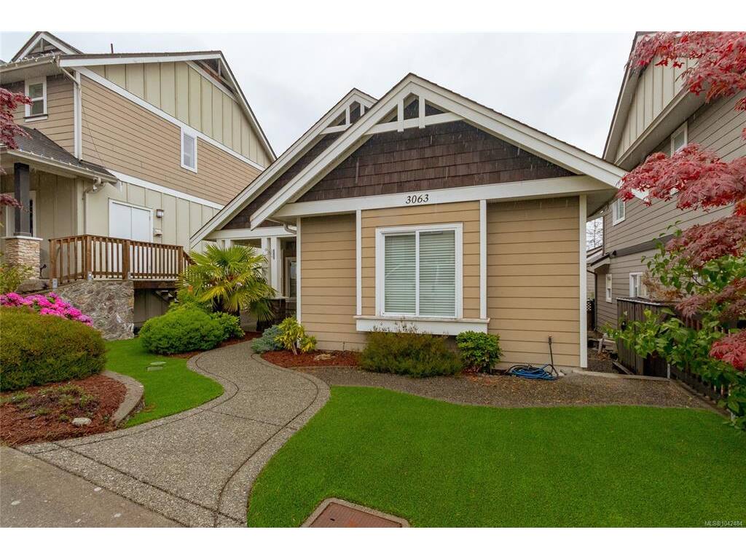


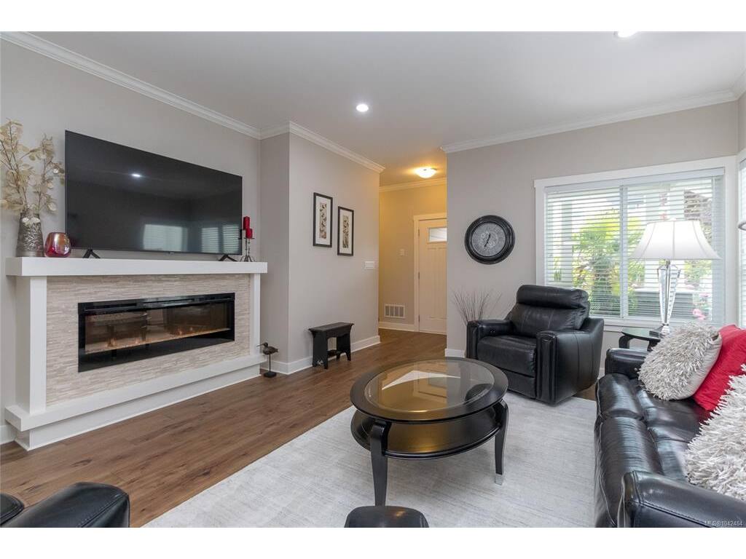


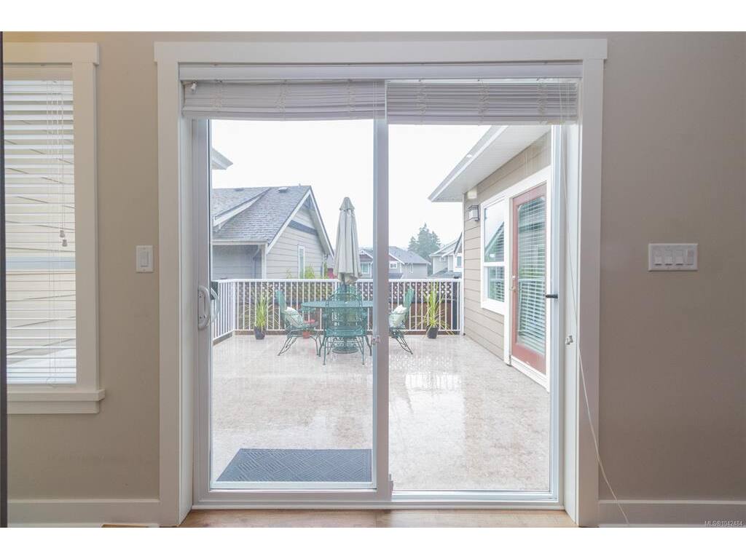

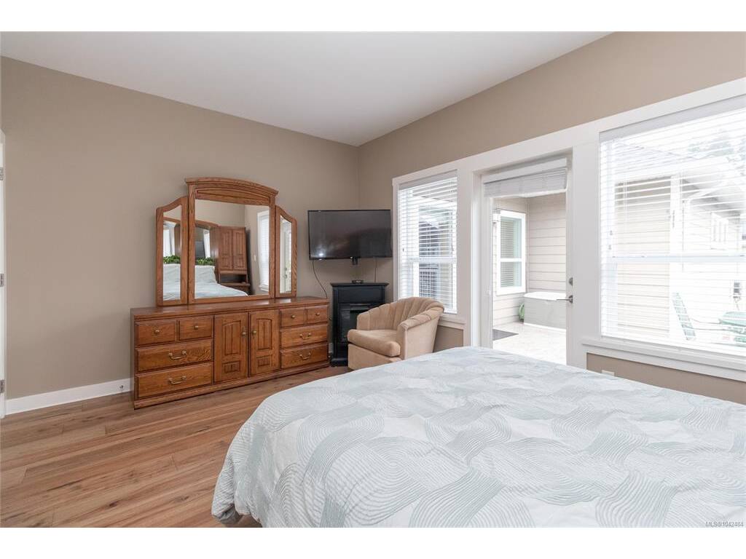


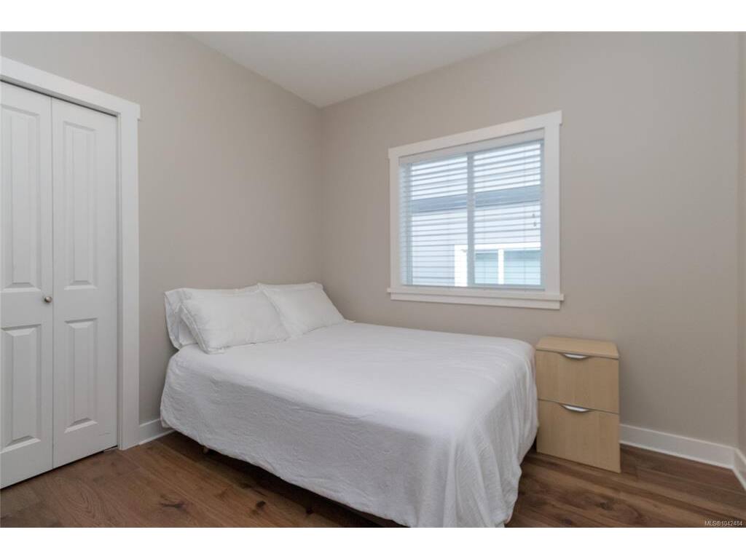
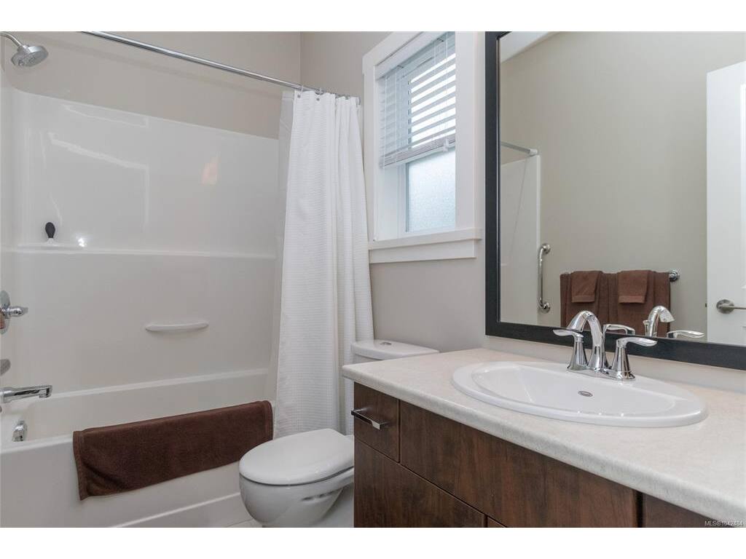
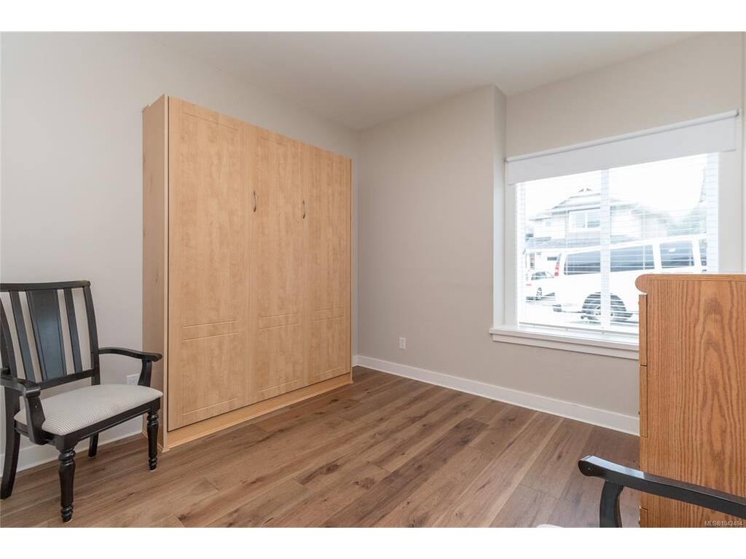


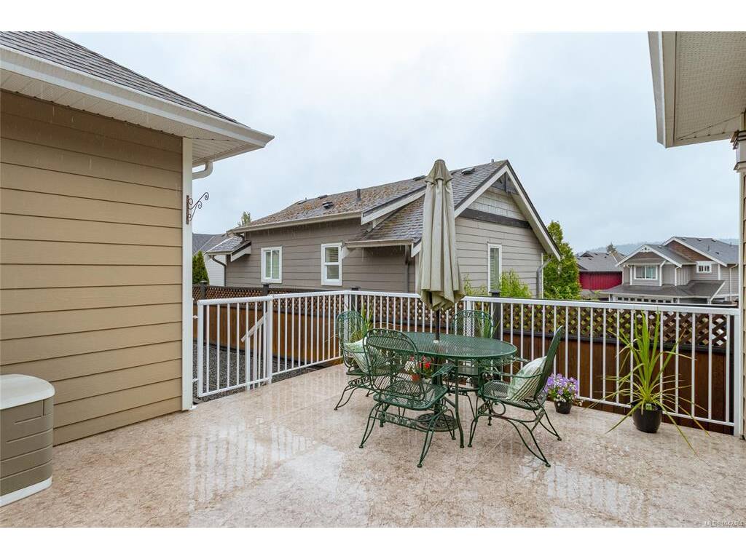


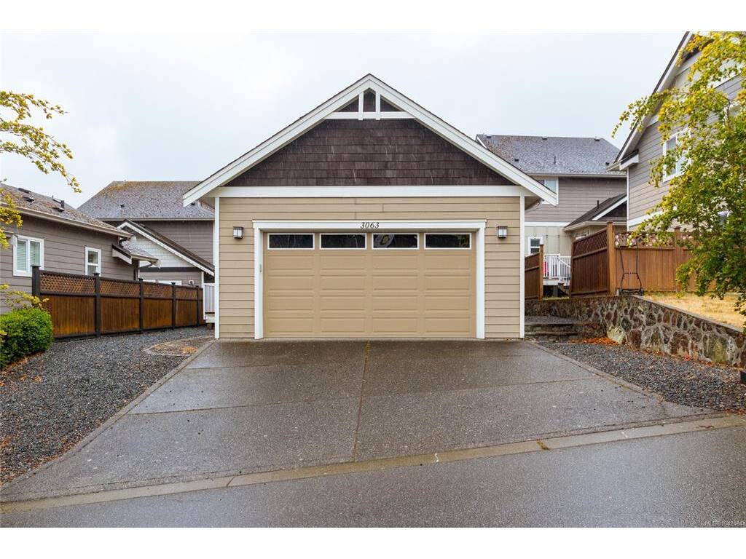


Welcome to this beautifully maintained 3-bedroom, 2-bathroom rancher in the sought-after Westhills community. Offering easy one-level living, this home features a bright, open-concept layout with 9’ ceilings, brand new wood flooring throughout, and a cozy feature fireplace in the living room. The kitchen is well designed with granite countertops, new stainless steel appliances, abundant cabinetry, and a large island that connects seamlessly to the dining and living areas. The primary bedroom offers direct access to the deck, a walk-in closet, and a private ensuite, while two additional bedrooms provide flexibility for family, guests, or a home office. Step outside to the spacious deck, perfect for morning coffee, summer BBQs, or relaxing outdoors. A 479 sq.ft. double garage with elevator lift, crawlspace storage, and a very easy-maintenance property add everyday practicality. Close to Langford Lake, trails, schools, shopping, the YMCA, and Westshore amenities. Perfect for downsizers!
Interior Details
Building Details
Lot Information
Room Dimensions
| Room Name | Level 1 | Level 2 | Level 3 | Level 4 | Level 5 | Other |
|---|---|---|---|---|---|---|
| Sq. Ft | 1399.00 | 0.00 | 0.00 | 0.00 | 0.00 | |
| Kitchen | 13x11 | |||||
| Dining Room | 13x11 | |||||
| Living Room | 13x17 | |||||
| Bedroom - Primary | 16x11 | |||||
| Walk-in Closet | 8x5 | |||||
| Bedroom | 10x10 | |||||
| Bedroom | 10x12 | |||||
| Entrance | 6x5 | |||||
| Laundry | 5x5 | |||||
| Ensuite | 4-Piece | |||||
| Bathroom | 4-Piece | |||||
| Unfinished Rooms | ||||||
| Garage | 21x23 | |||||
| Porch | 13x10 | |||||
Listed with:
Royal LePage Coast Capital - Westshore
Royal LePage Coast Capital - Westshore
Phone: 250-516-7772 / Fax: 250-474-7733
Royal LePage Coast Capital - Westshore
Phone: 250-474-4800 / Fax: 250-474-7733
