

3 Bed Row/Townhouse in Langford
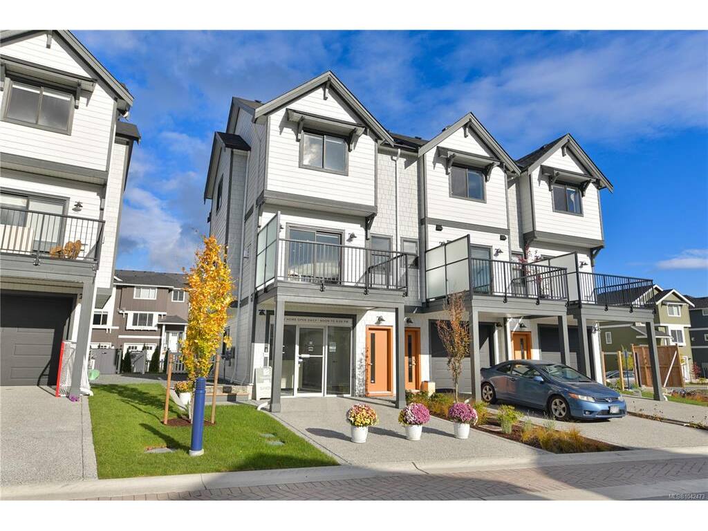


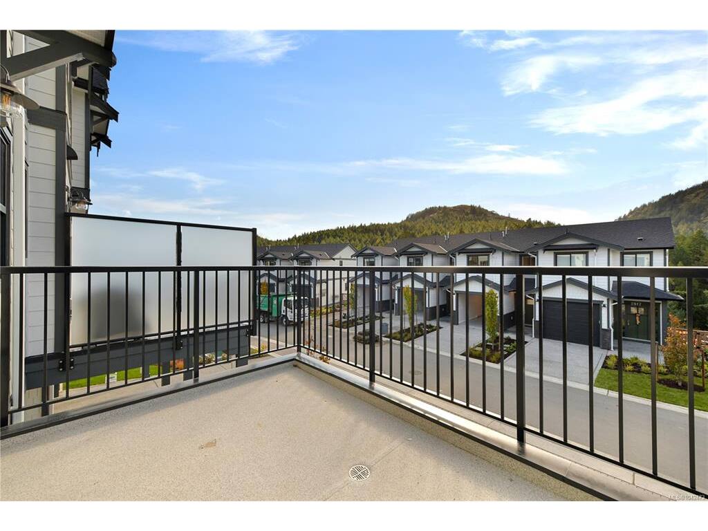


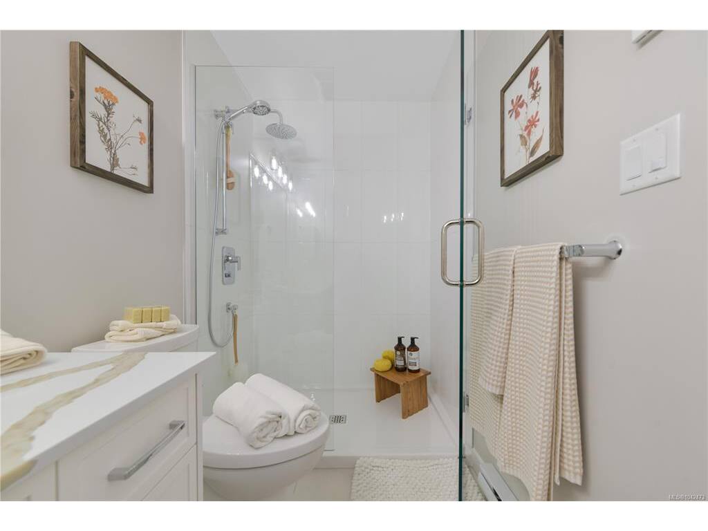


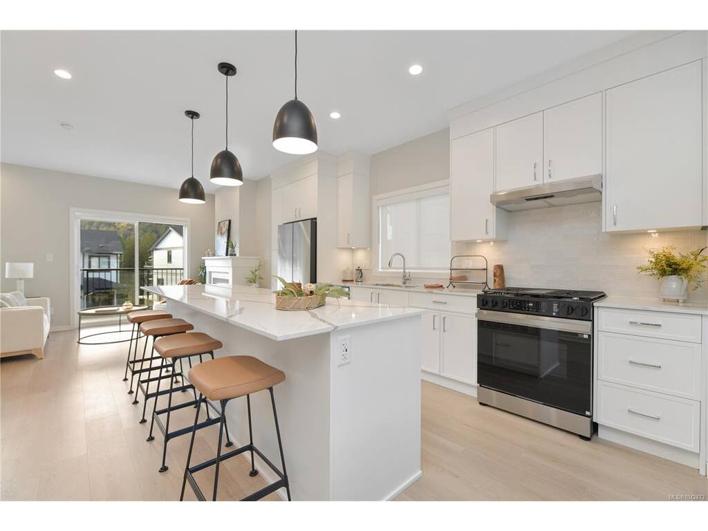


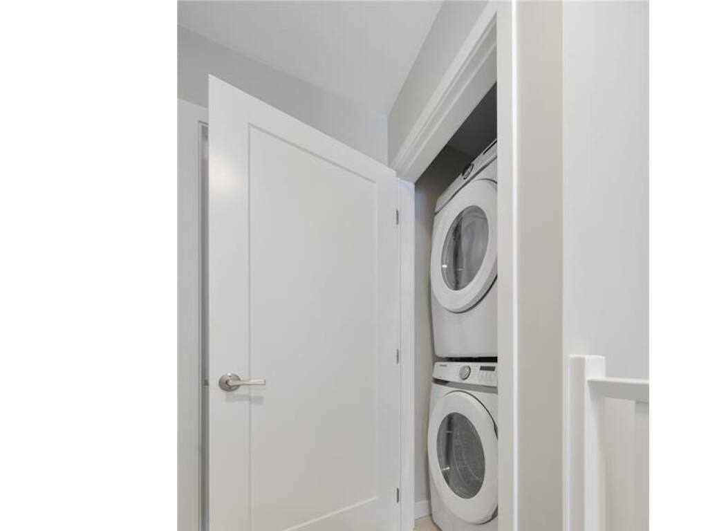


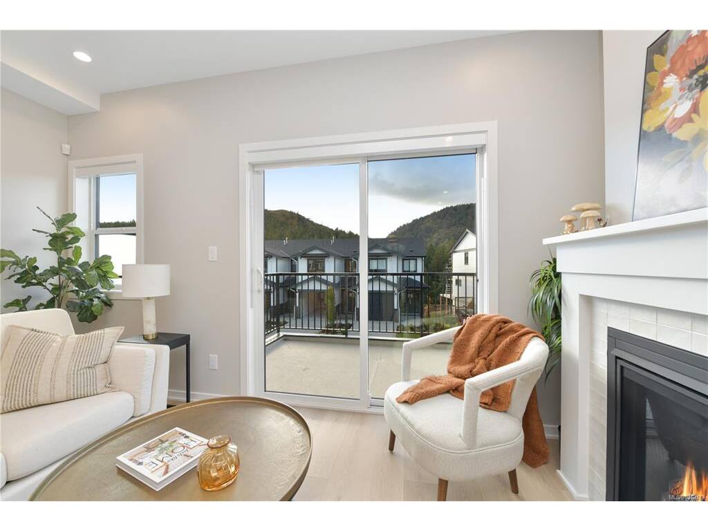


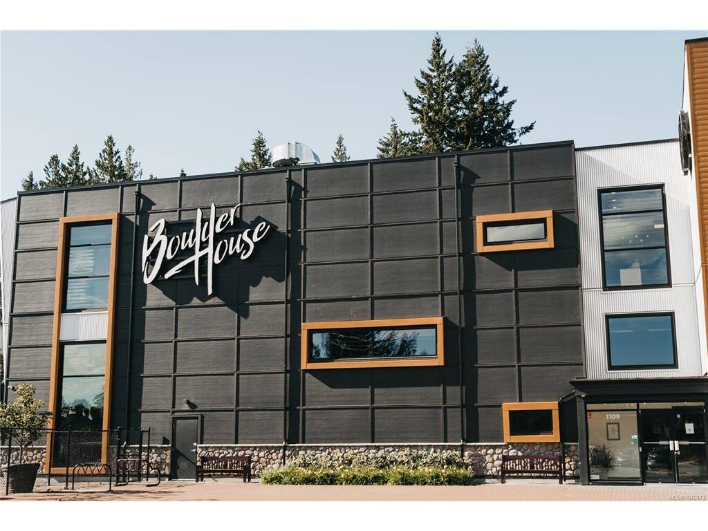



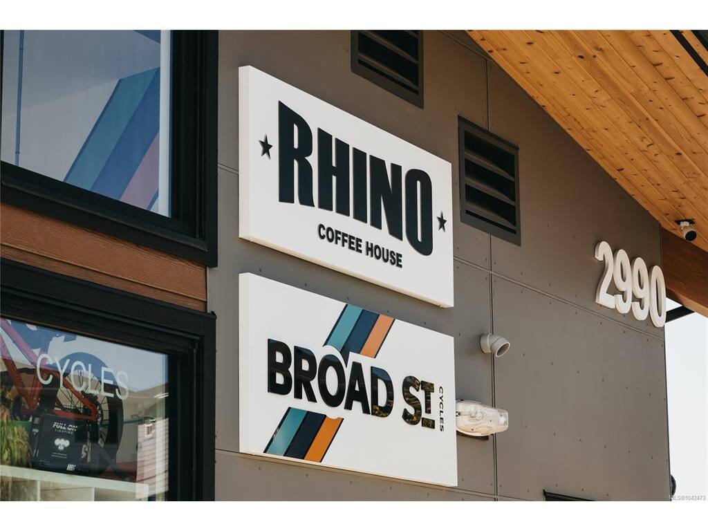





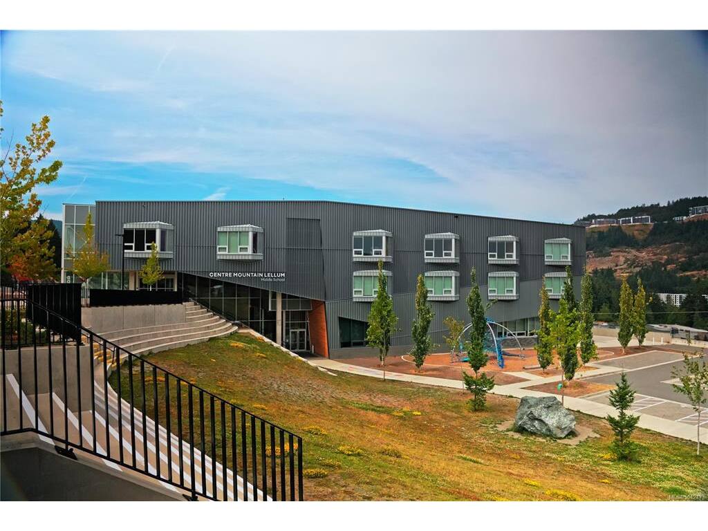


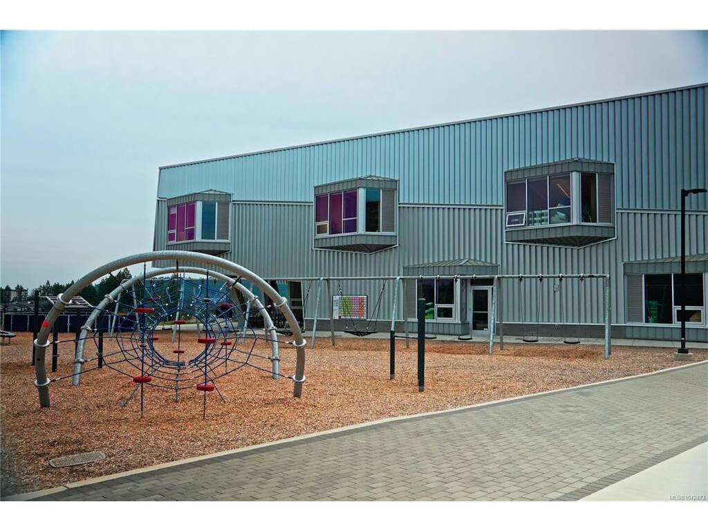
Discover this charming 3-bedroom, 2.5-bathroom townhome, thoughtfully designed to elevate modern living. Featuring an open-concept galley-style kitchen, perfect for both cooking and entertaining, this home effortlessly blends functionality with style. The spacious master suite plus 2 bedrooms are upstairs and the den is on the lower level offering nice separation for a home office. The lovely front yard, complete with a classic white picket fence, invites you to experience the warmth of the neighbourhood. Located in the heart of Westhills, these homes are surrounded by acres of natural parks, trails and only minutes to downtown Langford. A brand new playground is just around the corner and all levels of school are walkable. Every detail of this home has been intentionally crafted to maximize livability in a smaller footprint, offering the perfect balance of comfort and efficiency. With exquisite finishes throughout, this townhome is the ideal family retreat—delivering the elegance and quality you expect, at a price that will pleasantly surprise you. Contact us today to find your new home. Open daily from 12 – 4pm.
Interior Details
Building Details
Lot Information
Room Dimensions
| Room Name | Level 1 | Level 2 | Level 3 | Level 4 | Level 5 | Other |
|---|---|---|---|---|---|---|
| Sq. Ft | 559.00 | 559.00 | 190.00 | 0.00 | 0.00 | |
| Den | 11'0x9'8 | |||||
| Living Room | 14'8x10'6 | |||||
| Kitchen | 8'7x16'4 | |||||
| Dining Room | 10'0x9'6 | |||||
| Bathroom | 2-Piece | |||||
| Bathroom | 3-Piece | |||||
| Bedroom | 9'4x9'6 | |||||
| Bedroom | 8'2x8'8 | |||||
| Bedroom - Primary | 11'0x10'2 | |||||
| Walk-in Closet | 3'4x5'6 | |||||
| Ensuite | 3-Piece | |||||
| Unfinished Rooms | ||||||
| Garage | 14'8x23'6 | |||||
Listed with:
Breakwater Realty Inc
Phone: 250-999-9876 / Fax: 250-999-9845
