

3 Bed Condo Apartment in Esquimalt
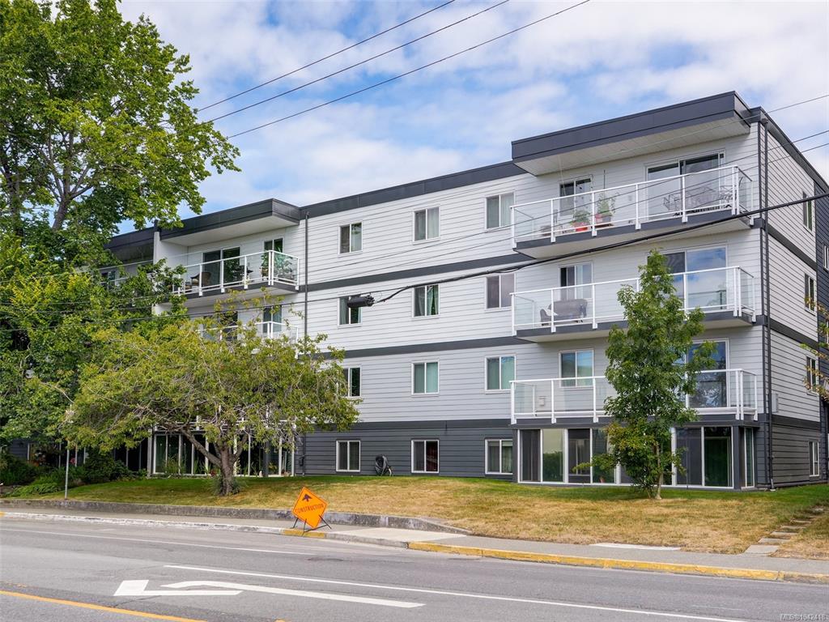
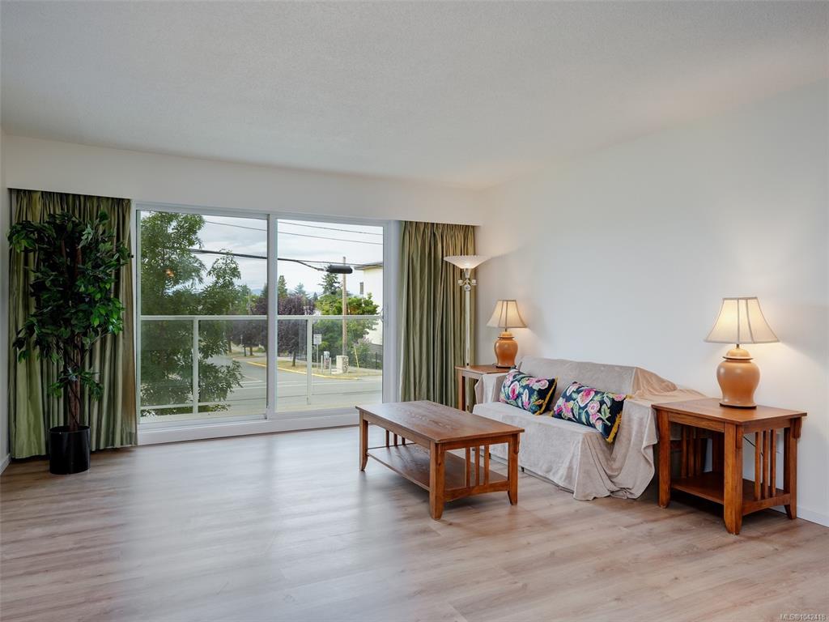


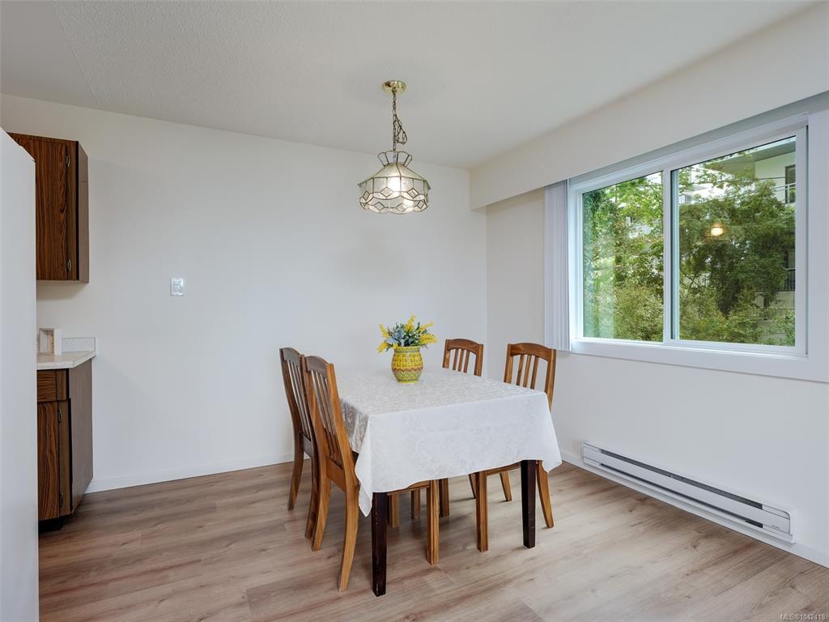

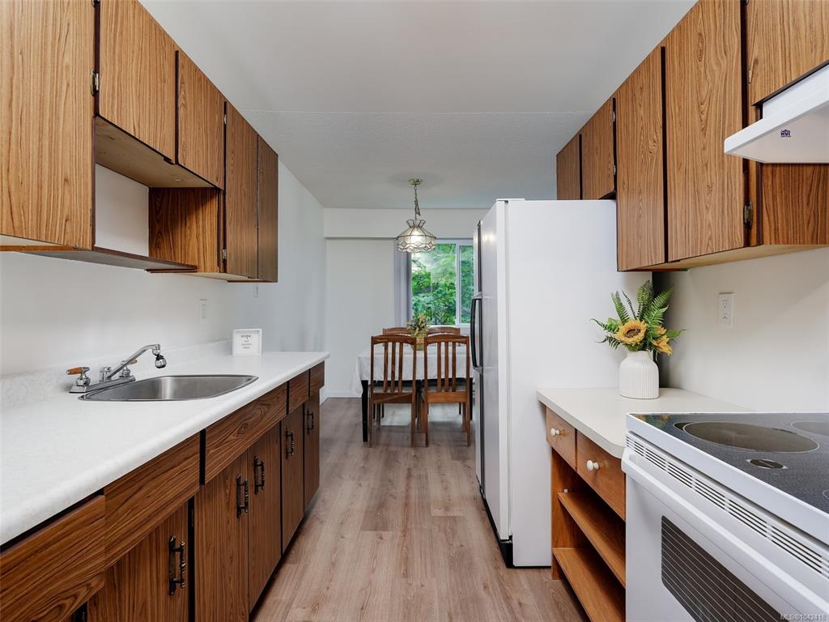
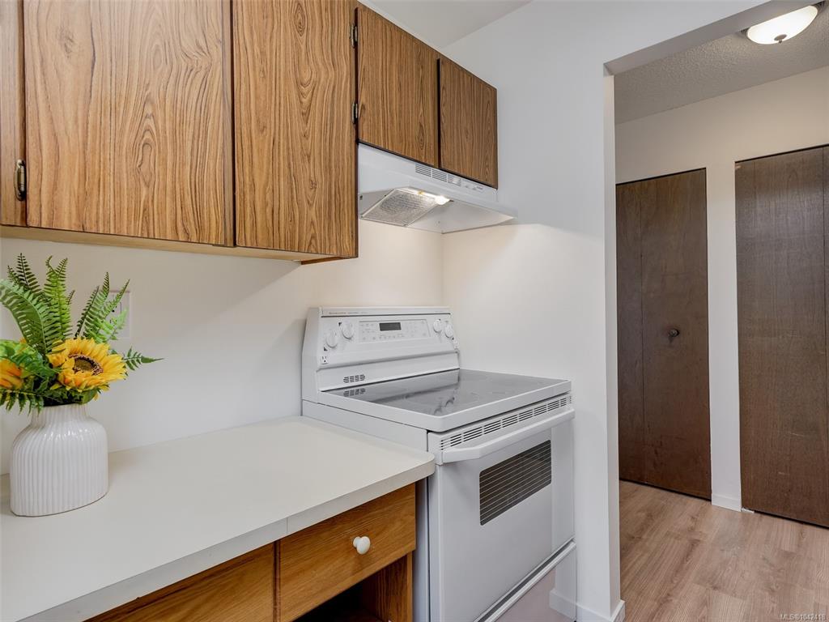


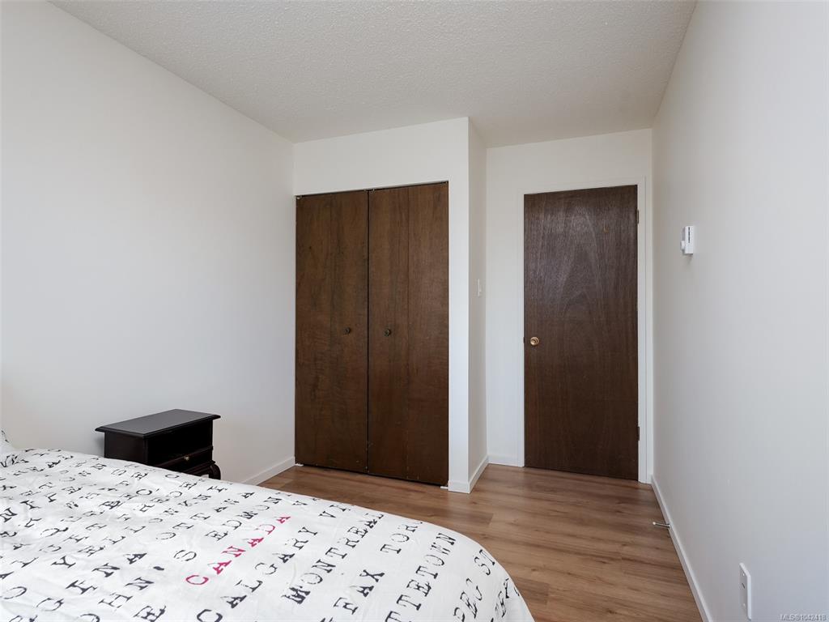


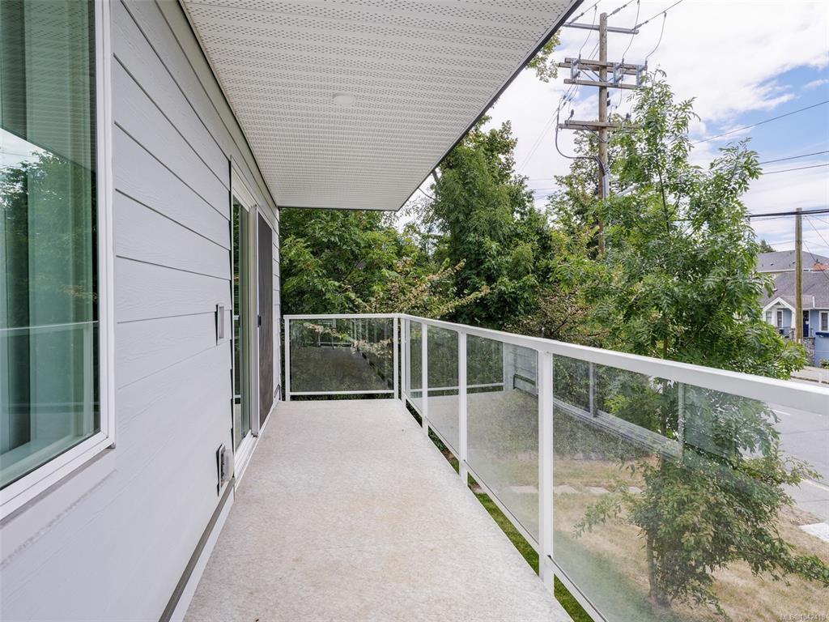


A great opportunity to own a spacious 3-bedroom condo in the heart of Esquimalt. This corner unit offers windows on two sides, filling the home with natural light, and is located in a well-maintained building that has recently completed significant building envelope upgrades, including new windows and new balconies for long-term peace of mind. The functional layout features a kitchen and dining area that opens to a generous living room with sliding doors to a sunny south-facing balcony. Down the hall are three well-proportioned bedrooms, including a spacious primary with double closet, plus a separate den or home office and a 4-piece bathroom. Shared laundry, separate storage and above-ground parking add everyday convenience. Just a short walk to Esquimalt Plaza, the Esquimalt Recreation Centre, Archie Browning Sports Centre, parks, cafés and local amenities, and only minutes to downtown Victoria, CFB Esquimalt and the waterfront. A fantastic option for first-time buyers, families or investors.
Interior Details
Building Details
Lot Information
Strata Lot Information
Room Dimensions
| Room Name | Level 1 | Level 2 | Level 3 | Level 4 | Level 5 | Other |
|---|---|---|---|---|---|---|
| Sq. Ft | 1125.00 | 0.00 | 0.00 | 0.00 | 0.00 | |
| Bathroom | 4-Piece | |||||
| Den | 8'6x7'1 | |||||
| Bedroom - Primary | 13'2x9'10 | |||||
| Bedroom | 11'1x9'2 | |||||
| Bedroom | 11'1x8'2 | |||||
| Living Room | 16'7x13'8 | |||||
| Dining Room | 9'10x8'1 | |||||
| Kitchen | 8'2x7'8 | |||||
| Entrance | 11'6x4'7 | |||||
| Unfinished Rooms | ||||||
| Balcony | 22'4x5'1 | |||||
Listed with:
Jane Johnston - RE/MAX Camosun
Phone: 250-744-0775 / Fax:
Sean Provencher - RE/MAX Camosun
Phone: 250-589-4166 / Fax: