

4 Bed Single Family Detached in Saanich East

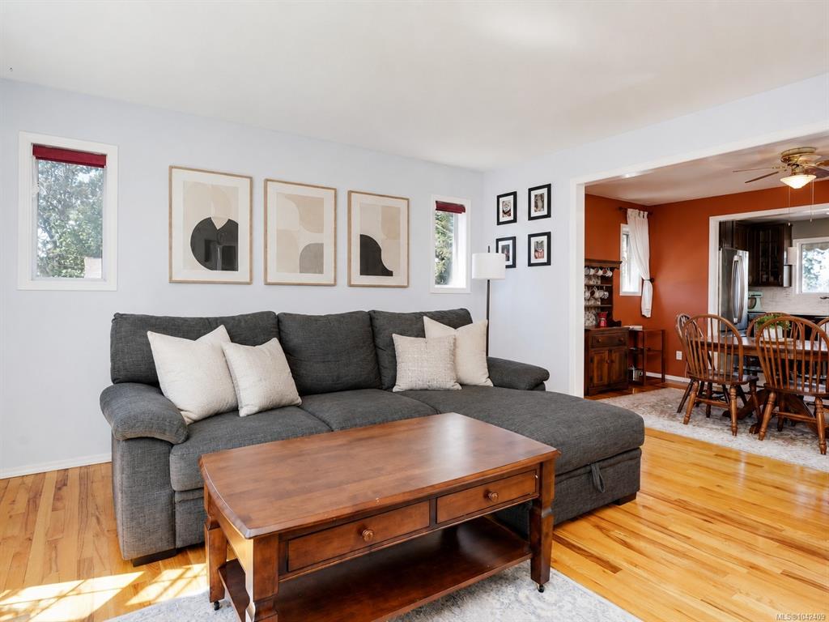
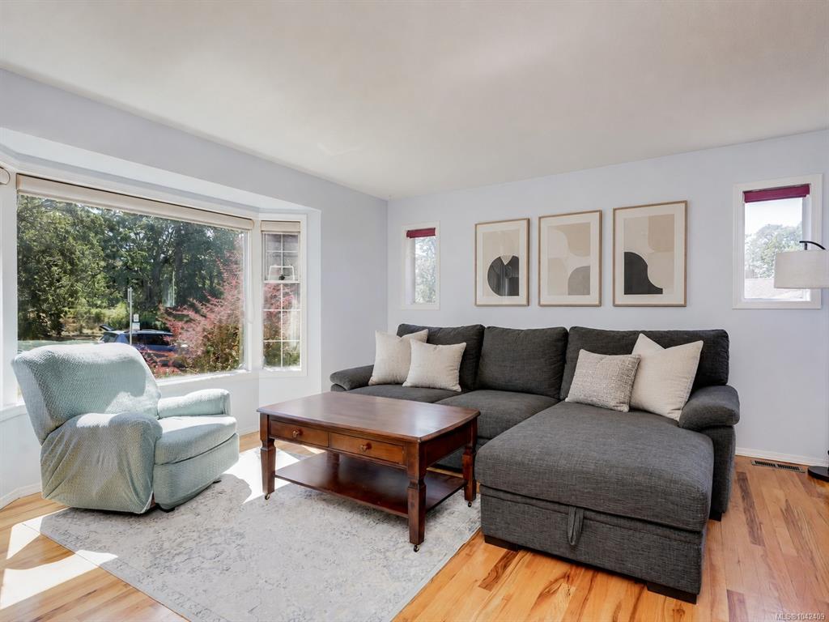


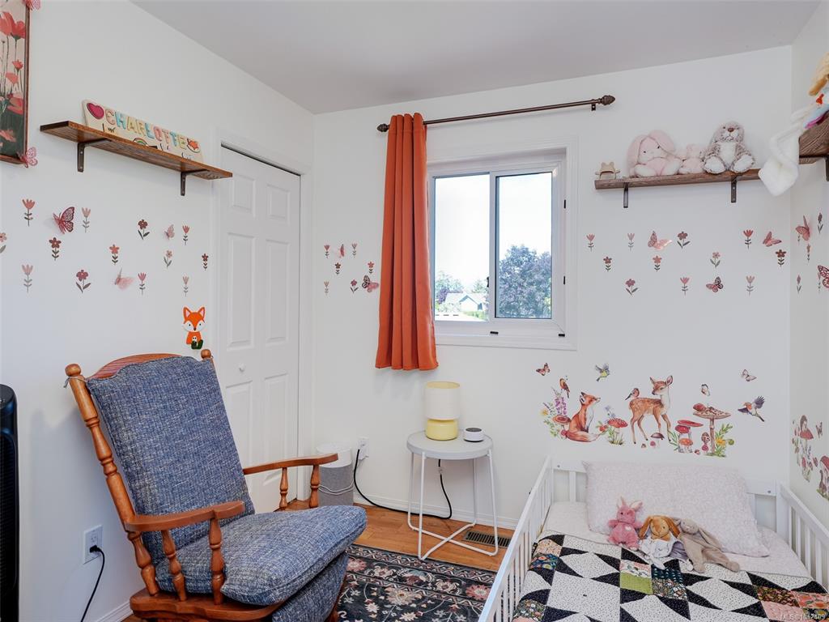


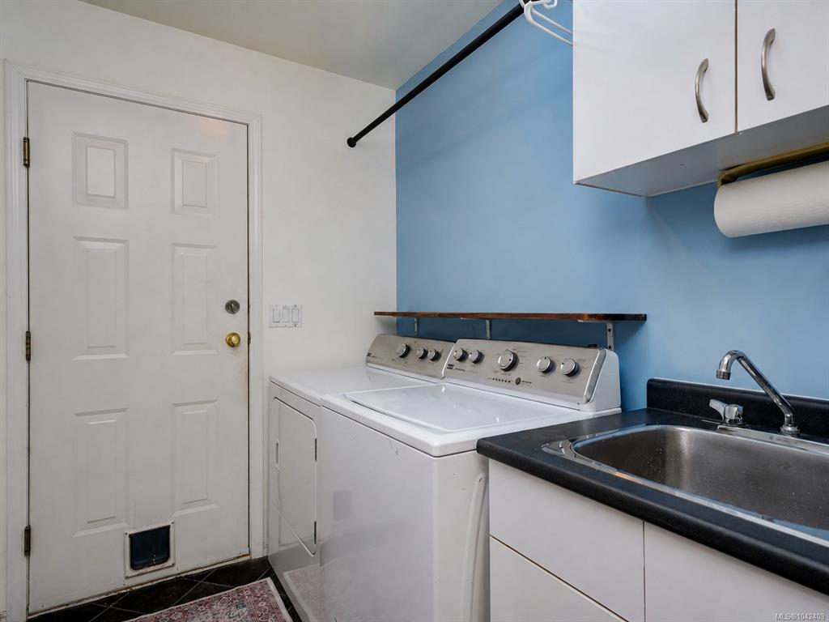
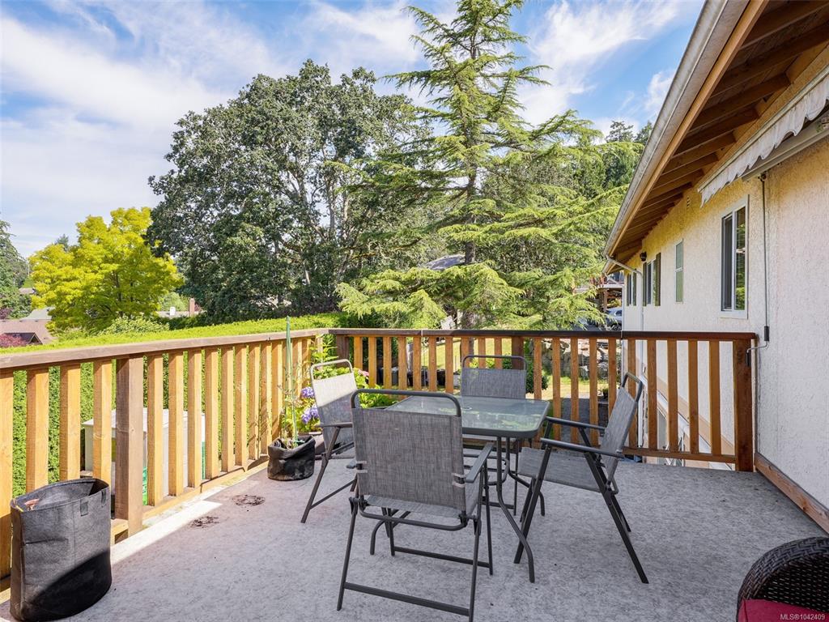

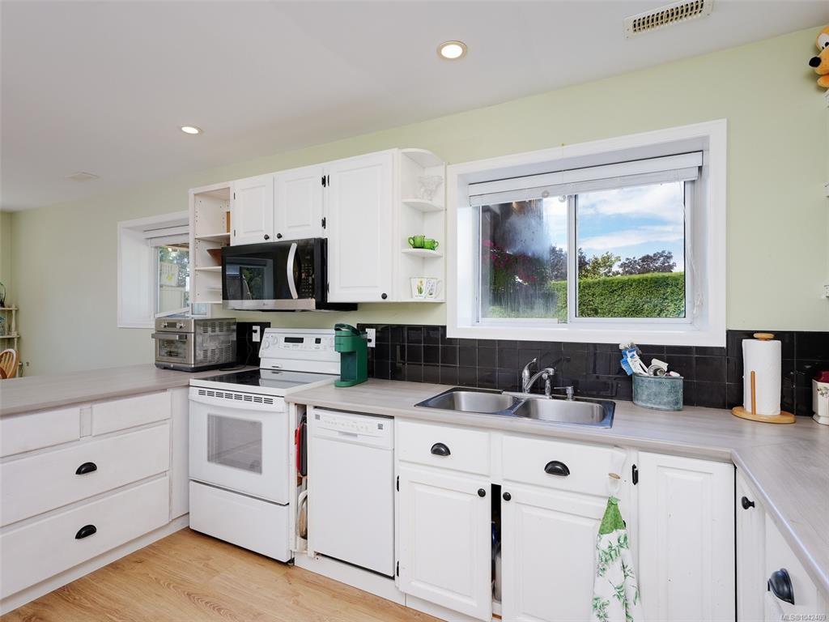


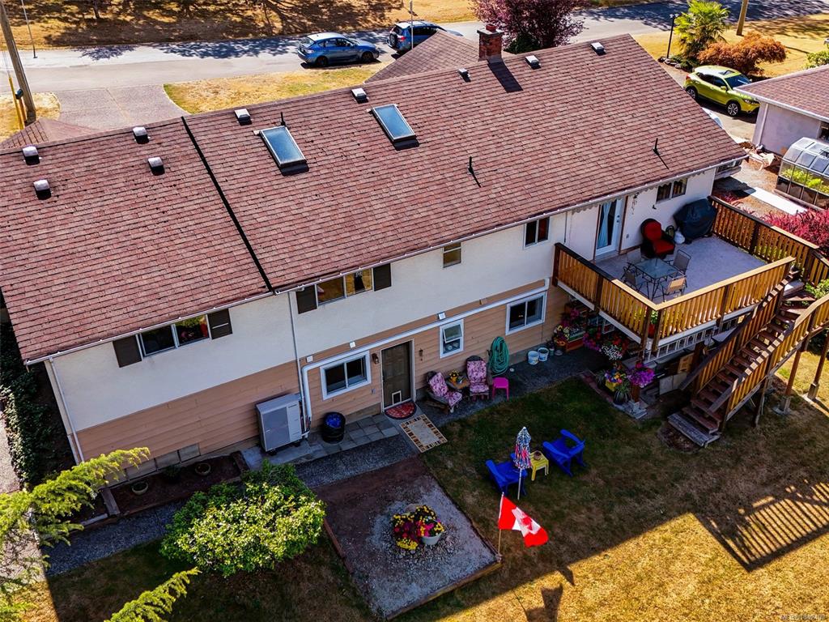

This charming façade hides a pleasant surprise, opening to an impressive 2,828 sq ft across 2 levels that adapt beautifully to every stage of life. Upstairs, oak floors, a bright bay window, and an open kitchen with island, pantry, and dining space create a natural gathering place. The main level offers 3 beds and 2 baths, including a spacious primary with WIC and ensuite. Downstairs, the self-contained 1-bed suite with own laundry is ideal for extended family or income, while the adjoining rec room becomes part of either living space as your needs evolve. Outside, the sunny, private backyard offers plenty of room for kids to play, while a heat pump, garage, and generous driveway add everyday convenience. Join a welcoming neighbourhood filled with young families and near excellent schools. Across the street, Falaise Park's playground becomes an extension of your front yard, and a 2-min walk to Broadmead Village makes grocery runs, after-school treats, and everyday errands a breeze.
Interior Details
Building Details
Lot Information
Room Dimensions
| Room Name | Level 1 | Level 2 | Level 3 | Level 4 | Level 5 | Other |
|---|---|---|---|---|---|---|
| Sq. Ft | 1428.00 | 0.00 | 1400.00 | 0.00 | 0.00 | |
| Entrance | 12x6 | |||||
| Living Room | 16x13 | |||||
| Dining Room | 13x10 | |||||
| Kitchen | 14x10 | |||||
| Bedroom | 10x8 | |||||
| Bathroom | 4-Piece | |||||
| Bedroom | 11x10 | |||||
| Laundry | 7x6 | |||||
| Bedroom - Primary | 15x11 | |||||
| Walk-in Closet | 7x5 | |||||
| Ensuite | 3-Piece | |||||
| Office | 17x6 | |||||
| Bathroom-Additional | 3-Piece | |||||
| Kitchen-Additional | 14x10 | |||||
| Laundry | 8x3 | |||||
| Unfinished Rooms | ||||||
Listed with:
Danny Cox - RE/MAX Camosun
Mitch Lidstone - RE/MAX Camosun
Laurie Lidstone - RE/MAX Camosun