2 Bed Condo Apartment in Langford

$524,900 - ML# 1042407
302 - 2469 Gateway Rd
Langford - La Florence Lake

This is only a guide. Please verify this information with your mortgage specialist.

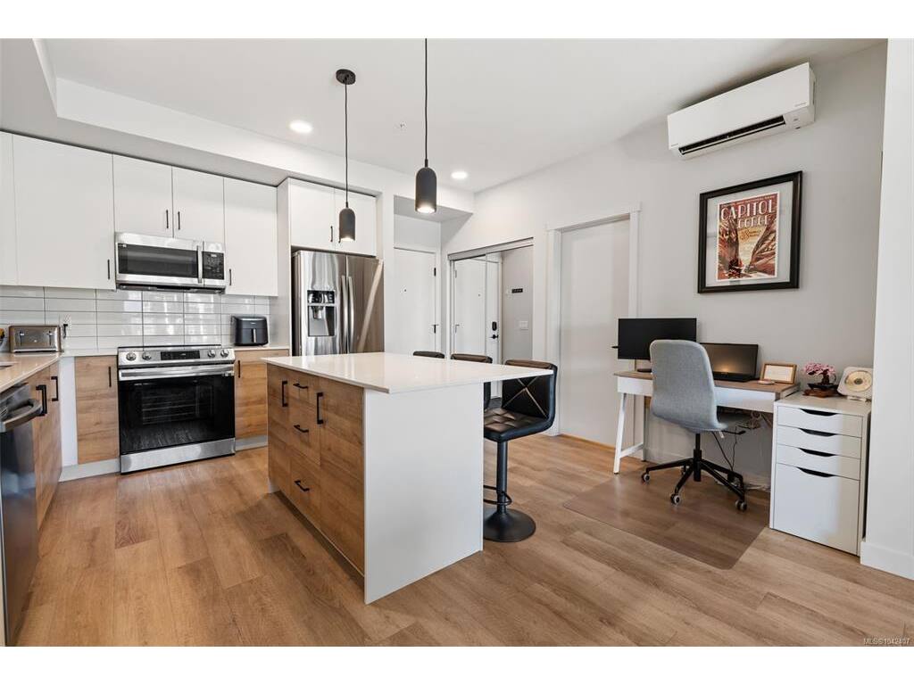
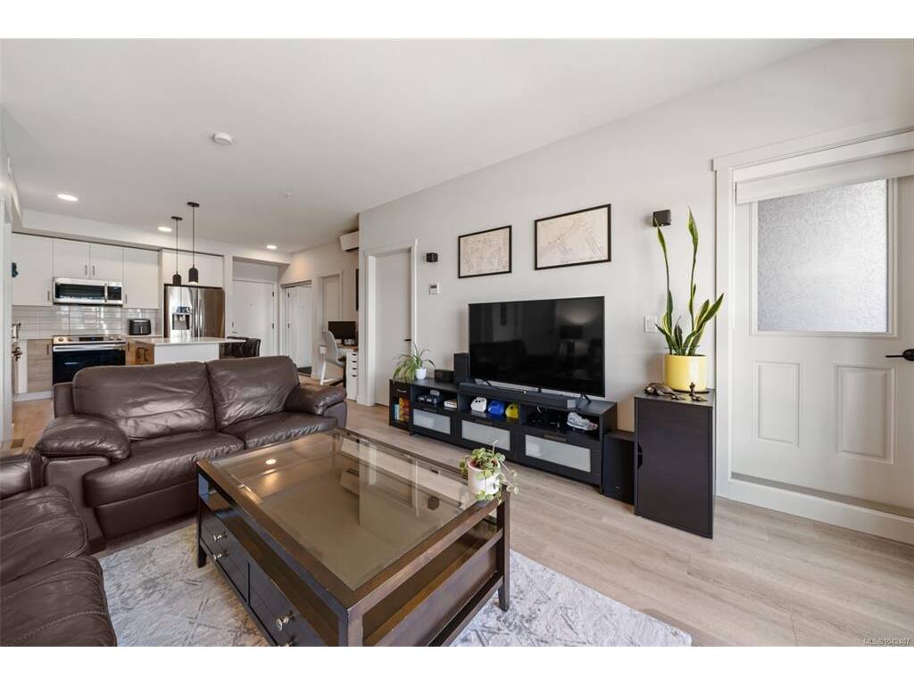
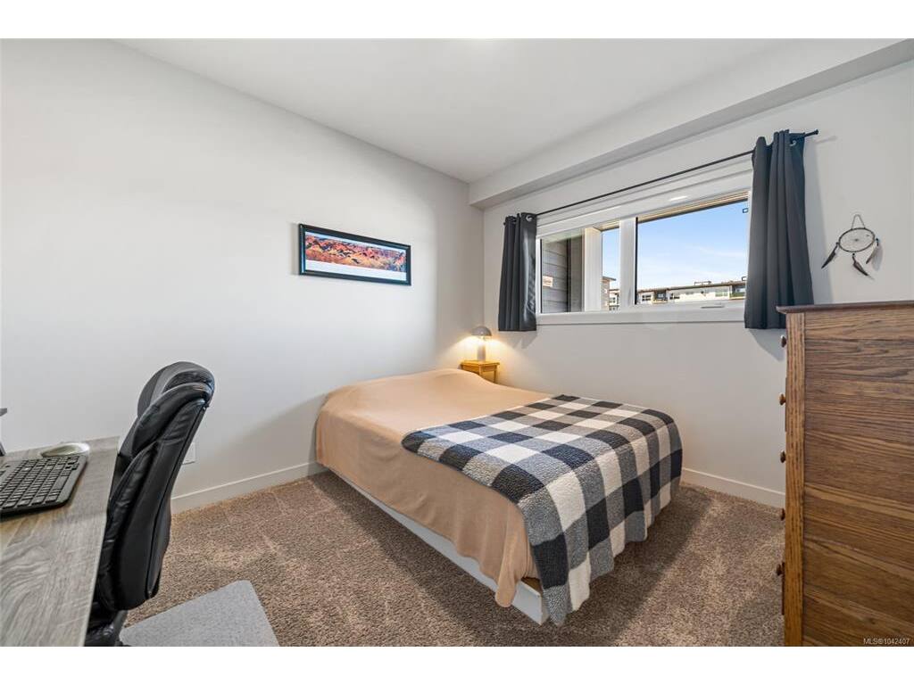
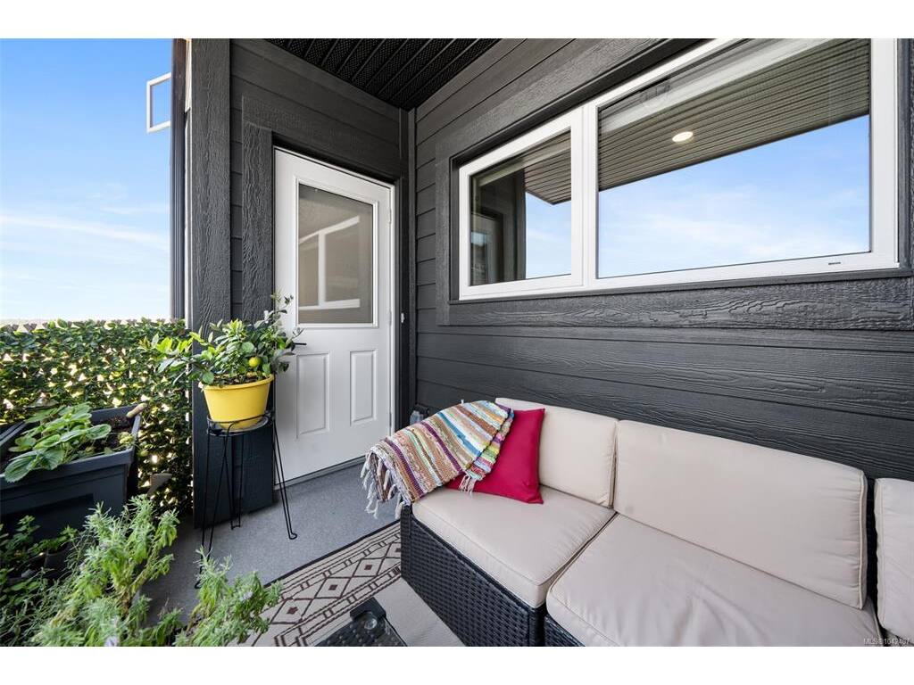
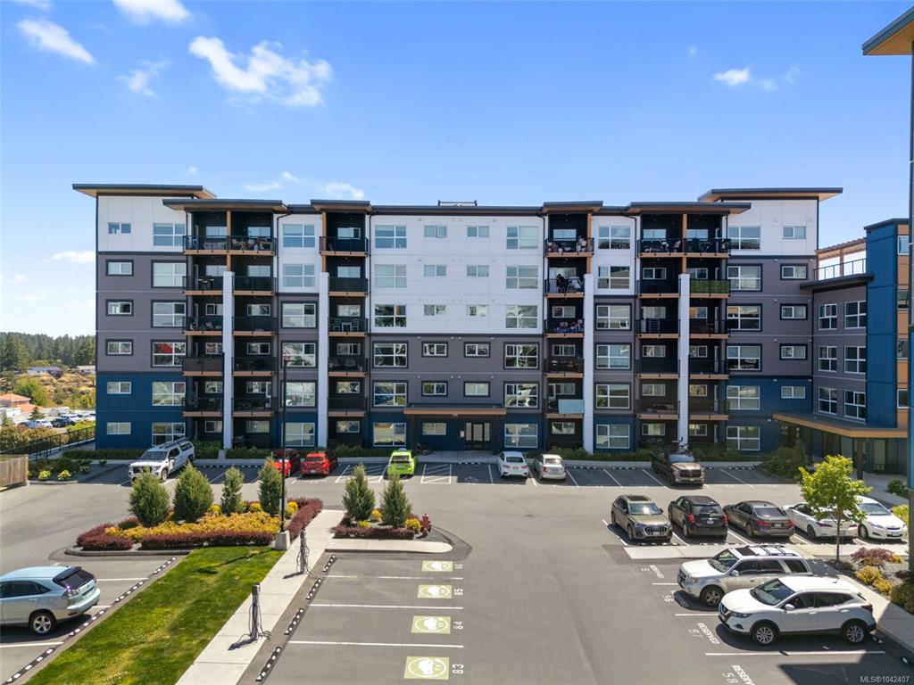
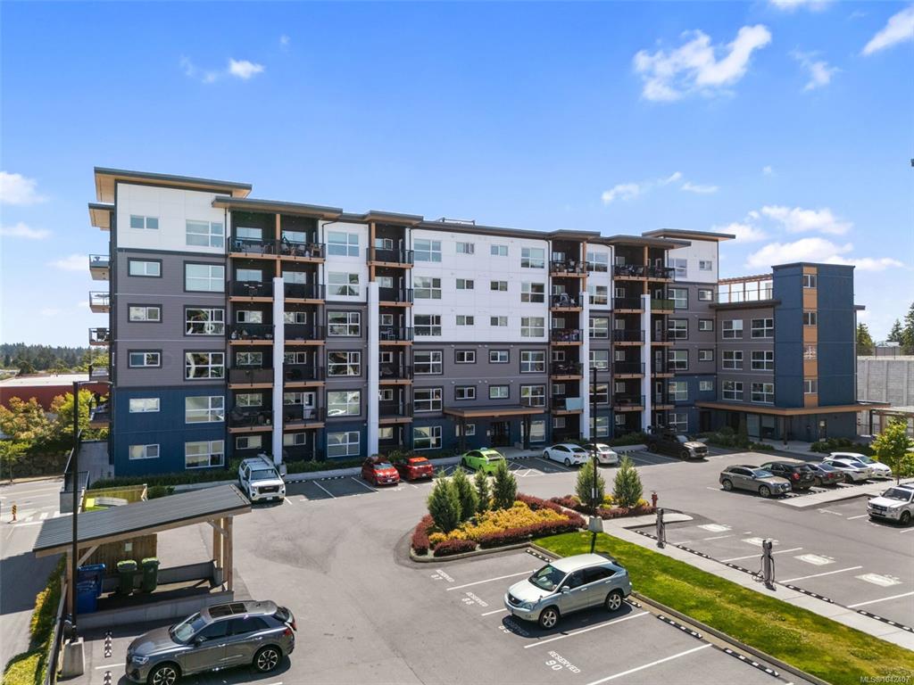
Welcome to this exceptional 2-bedroom, 2-bathroom corner residence at SkyGate, where modern design meets an incredible sense of community. Soaring 9' ceilings, expansive windows, and a sun-filled open-concept layout create a bright, inviting space finished with quartz countertops, stainless steel appliances, luxury vinyl plank flooring, LED lighting, and a spacious in-suite pantry/laundry room. Thoughtfully built with wall-to-wall soundproofing, a leak detection system, and an energy-efficient heat pump, this home offers outstanding comfort with low utility costs, while hot water is included in the strata fees. Residents enjoy premium amenities including a fitness studio, rooftop terrace, social lounge, community gardens, dog run, secure underground EV charging, and bike storage. Ideally located close to shopping, dining, parks, and everyday conveniences. Offering the perfect balance of modern living, thoughtful amenities, and a welcoming community you'll be proud to call home.

Real Estate Type:
Condo Apartment 
Layout:
Condo 
Bedroom(s):
Bathroom(s):
Finished Sq. Ft.:
977 
Unfinished Sq. Ft.:
76 
Taxes:
$2,816.43 (2025) 
Year Built:
2022 
Elementary School:
 
Junior School:
 
Senior School:
 

Interior Details

Main Level:
 
Fireplace(s):
Bedroom(s):
Bathroom(s):
Basement Height:
ft - in
Basement Description:
 
Interior Features:
Closet Organizer,Dining Room,Eating Area,Storage 
Appliances Included:
Dishwasher,Dryer,Microwave,Refrigerator,Washer 

Building Details

Building Style:
 
Building Warranty:
 
Accessibility:
Primary Bedroom on Main 
Materials:
Frame Wood 
Exterior Finish:
 
Foundation:
Poured Concrete 
Roof:
Asphalt Torch On 
Heat/Air:
Baseboard,Heat Pump 
Fuel:
 
Leased Equip:
 
Exterior Features:
 
Faces:
North (front) - (rear) 

Lot Information

SqFt:
1048 
Acres:
0.03 
Frontage:
 
Depth:
 
Lot Shape:
 
Water:
Municipal 
Waste:
Sewer Connected 
Zoning:
 
Parking Spaces:
 
Driveway:
 
Parking Type:
Guest,Underground 
Lot Features:
Central Location,Shopping Nearby 

Strata Lot Information

Complex:
 
Managed By:
Proline 
Patio Sq. Ft.
 
Storage:
 
Monthly Assessment:
$417 
Units/Complex:
225 
Buildings/Complex:
Units/Building:
80 
Floors/Building
Levels/Unit
 
Lot Includes:
Balcony,Parking Stall,Separate Storage 
Shared Amenities:
Bike Storage,Common Area,Elevator(s),Fitness Centre,Guest Suite,Media Room,Recreation Facilities,Recreation Room,Roof Deck,Secured Entry,Storage Unit 
Assess Includes:
 
Common Features:
Caretaker,Garbage Removal,Hot Water,Insurance,Maintenance Grounds,Maintenance Structure,Property Management,Recycling 
Minimum Age:
Age Notes:
 
Rental Restrictions:
Unrestricted 
Rental Notes:
No short term rentals. See Bylaws 
Pets Allowed:
Cats,Dogs 
Pet Notes:
2 dogs or 2 cats or 1 dog and 1 cat. See bylaws pg 15 & 16 

Room Dimensions

Room Name Level 1Level 2Level 3Level 4Level 5Other
Sq. Ft 977.000.000.000.0076.00
Entrance3'11x6'0
Kitchen14'1x14'1
Dining/Living Combo12'0x16'2
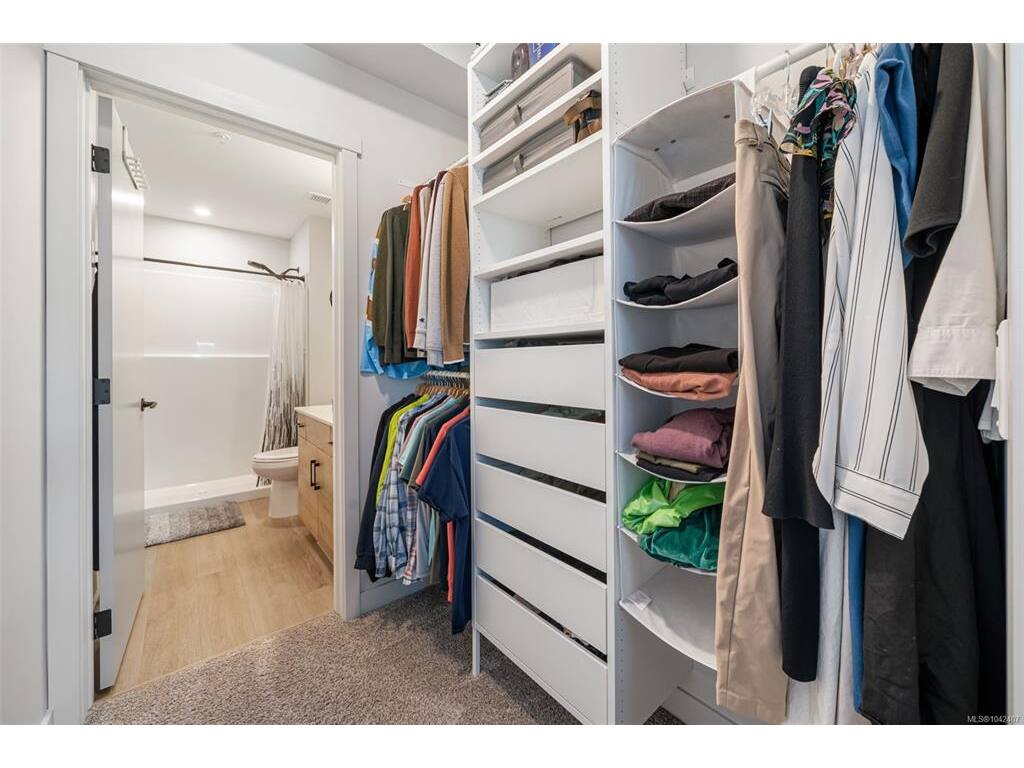
Bedroom - Primary9'11x16'2
Walk-in Closet5'0x6'4
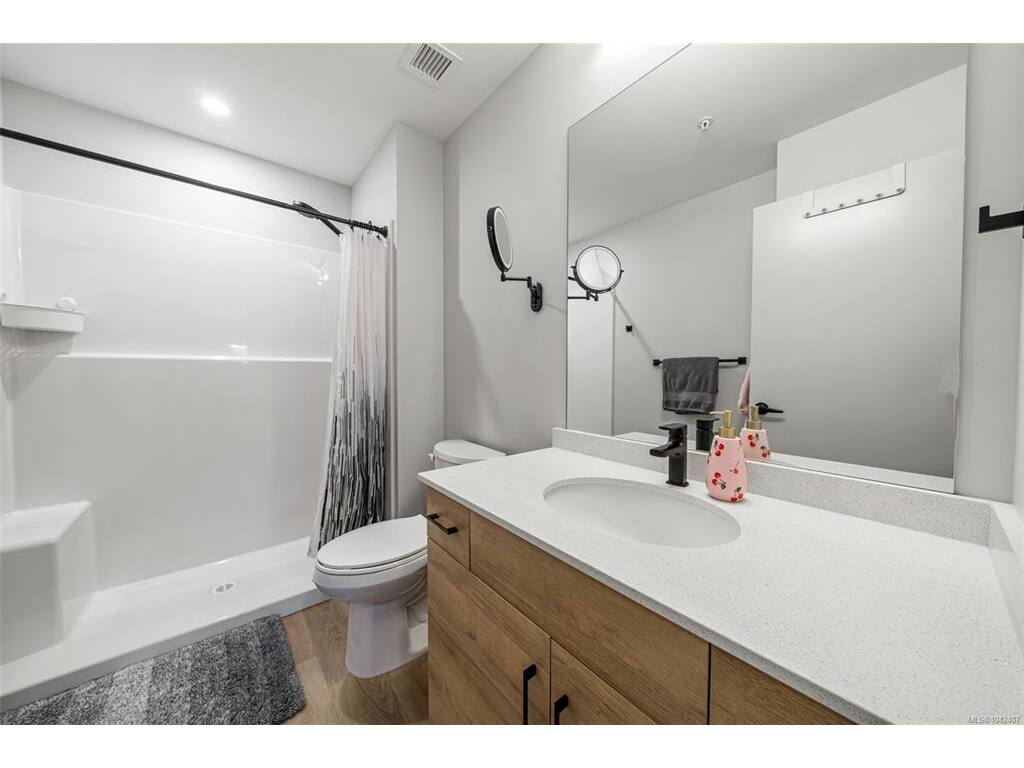
Ensuite3-Piece
Bedroom9'10x11'5
Bathroom3-Piece
Walk-in Closet7'8x4'5
Laundry7'9x12'6
Unfinished Rooms
Balcony9'6x7'8

Listed with:

Royal LePage Coast Capital - Oak Bay

Royal LePage Coast Capital - Chatterton

Royal LePage Coast Capital - Chatterton
Phone: 250-216-3435 / Fax:

VREB Reciprocity Logo

NOTE: MLS® property information is provided under copyright© by the Victoria Real Estate Board. The information is from sources deemed reliable, but should not be relied upon without independent verification.