

6 Bed Single Family Detached in Langford
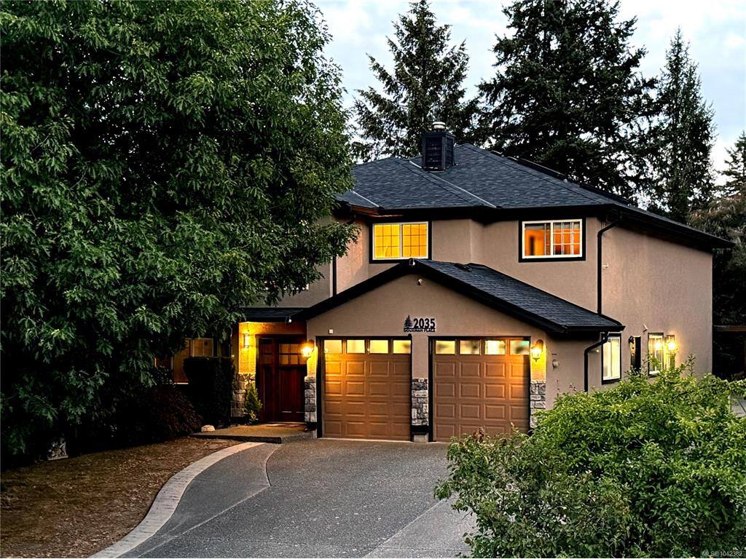


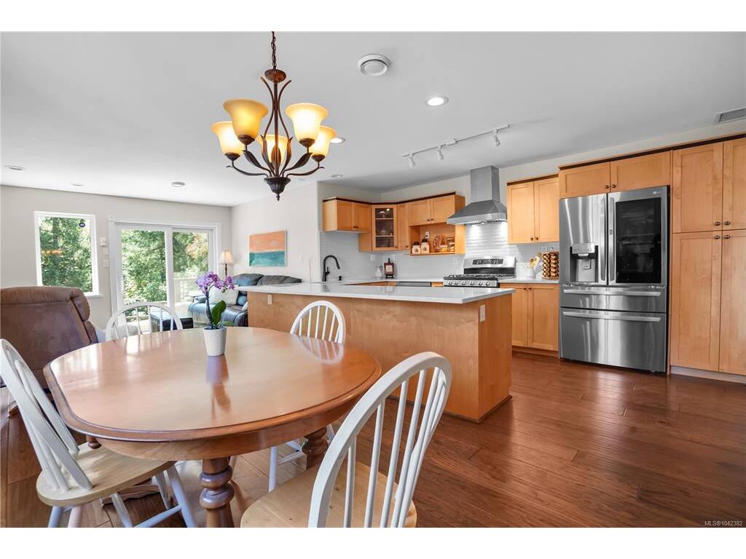




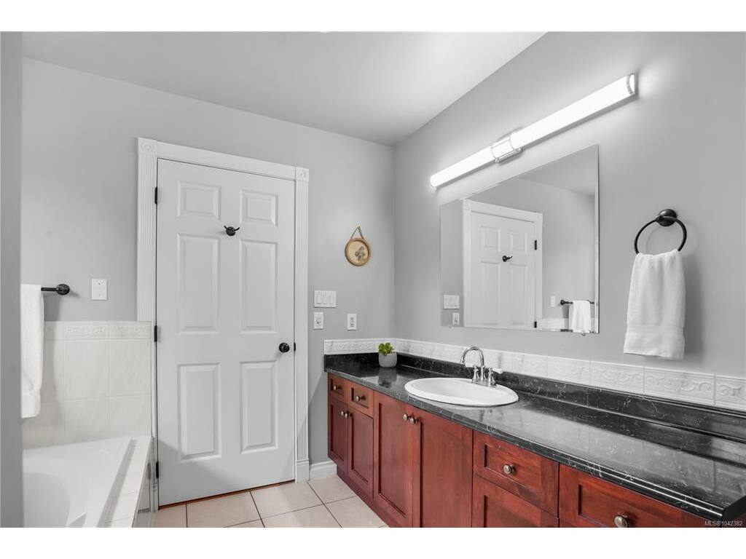


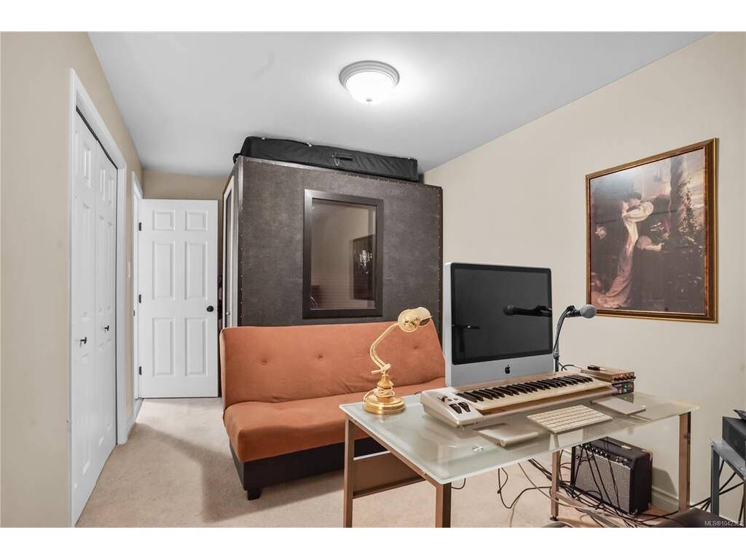

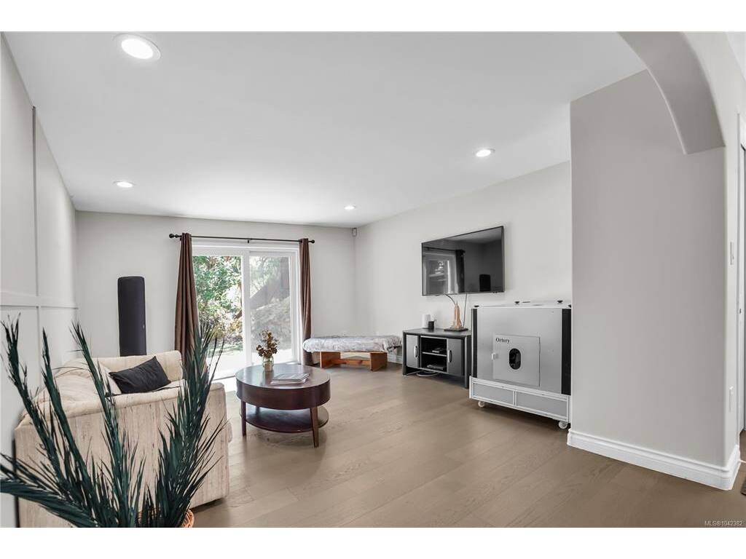
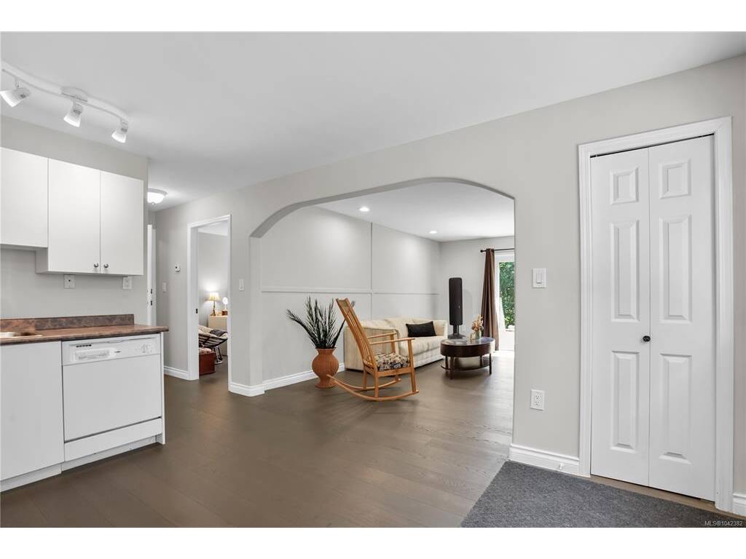
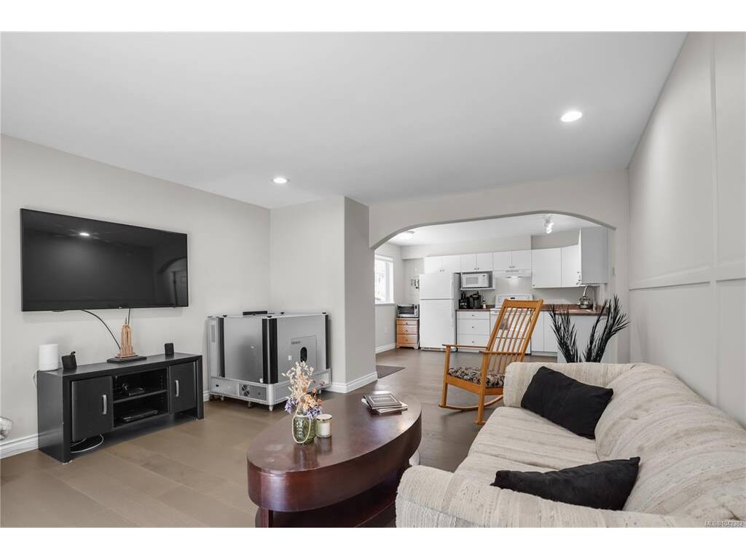


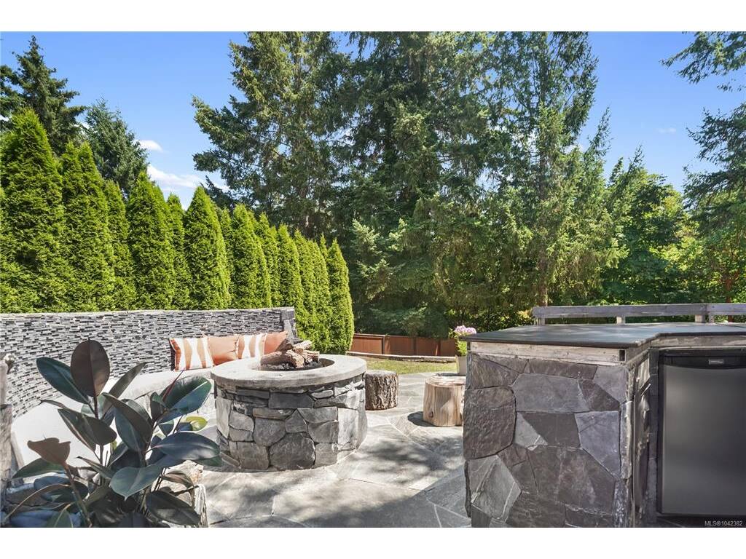

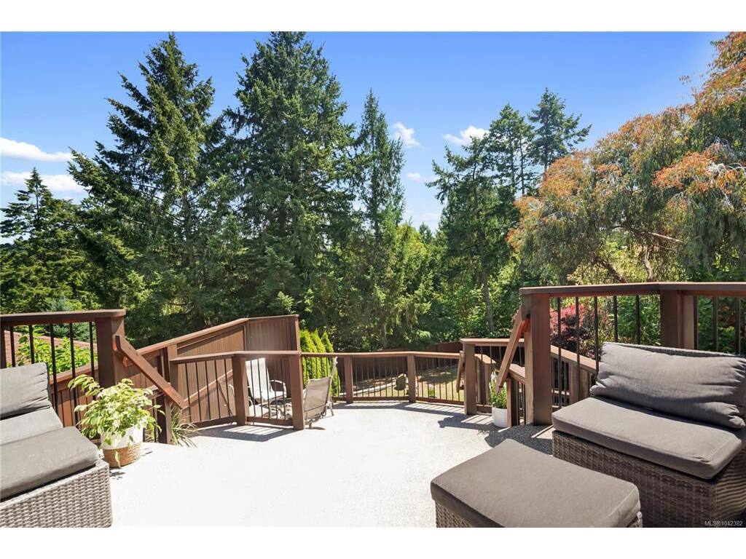

OPEN HOUSE SUN AUG 16TH 2-4! New Price! Hidden Oasis, this exceptional home showcases hundreds of thousands of dollars in quality improvements, combining high end finishes with long-term value. Tucked away on a quiet cul-de-sac backing onto protected forest, this beautifully updated residence sits on a South Facing sun-filled 10,018 sqft. lot just steps from Thetis Lake. Inside you’ll find a stunning custom kitchen with quartz countertops, premium cabinetry, engineered hardwood flooring, a new Viessmann radiant heating system, heat pump with A/C, and thoughtful finishes throughout. Outside, enjoy a custom cedar deck, professionally designed stone patio with fire pit, and an impressive outdoor kitchen ready for your finishing touches. A flexible legal suite offers excellent mortgage-help or multigenerational living, while RV parking, nearby schools, shopping, and endless trails complete this rare lifestyle opportunity.
Interior Details
Building Details
Lot Information
Room Dimensions
| Room Name | Level 1 | Level 2 | Level 3 | Level 4 | Level 5 | Other |
|---|---|---|---|---|---|---|
| Sq. Ft | 1662.00 | 0.00 | 1851.00 | 0.00 | 0.00 | |
| Dining/Living Combo | 26'6"x17'4" | |||||
| Kitchen | 17'5"x15'6" | |||||
| Family Room | 12'6"x9'3" | |||||
| Bedroom - Primary | 20'8"x12'6" | |||||
| Bedroom | 14'2"x9'0" | |||||
| Bedroom | 13'5"x8'5" | |||||
| Walk-in Closet | 14'9"x4'10" | |||||
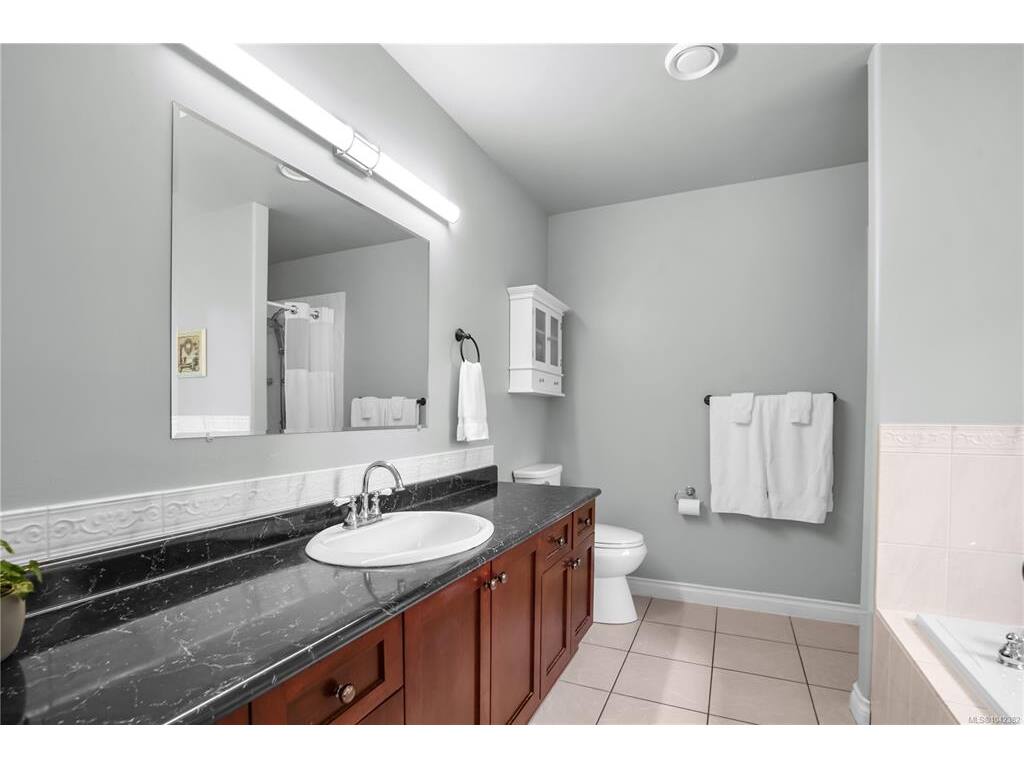
| Ensuite | 4-Piece | |||||
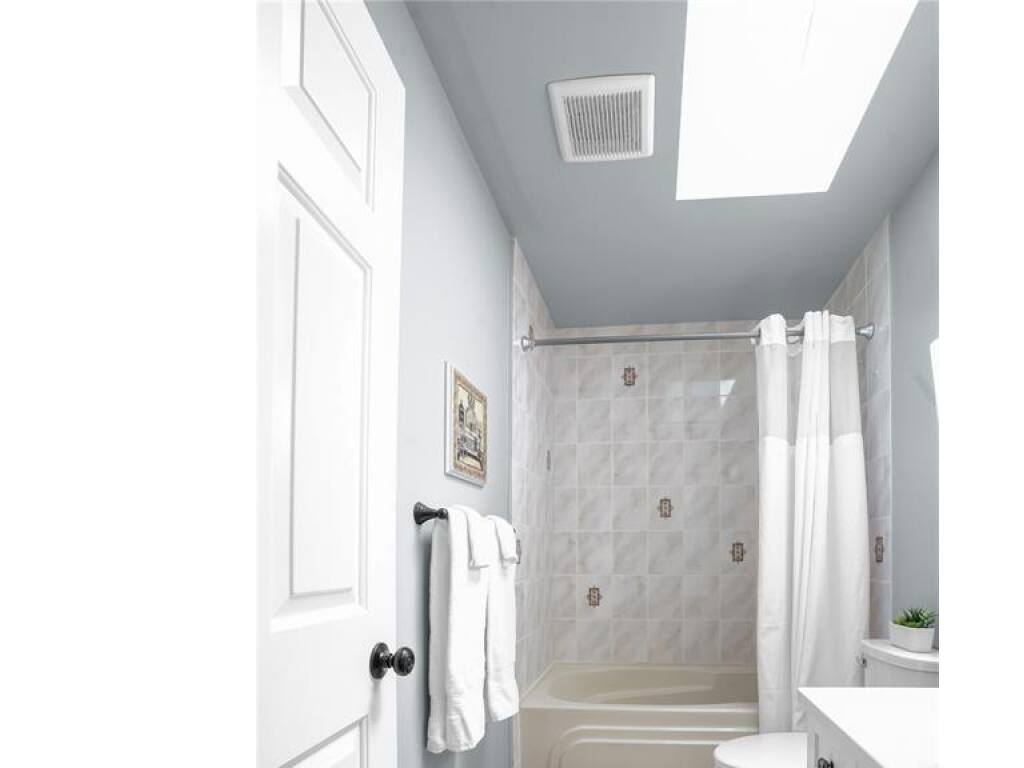
| Bathroom | 3-Piece | |||||
| Living Room | 16'9"x13'6" | |||||
| Kitchen | 13'6"x12'1" | |||||
| Bedroom | 16'10"x9'0" | |||||
| Bedroom | 13'3"x10'4" | |||||
| Bedroom | 14'7"x11'11" | |||||
| Bathroom | 3-Piece | |||||
| Unfinished Rooms | ||||||
Listed with:
RE/MAX Generation
Phone: 250-386-8875 / Fax:
RE/MAX Generation
