

4 Bed Single Family Detached in Saanich East

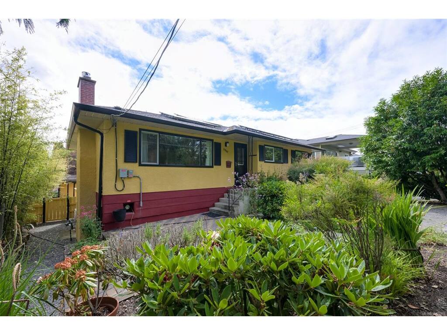
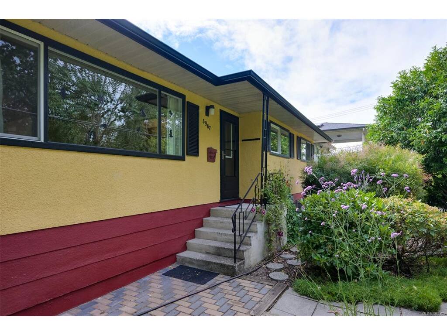


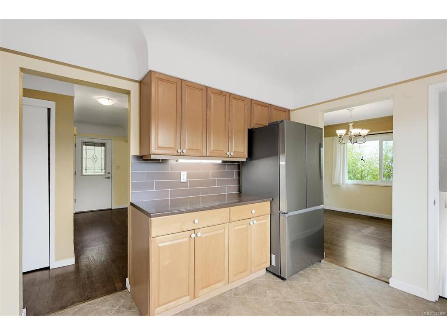


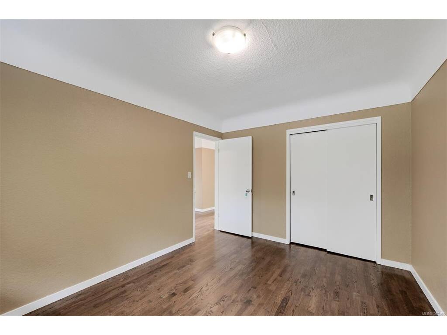


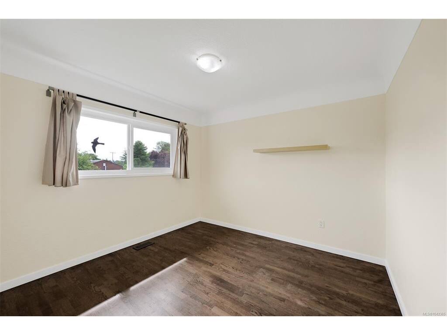

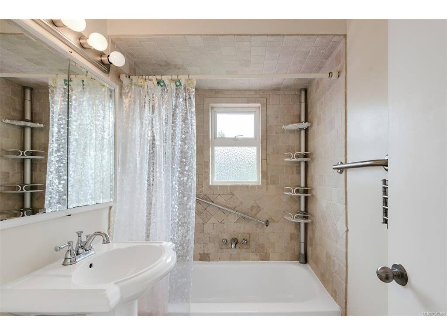


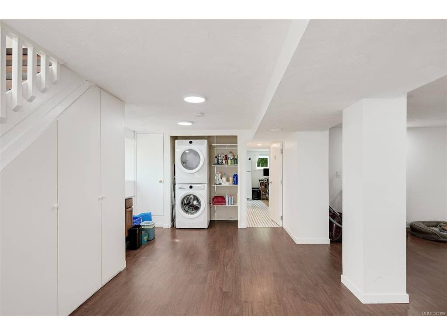
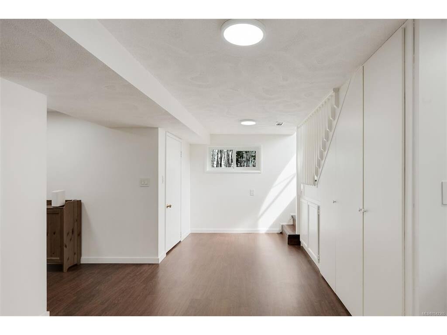
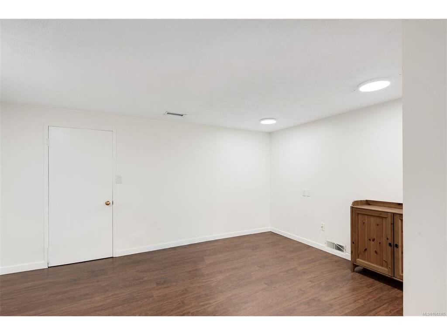

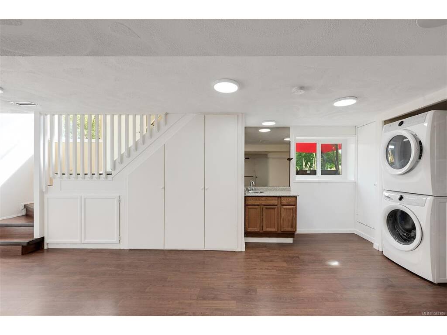


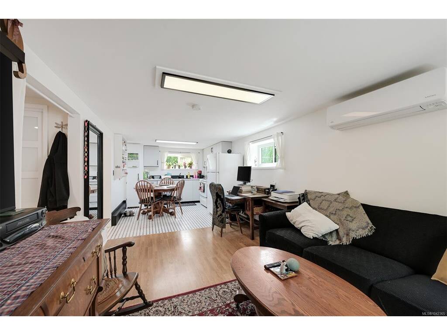
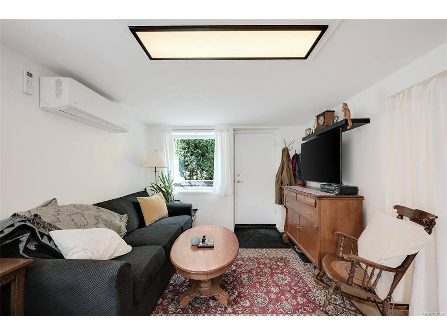


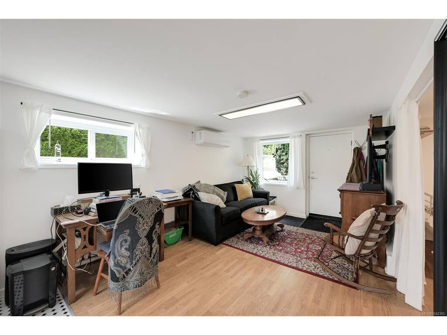
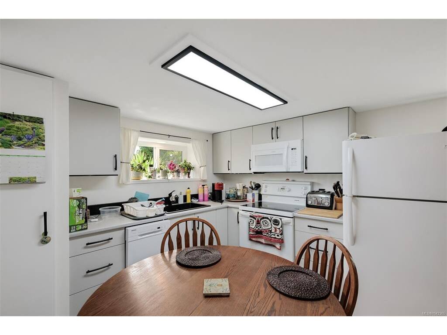

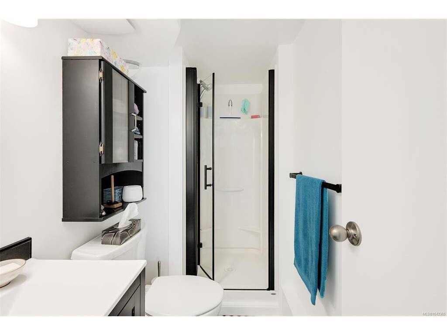


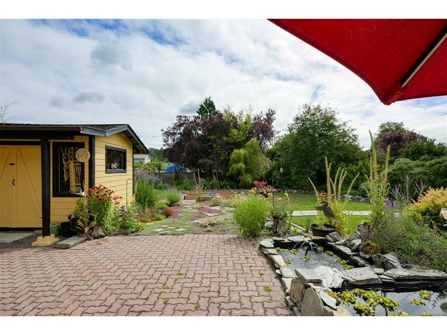


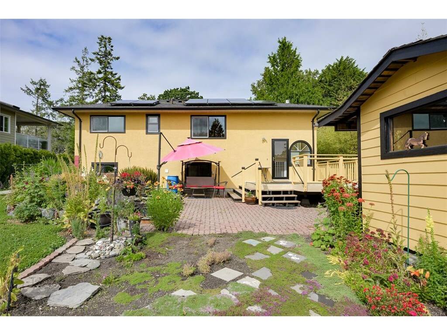


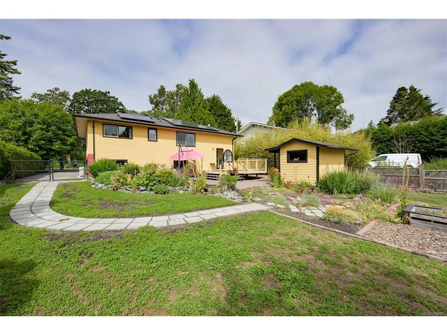
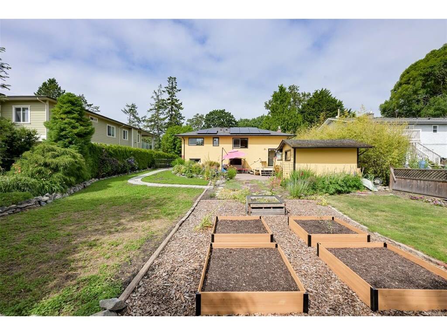

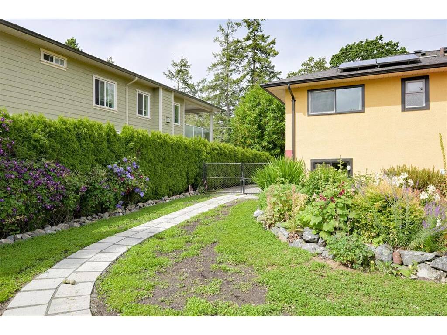


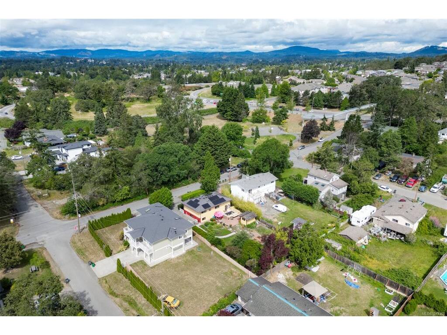
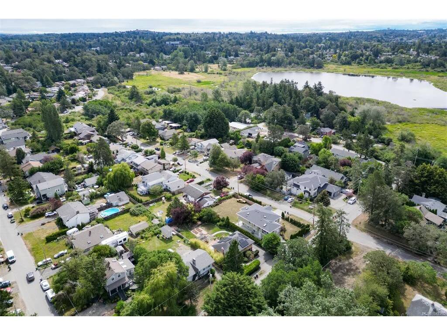
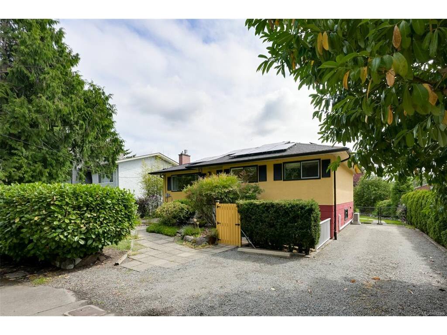


Welcome home to 3967 Rainbow Street, a warm and versatile family home nestled in the sought-after Swan Lake neighbourhood of Saanich East. Set on a generous 9,849 square foot lot, this 2,034 square foot home offers space for the whole family to grow. The main floor features three bedrooms, a full bathroom, refinished oak hardwood floors, a gas fireplace, and a heat pump for each floor for year-round comfort. New solar panels virtually eliminate energy costs. Downstairs, a fully renovated in-law suite offers a full kitchen, den, heated bathroom floors, and fresh finishes throughout. A large flex area and laundry accessible by both spaces complete the lower level. Outside, a gardener's paradise awaits, beautifully established, low maintenance, and centred around a charming private pond and patio. With Swan Lake Nature Sanctuary trail access moments away, nature is always at your doorstep. Easy access to schools, Uptown shopping, parks and transit rounds out this exceptional offering.
Interior Details
Building Details
Lot Information
Room Dimensions
| Room Name | Level 1 | Level 2 | Level 3 | Level 4 | Level 5 | Other |
|---|---|---|---|---|---|---|
| Sq. Ft | 1064.00 | 0.00 | 970.00 | 0.00 | 0.00 | |
| Bedroom | 6'x8' | 7'x11' | ||||
| Living Room | 10'x15' | |||||
| Living Room | 14'x15' | |||||
| Dining Room | 11'x6' | |||||
| Kitchen | 10'x10' | |||||
| Kitchen | 13'x9' | |||||
| Bedroom - Primary | 10'x13' | |||||
| Bedroom | 9'x9' | |||||
| Bedroom | 10'x10' | |||||
| Entrance | 5'x5' | |||||
| Unfinished Rooms | ||||||
| Workshop | 11'x7' | |||||
| Patio | 11'x11' | |||||
| Patio | 13'x14' | |||||
| Deck | 12'x14' | |||||
| Patio | 15'x9' | |||||
Listed with:
Macdonald Realty Victoria
Phone: 250-858-5755 / Fax:
Macdonald Realty Victoria
Phone: 250-889-7245 / Fax:
