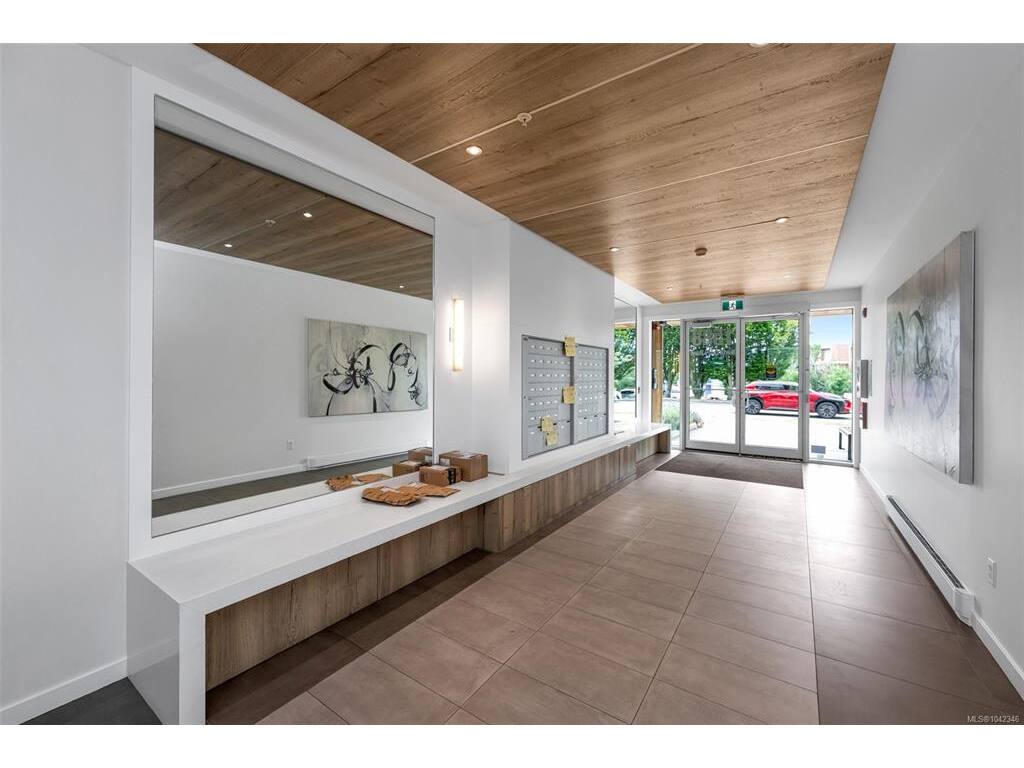
1 Bed Condo Apartment in Saanich East

$589,000 - ML# 1042346
301 - 1588 North Dairy Rd
Saanich East - SE Cedar Hill

This is only a guide. Please verify this information with your mortgage specialist.

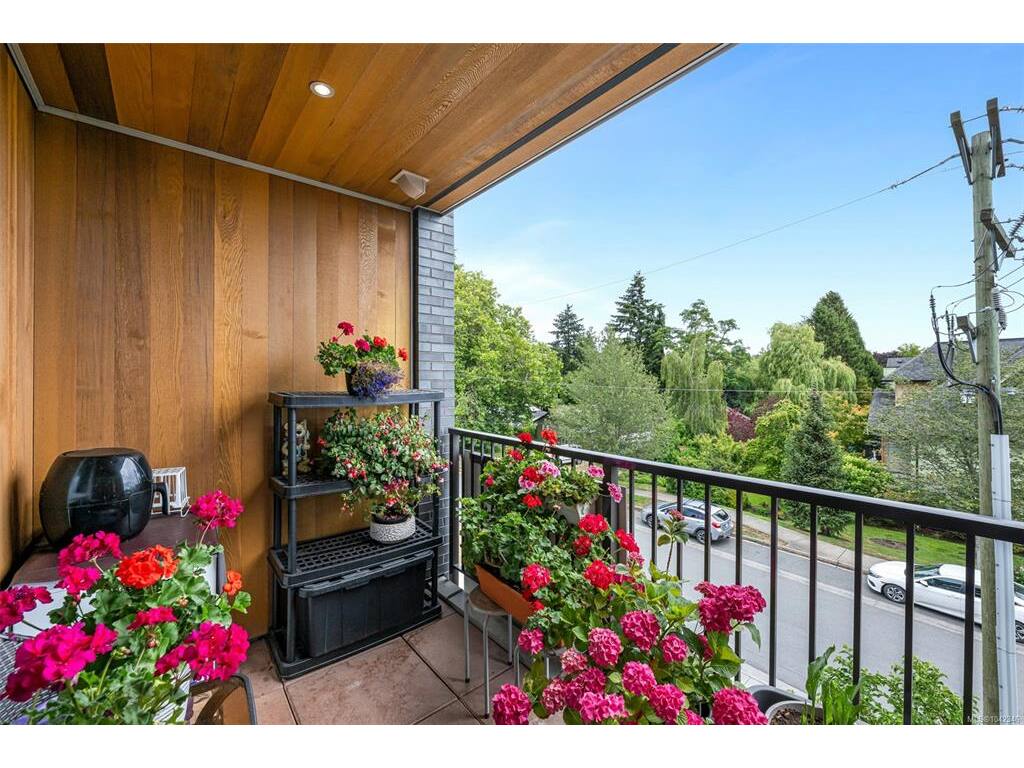
Welcome to this stylish 2020-built 1-bedroom + den, 2-bathroom condo offering contemporary living in an unbeatable location. Thoughtfully designed with modern finishes and an open-concept layout, this bright home features a versatile den ideal for a home office or guest space. The sunny east-facing balcony is perfect for enjoying your morning coffee or relaxing in the afternoon sun. Located beside Hillside Mall and just steps to Camosun College's Lansdowne Campus, with shopping, restaurants, parks, and transit at your doorstep. Exceptional building amenities include a bike workshop, secure bike storage, EV charging, a private outdoor patio, and a storage locker. An outstanding opportunity for first-time buyers, professionals, downsizers, or investors seeking a move-in-ready home in one of Victoria's most convenient neighbourhoods.

Real Estate Type:
Condo Apartment 
Layout:
Condo 
Bedroom(s):
Bathroom(s):
Finished Sq. Ft.:
747 
Unfinished Sq. Ft.:
75 
Taxes:
$2,992.61 (2025) 
Year Built:
2020 
Elementary School:
 
Junior School:
 
Senior School:
 

Interior Details

Main Level:
 
Fireplace(s):
Bedroom(s):
Bathroom(s):
Basement Height:
ft - in
Basement Description:
 
Interior Features:
Dining/Living Combo,Elevator,Storage,Workshop 
Appliances Included:
Dishwasher,Dryer,Microwave,Oven/Range Electric,Refrigerator,Washer 

Building Details

Building Style:
Balcony/Patio,Garden,Sprinkler System,Wheelchair Access 
Building Warranty:
 
Accessibility:
Wheelchair Friendly 
Materials:
Brick & Siding,Frame Wood 
Exterior Finish:
 
Foundation:
Poured Concrete 
Roof:
Asphalt Torch On 
Heat/Air:
Electric 
Fuel:
 
Leased Equip:
 
Exterior Features:
 
Faces:
South (front) - (rear) 

Lot Information

SqFt:
Acres:
0.00 
Frontage:
 
Depth:
 
Lot Shape:
 
Water:
Municipal 
Waste:
Sewer Connected 
Zoning:
 
Parking Spaces:
 
Driveway:
 
Parking Type:
Underground 
Lot Features:
Serviced,Shopping Nearby,Sidewalk 

Strata Lot Information

Complex:
Fifteen88 
Managed By:
 
Patio Sq. Ft.
 
Storage:
 
Monthly Assessment:
$352 
Units/Complex:
62 
Buildings/Complex:
Units/Building:
62 
Floors/Building
Levels/Unit
 
Lot Includes:
Balcony,Parking Stall,Separate Storage 
Shared Amenities:
Bike Storage,Common Area,Elevator(s),Workshop Area 
Assess Includes:
 
Common Features:
Garbage Removal,Insurance,Property Management,Recycling,Water 
Minimum Age:
Age Notes:
See bylaws 
Rental Restrictions:
Some Rentals 
Rental Notes:
See bylaws 
Pets Allowed:
Aquariums,Birds,Cats,Dogs 
Pet Notes:
See bylaws 

Room Dimensions

Room Name Level 1Level 2Level 3Level 4Level 5Other
Sq. Ft 747.000.000.000.000.00
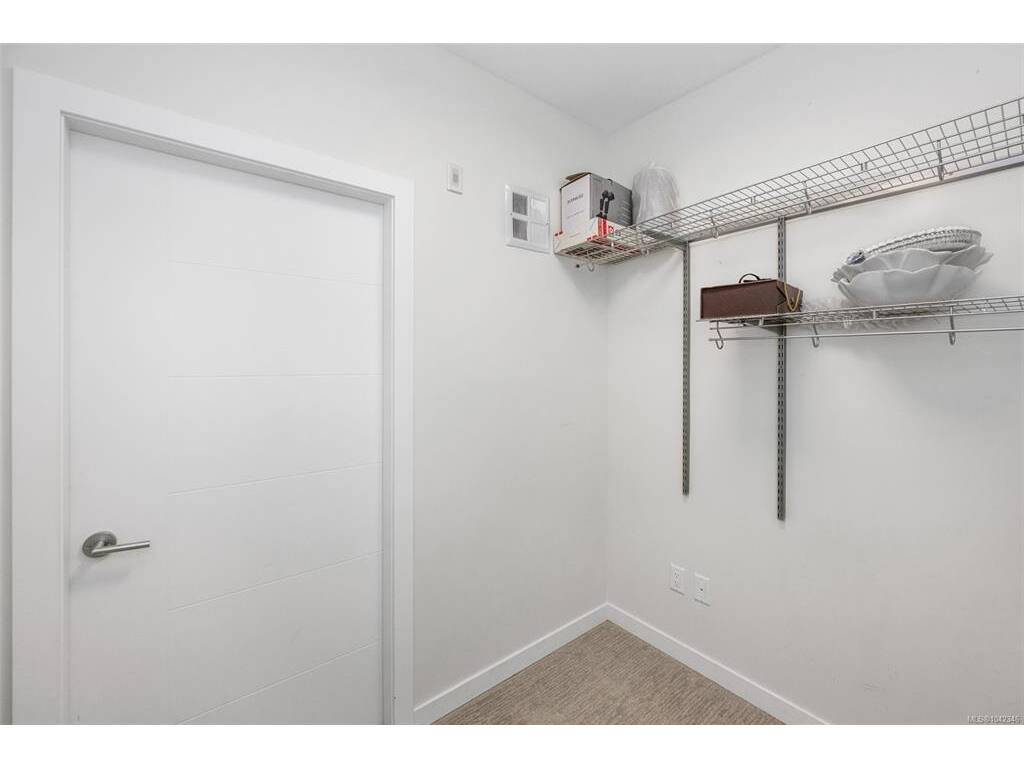
Den6'3"x7'1"
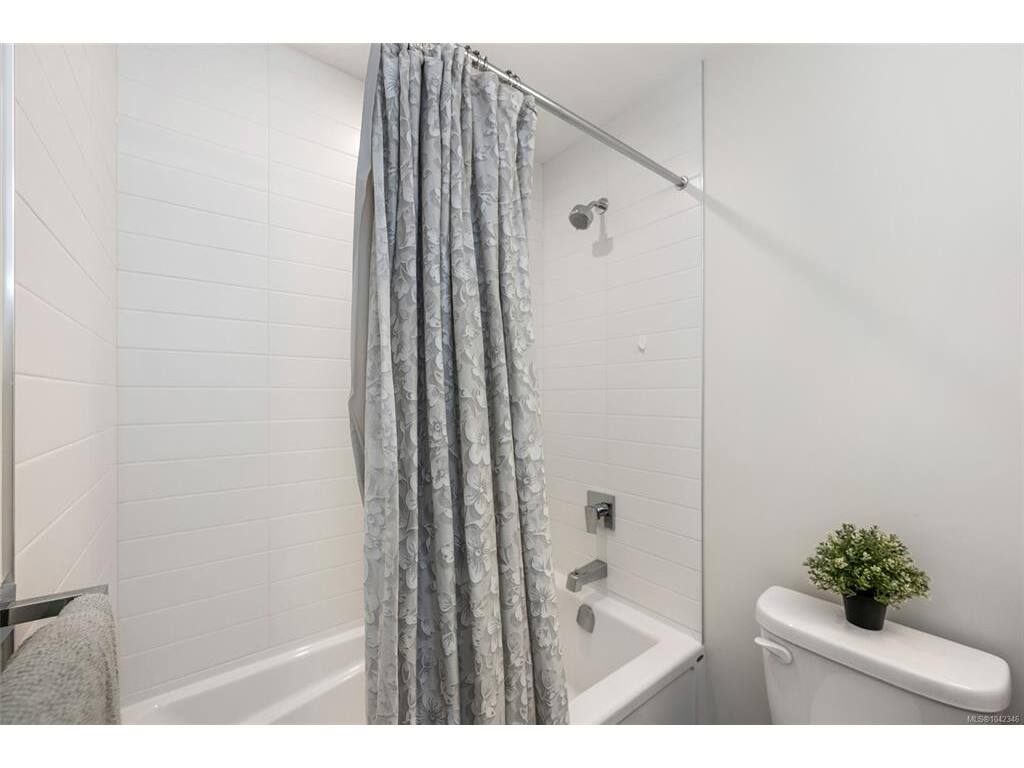
Bathroom4-Piece
Kitchen9'0"x8'6"
Living Room10'6"x11'6"
Dining Room7'4"x9'9"
Laundry4'10"x3'2"
Bedroom - Primary10'6"x12'1"
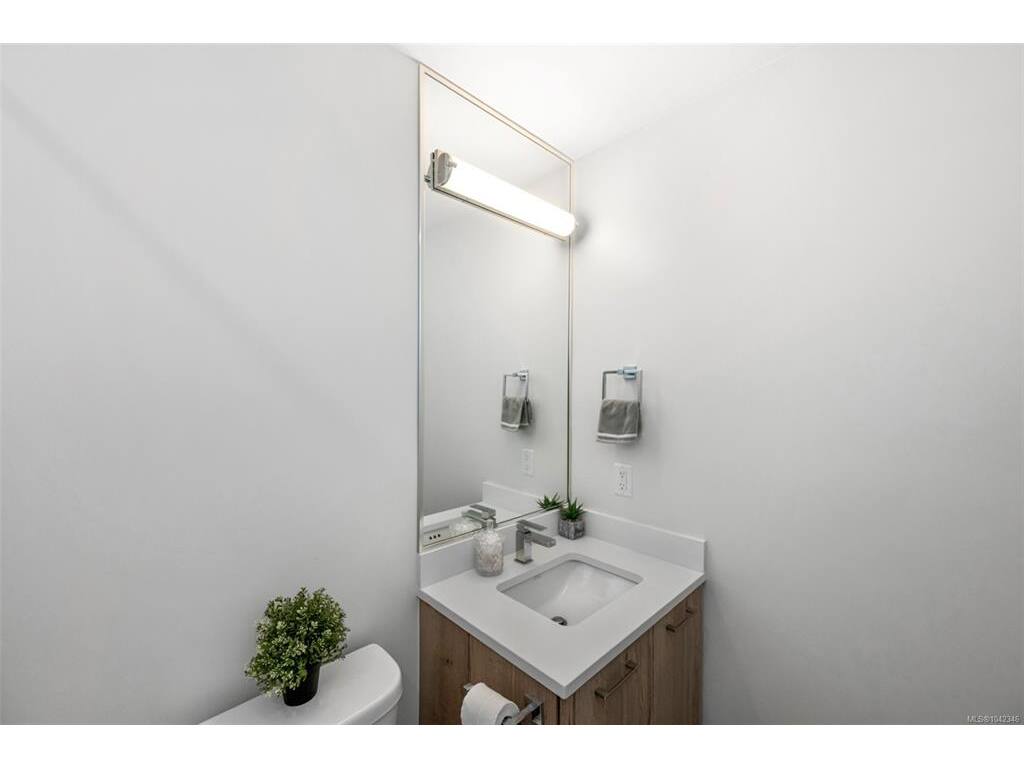
Ensuite3-Piece
Unfinished Rooms
Deck10'5x6'4"

Listed with:

Pemberton Holmes - Westshore

VREB Reciprocity Logo

NOTE: MLS® property information is provided under copyright© by the Victoria Real Estate Board. The information is from sources deemed reliable, but should not be relied upon without independent verification.