

2 Bed Row/Townhouse in Langford


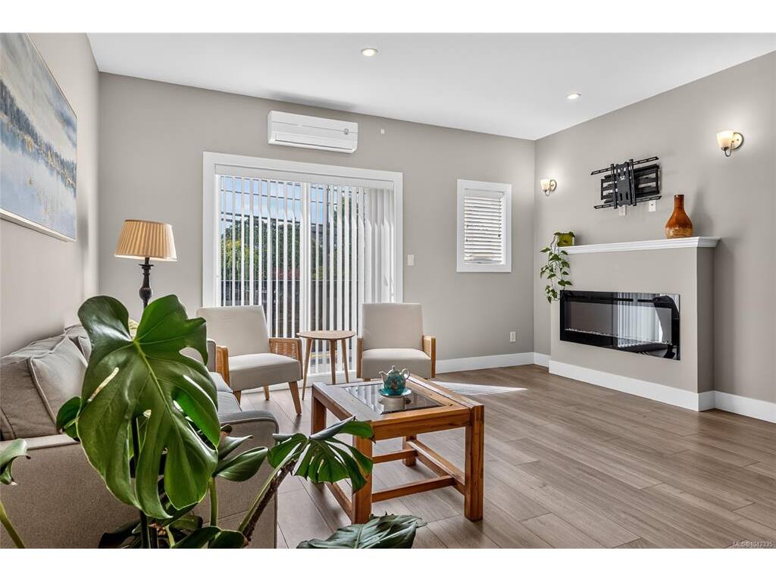
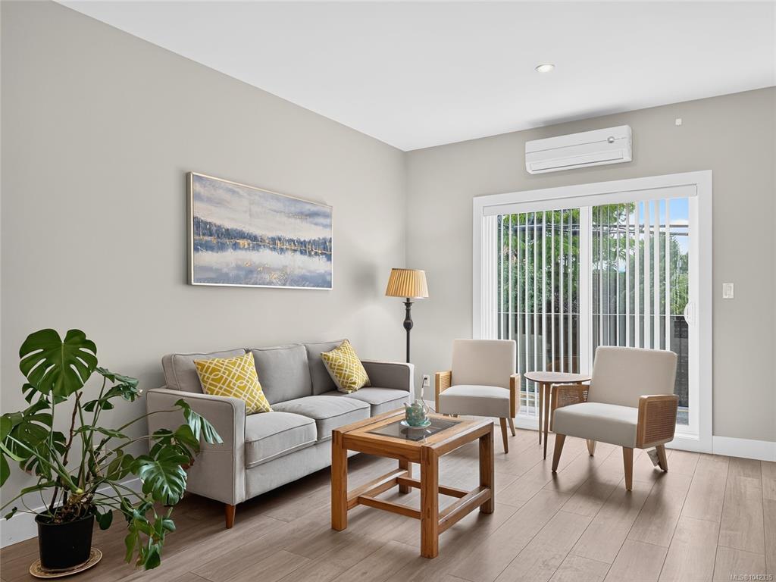


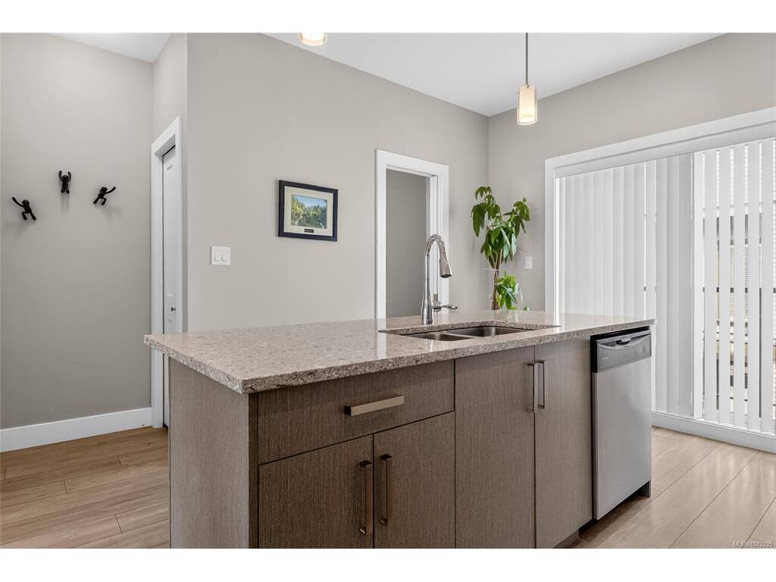


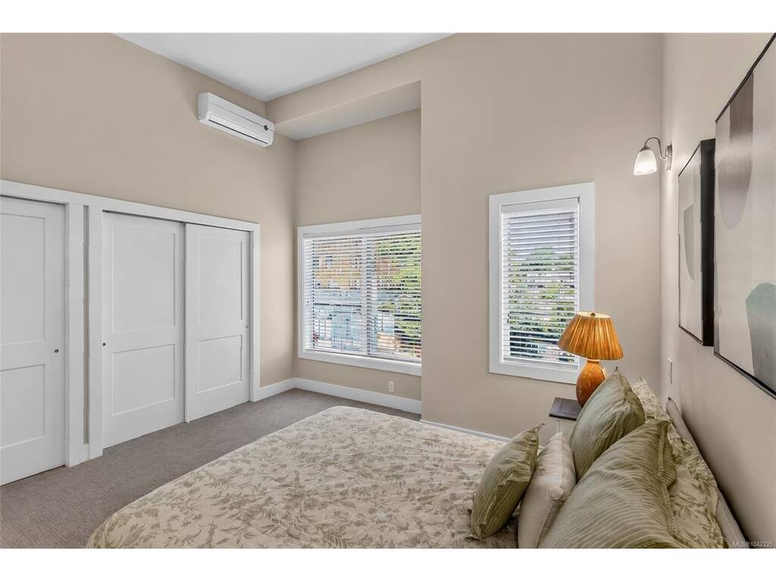

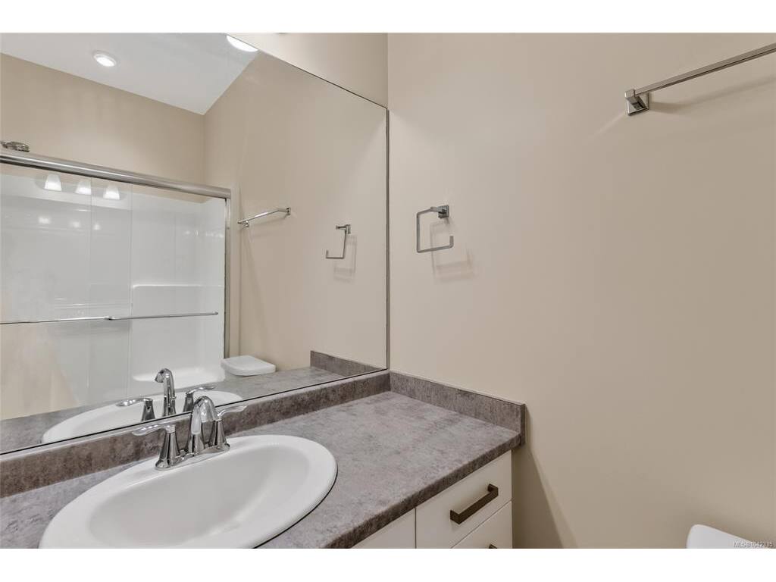

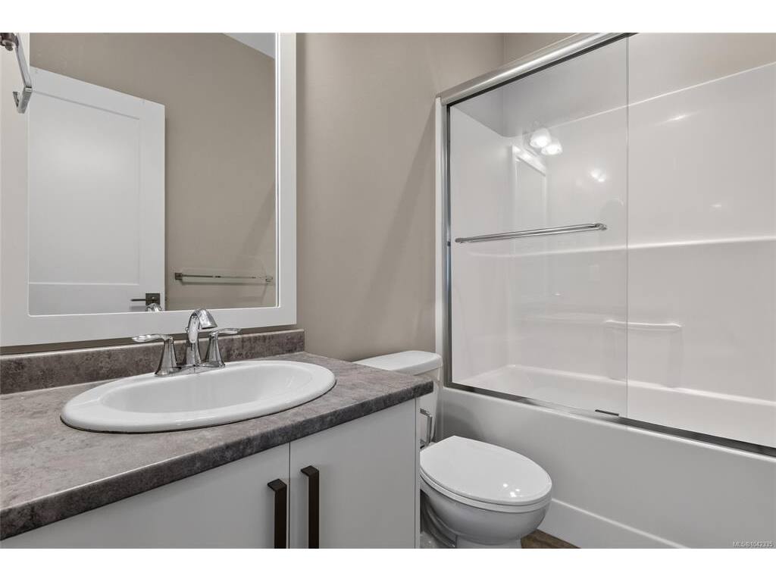


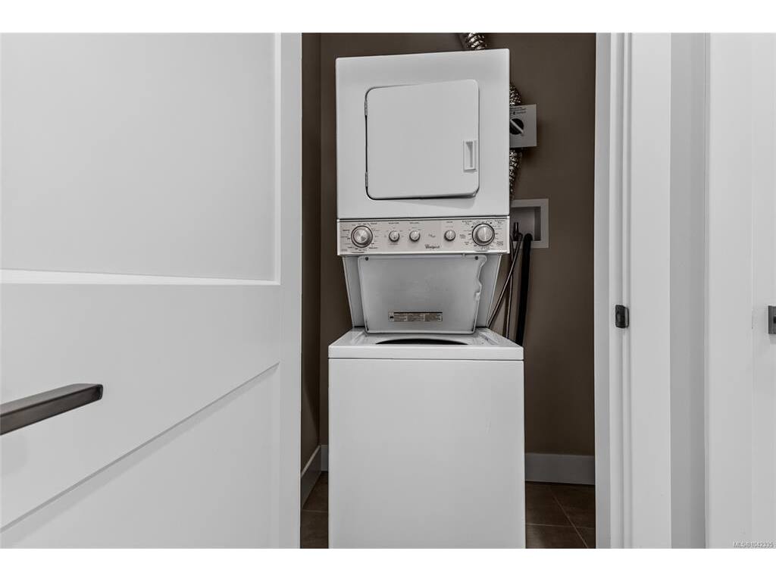


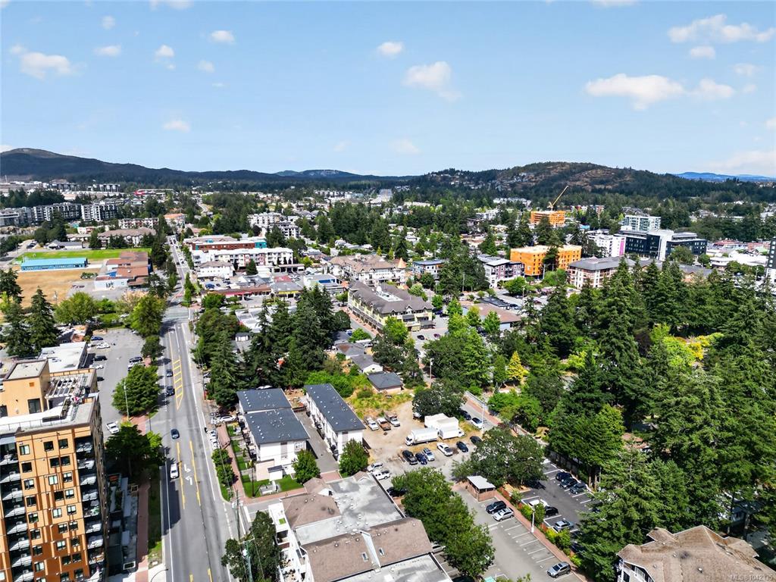
Centrally located Townhome on Jacklin Road, this well-kept unit still feels brand new. The townhome features 2 bedrooms, 2.5 bathrooms, 2 balconies/decks, and 2 car garage. The main floor features open concept living with a large living room, electric fireplace, dining area, and a stylish kitchen with white cabinetry, quartz countertops, and stainless-steel appliances. Enjoy two decks- including one off the kitchen making it perfect for BBQing and entertaining. Upstairs boasts high ceilings, two bedrooms each with an ensuite and large closets, plus laundry for added ease. The entry level offers a versatile flex space—ideal as an office, family room, or gym—and garage access. A heat pump ensures year-round comfort, while a private patio and small garden area complete the package. Close to all amenities and all Downtown Langford has to offer.
Interior Details
Building Details
Lot Information
Room Dimensions
| Room Name | Level 1 | Level 2 | Level 3 | Level 4 | Level 5 | Other |
|---|---|---|---|---|---|---|
| Sq. Ft | 575.00 | 687.00 | 34.00 | 0.00 | 0.00 | |
| Entrance | 3'6x6'9 | |||||
| Living Room | 15'0x10'3 | |||||
| Dining Room | 11'4x13'8 | |||||
| Kitchen | 11'0x12'0 | |||||
| Bedroom - Primary | 12'8x11'10 | |||||
| Bathroom | 2-Piece | |||||
| Bedroom | 12'7x9'6 | |||||
| Bathroom | 4-Piece | |||||
| Bathroom | 4-Piece | |||||
| Unfinished Rooms | ||||||
| Balcony | 9'0x3'6 | |||||
| Balcony | 11'x5' | |||||
| Garage | 11'1x35'4 | |||||
Listed with:
Pemberton Holmes Ltd.
