

3 Bed Single Family Detached in Langford
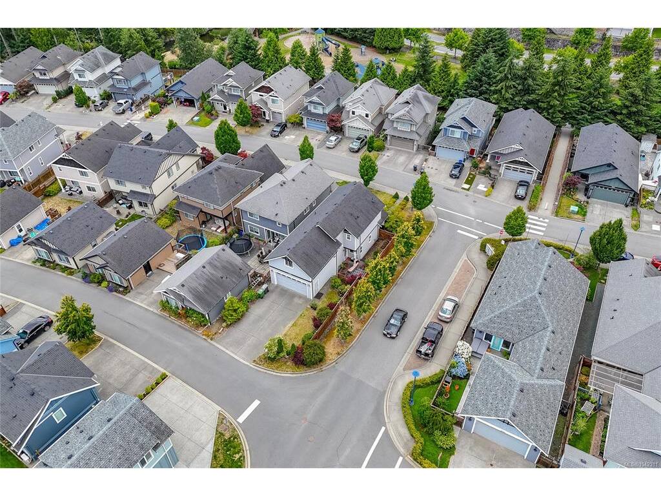


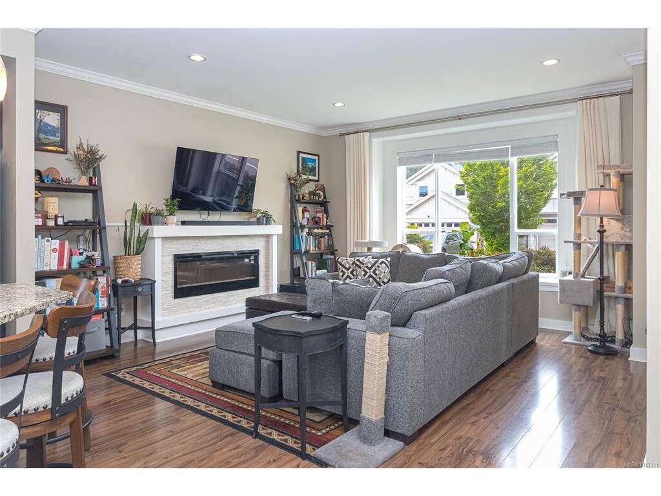


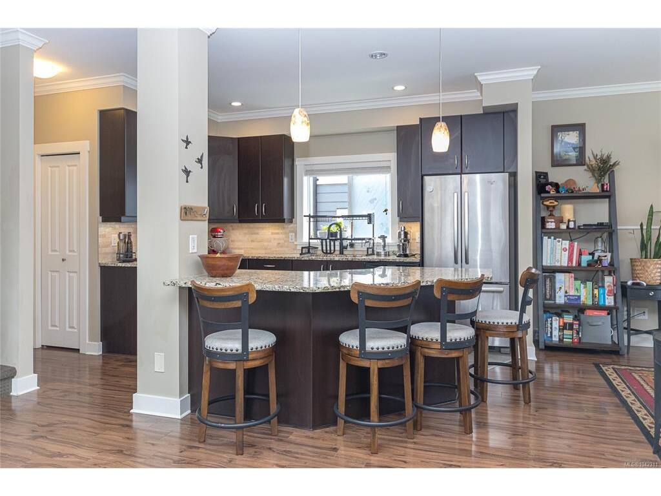

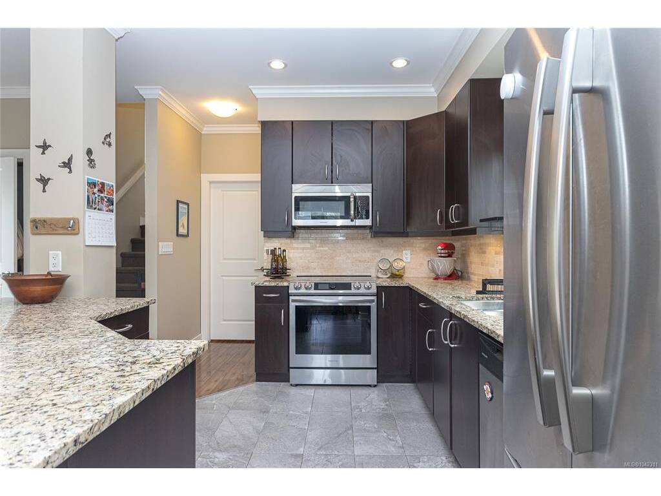


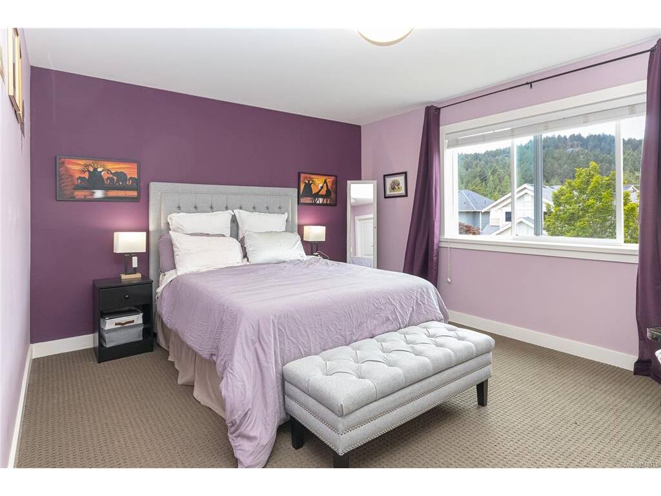


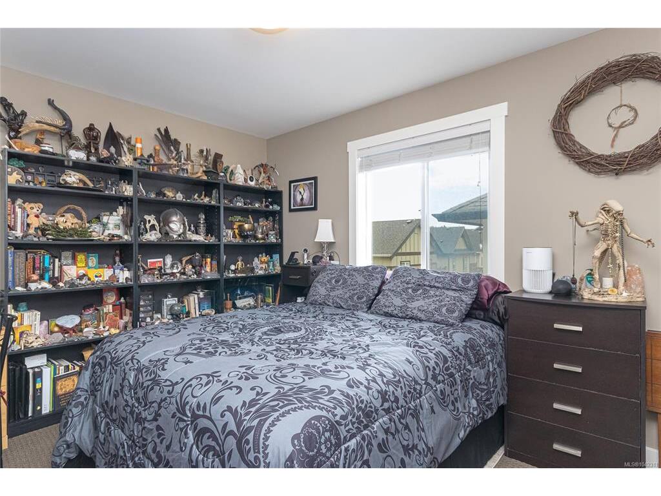



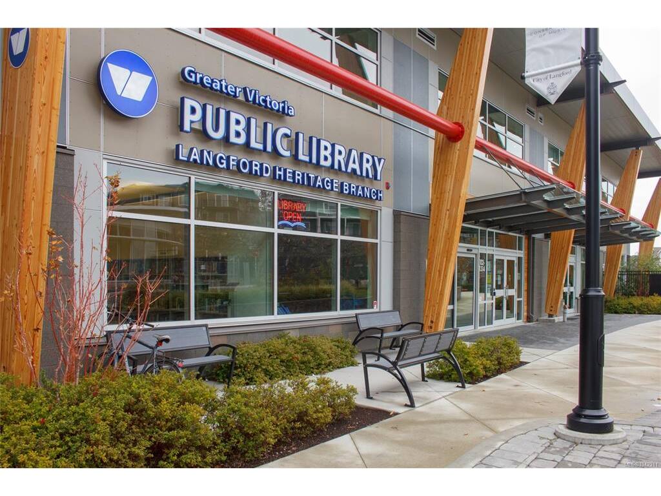
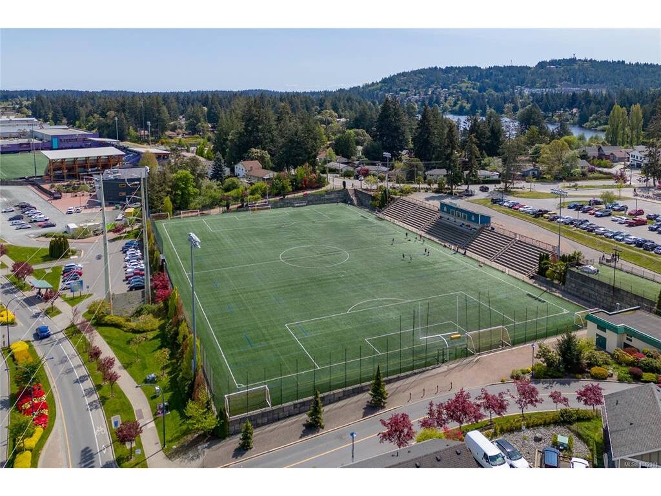
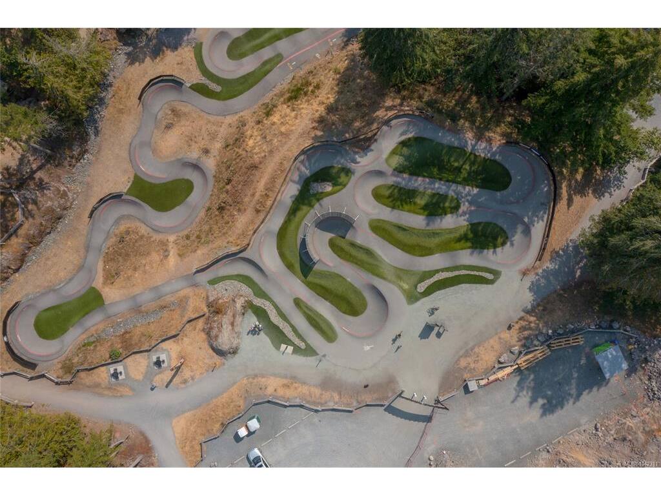
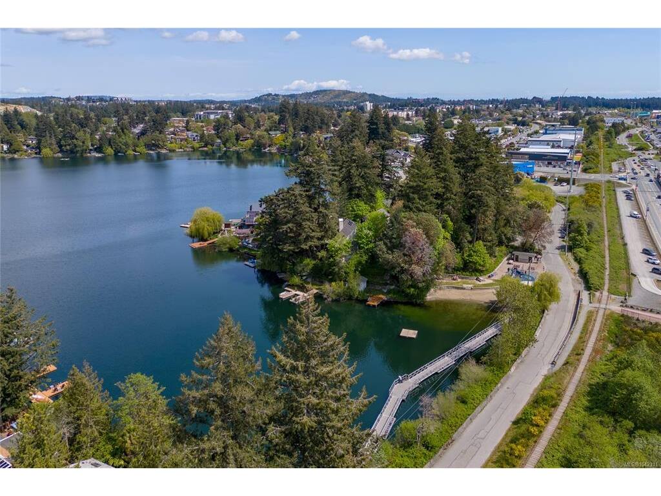


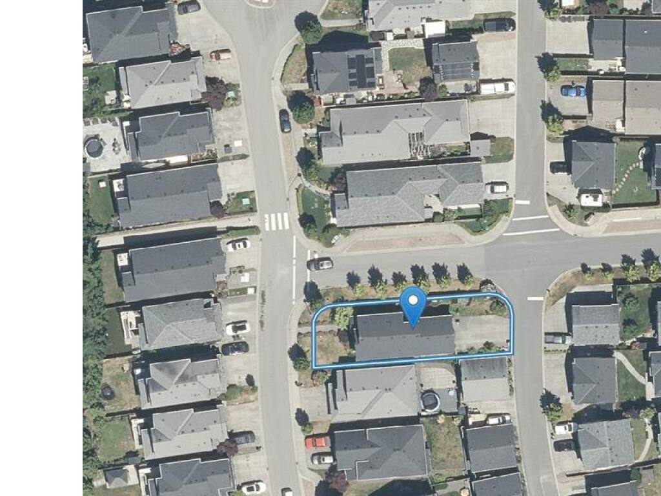


Welcome to this beautifully maintained former show home on a desirable corner lot in the heart of Westhills. Built in 2012, this thoughtfully designed 3 bed, 3 bath home offers a versatile living space with 9' ceilings, quality finishes, and abundant natural light. The open-concept main level features granite countertops, a spacious kitchen, dining area, and living room with an electric fireplace, perfect for everyday living and entertaining. Upstairs are all three bedrooms, including a generous primary suite with a walk-in closet and double vanity ensuite, plus an impressive 15' x 21' bonus room ideal as a family room, media room, office, or playroom. A standout feature is the massive 790 sq.ft. lit concrete crawlspace (4'2" ceiling), offering exceptional storage. Enjoy geothermal heating, cooling, plug-in for an EV charger, a double garage, fully fenced yard, and a prime location just steps to parks, schools, the YMCA, Langford Lake, shopping, recreation & more.
Interior Details
Building Details
Lot Information
Room Dimensions
| Room Name | Level 1 | Level 2 | Level 3 | Level 4 | Level 5 | Other |
|---|---|---|---|---|---|---|
| Sq. Ft | 791.00 | 1195.00 | 0.00 | 0.00 | 0.00 | |
| Entrance | 8'11"x7'5" | |||||
| Living Room | 14'0"x14'11" | |||||
| Dining Room | 8'x12' | |||||
| Kitchen | 13'x14' | |||||
| Bedroom - Primary | 15'0"x11'11" | |||||
| Bathroom | 2-Piece | |||||
| Bathroom | 3-Piece | |||||
| Bedroom | 9'11"x9'11" | |||||
| Bedroom | 9'11"x12'6" | |||||
| Family Room | 14'11"x21'0" | |||||
| Ensuite | 3-Piece | |||||
| Walk-in Closet | 7'8"x5'0" | |||||
| Unfinished Rooms | ||||||
| Garage | 19'x21' | |||||
| Patio | 17'x15' | |||||
Listed with:
Macdonald Realty
