2 Bed Condo Apartment in Saanich East
$425,000 - ML# 1042309
227 - 1025 Inverness Rd
Saanich East - SE Quadra
This is only a guide. Please verify this information with your mortgage specialist.

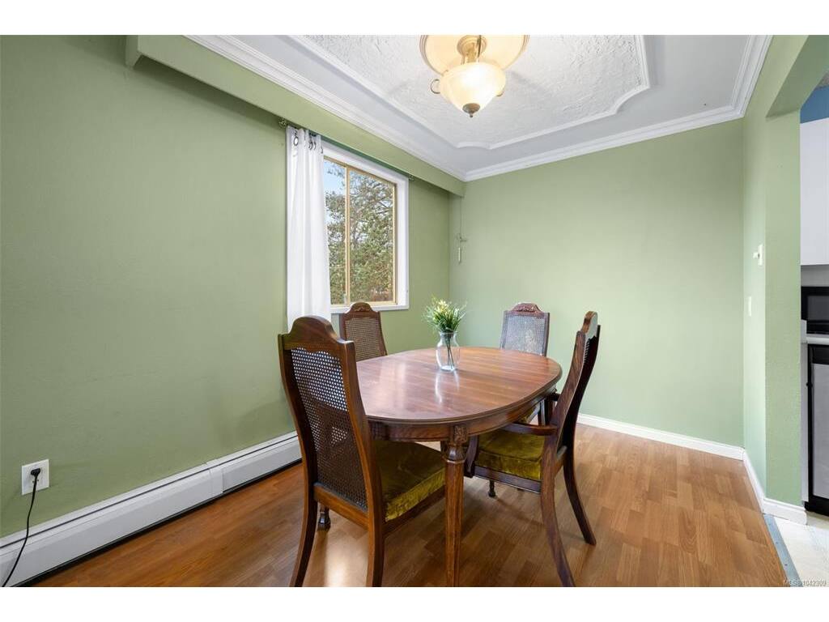
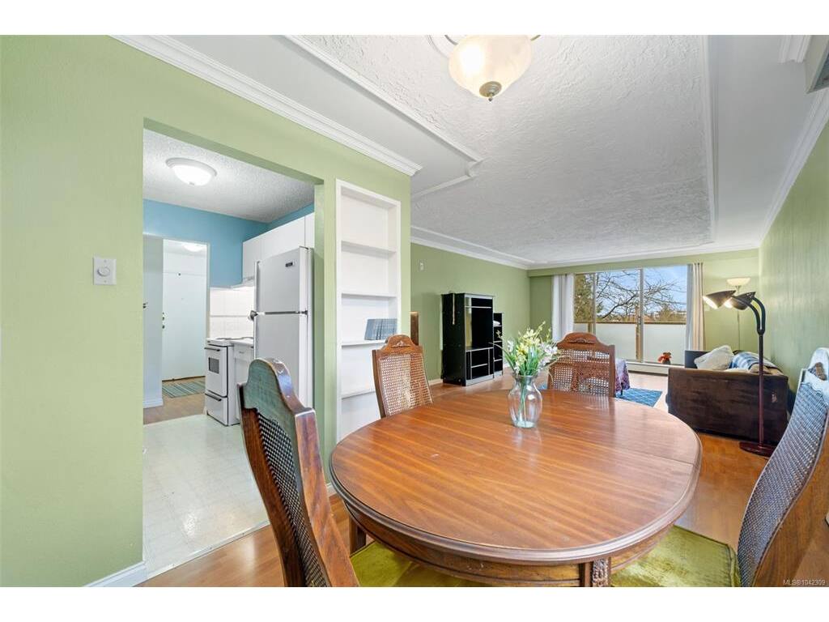
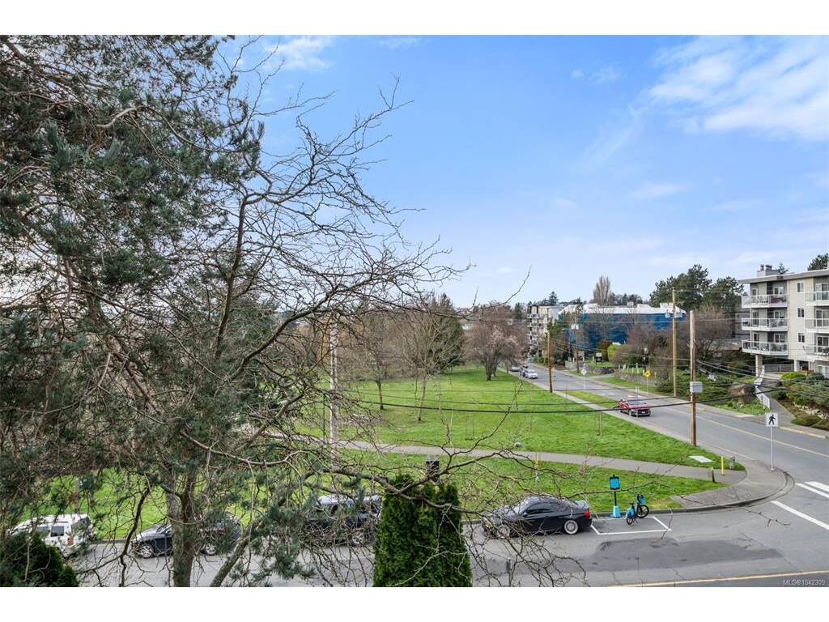
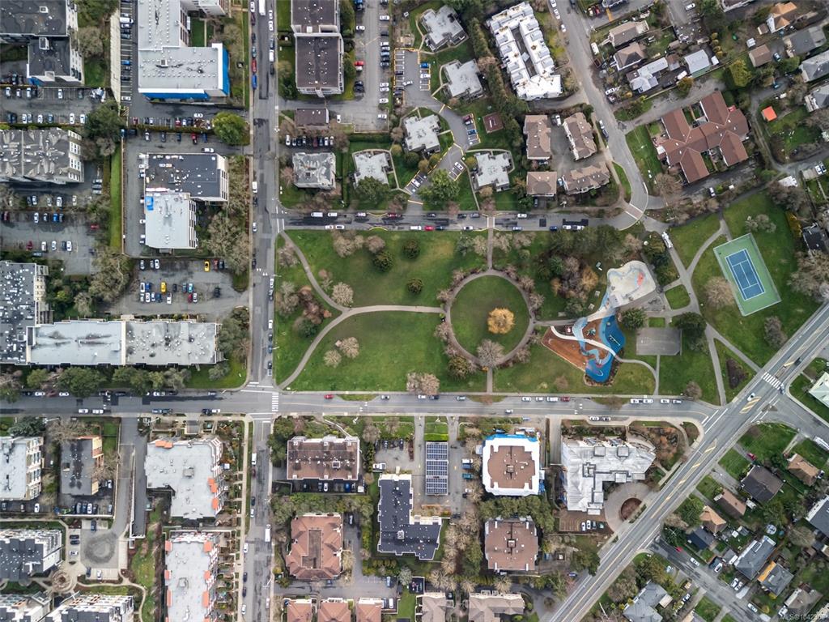
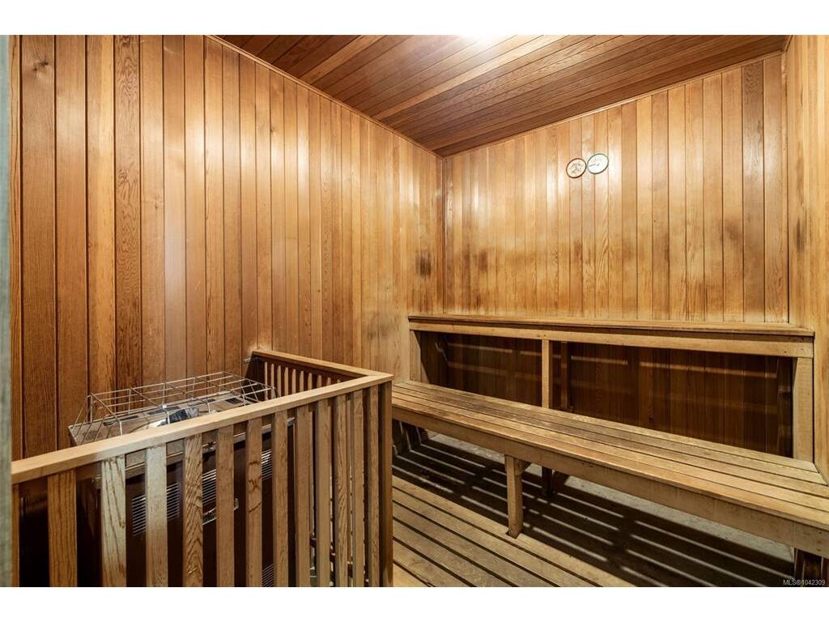
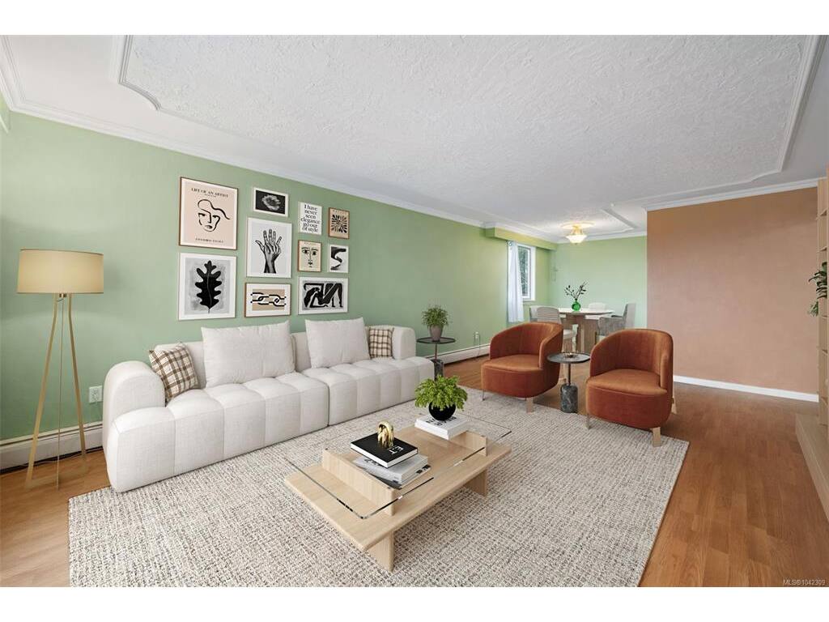
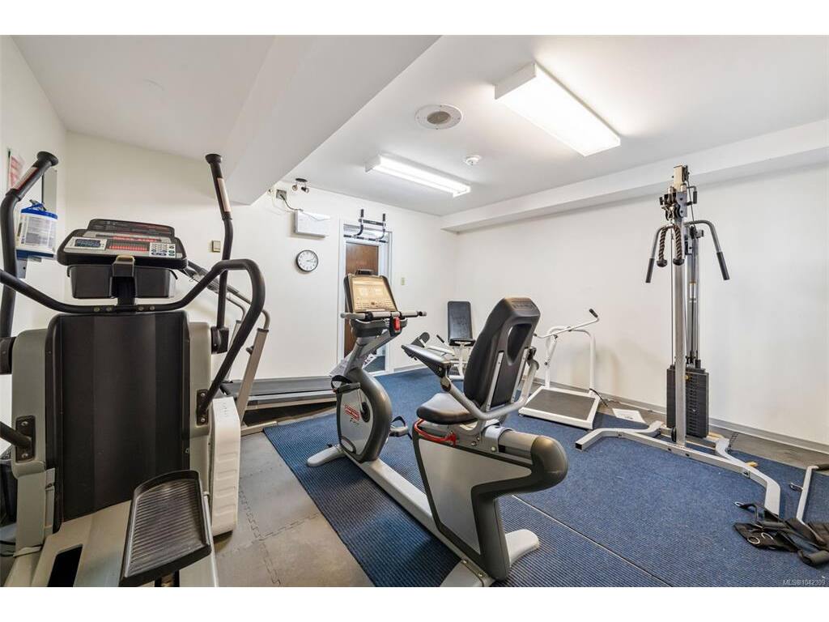
Bright and spacious 2-bed, 2-bath corner unit offering exceptional value in a prime central location. This west-facing home is filled with natural light and enjoys peaceful views overlooking Rutledge Park. The well-designed layout includes a dedicated dining area, comfortable living space, thoughtful separation of bedrooms and a private balcony. Elegant crown mouldings and ceiling details add warmth and character to the space. This professionally managed complex offers outstanding amenities, including a resident caretaker, sauna, gym, woodworking room, large common workshop, community lounge with billiards table -- and heat and hot water included in the strata fee! Located steps from Rutledge Park, walking distance to Mayfair Mall, close to schools, shopping, coffee shops, Uptown and major bus routes. Downtown Victoria is only five minutes away, with UVic and Camosun College just ten minutes by car — an ideal home for lifestyle and convenience.

Real Estate Type:
Condo Apartment 
Layout:
Condo 
Bedroom(s):
Bathroom(s):
Finished Sq. Ft.:
1005 
Unfinished Sq. Ft.:
Taxes:
$2,204.46 (2025) 
Year Built:
1974 
Elementary School:
 
Junior School:
 
Senior School:
 

Interior Details

Main Level:
 
Fireplace(s):
Bedroom(s):
Bathroom(s):
Basement Height:
ft - in
Basement Description:
 
Interior Features:
Controlled Entry,Dining/Living Combo,Eating Area,Elevator 
Appliances Included:
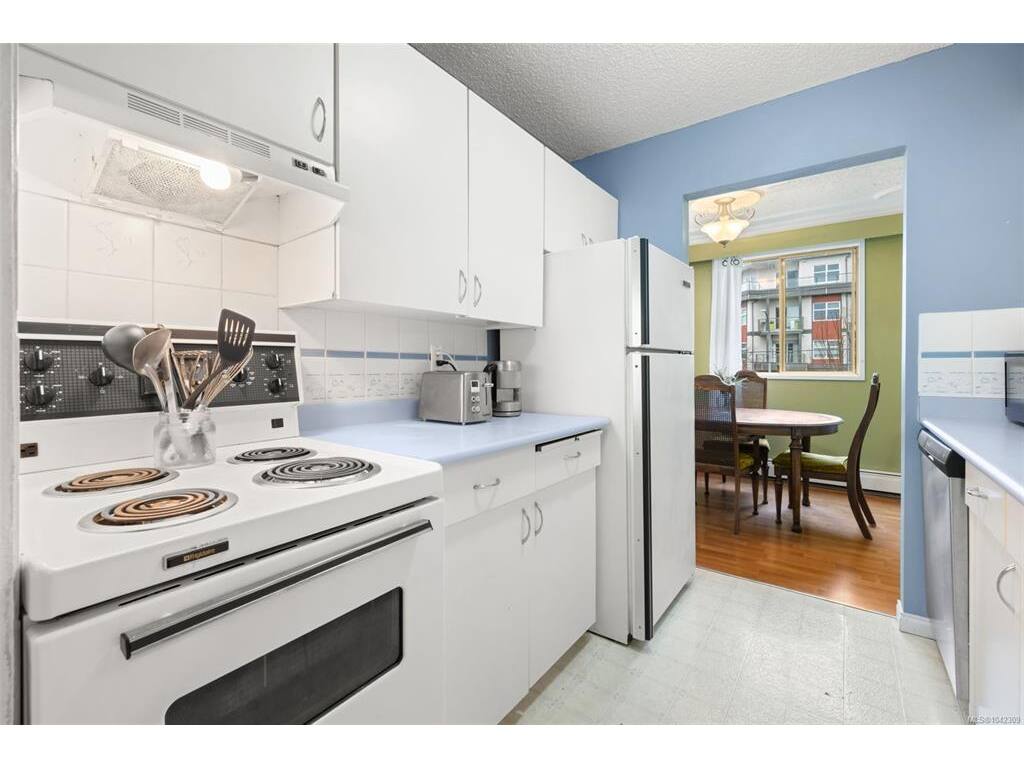
Dishwasher,Oven/Range Electric,Refrigerator 

Building Details

Building Style:
 
Building Warranty:
Accessibility:
Ground Level Main Floor,No Step Entrance,Primary Bedroom on Main,Wheelchair Friendly 
Materials:
Frame Wood,Insulation: Ceiling,Insulation: Walls,Stucco 
Exterior Finish:
 
Foundation:
Poured Concrete 
Roof:
Asphalt Torch On 
Heat/Air:
Electric,Hot Water 
Fuel:
 
Leased Equip:
 
Exterior Features:
 
Faces:
West (front) - (rear) 

Lot Information

SqFt:
1088 
Acres:
0.02 
Frontage:
 
Depth:
 
Lot Shape:
 
Water:
Municipal 
Waste:
Sewer To Lot 
Zoning:
 
Parking Spaces:
 
Driveway:
 
Parking Type:
Open 
Lot Features:
Corner,Serviced 

Strata Lot Information

Complex:
Kensington Terrace 
Managed By:
 
Patio Sq. Ft.
 
Storage:
 
Monthly Assessment:
$505 
Units/Complex:
92 
Buildings/Complex:
Units/Building:
92 
Floors/Building
Levels/Unit
 
Lot Includes:
Balcony,Parking Stall,Separate Storage 
Shared Amenities:
Bike Storage,Clubhouse,Elevator(s),Fitness Centre,Meeting Room,Recreation Facilities,Recreation Room,Sauna 
Assess Includes:
 
Common Features:
Caretaker,Garbage Removal,Heat,Hot Water,Insurance,Maintenance Grounds,Property Management,Water 
Minimum Age:
Age Notes:
 
Rental Restrictions:
Unrestricted 
Rental Notes:
 
Pets Allowed:
Aquariums,Birds,Caged Mammals,Number Limit 
Pet Notes:
Up to max 30 gallon aquarium, no more than 2 small caged mammals, up to two small caged birds. 

Room Dimensions

Room Name Level 1Level 2Level 3Level 4Level 5Other
Sq. Ft 1005.000.000.000.000.00
Entrance7x4
Bathroom4-Piece
Kitchen8x8
Dining Room8x8
Living Room14x20
Bedroom10x12
Bedroom - Primary12x12
Ensuite2-Piece
Unfinished Rooms

Listed with:

Danny Cox - RE/MAX Camosun

Mitch Lidstone - RE/MAX Camosun

Laurie Lidstone - RE/MAX Camosun