

4 Bed Single Family Detached in Saanich East


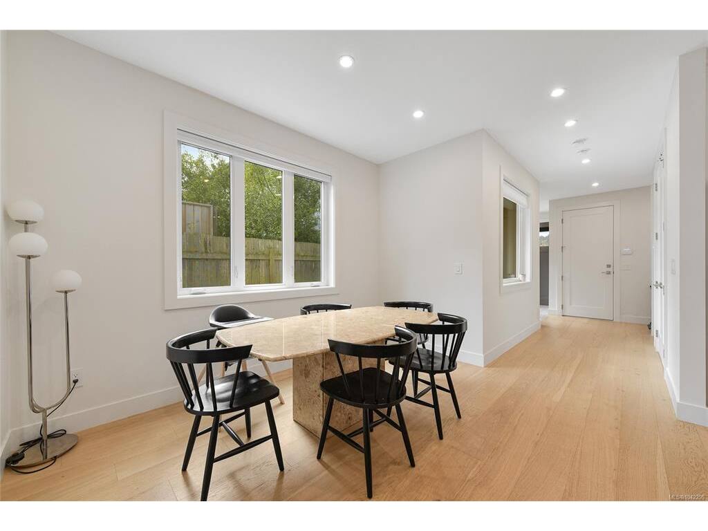
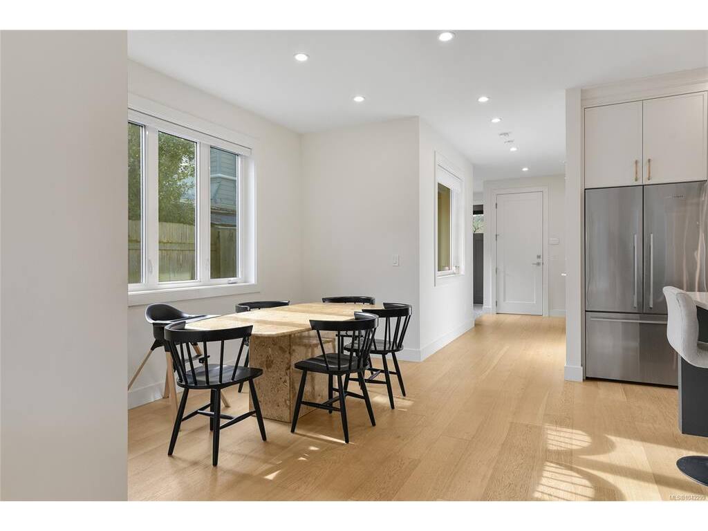


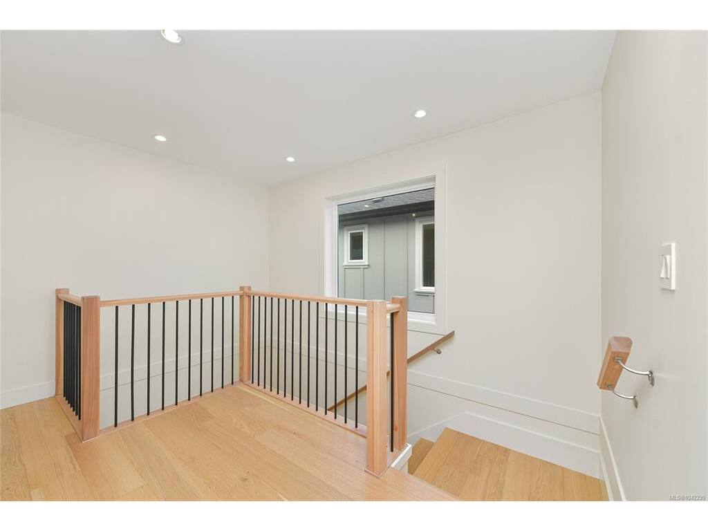




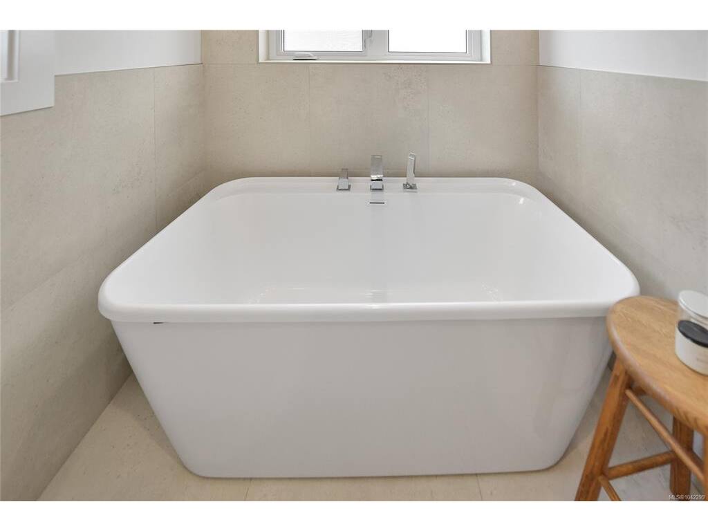


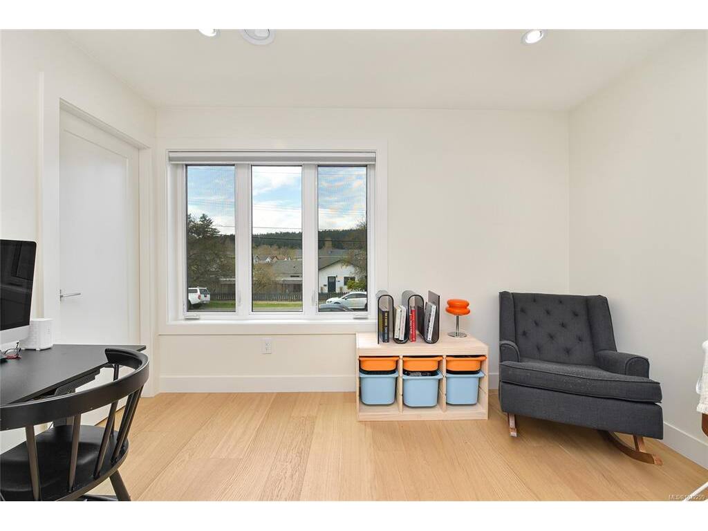


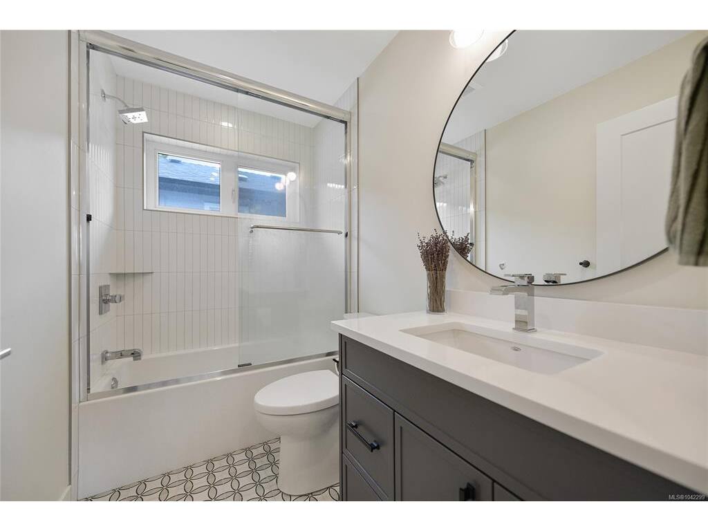


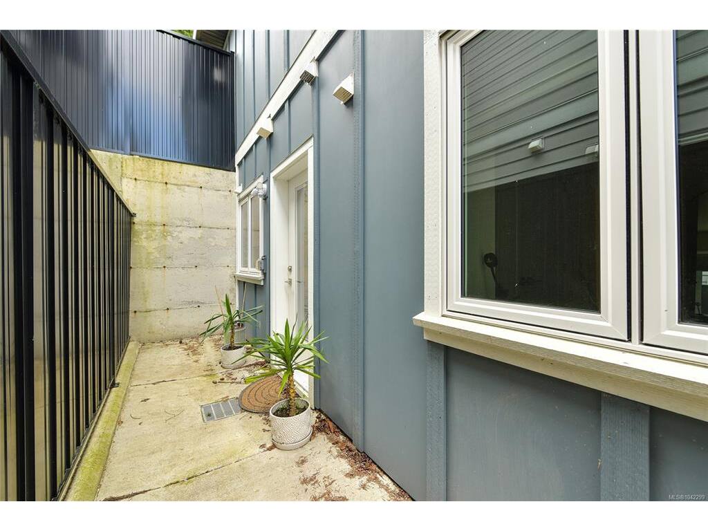


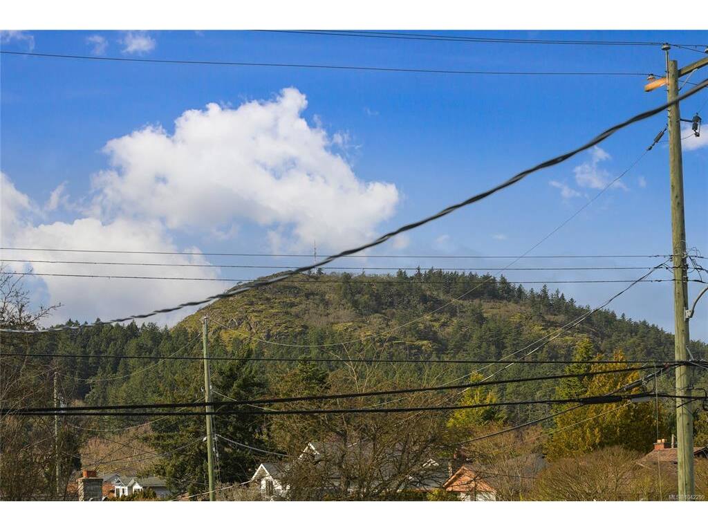


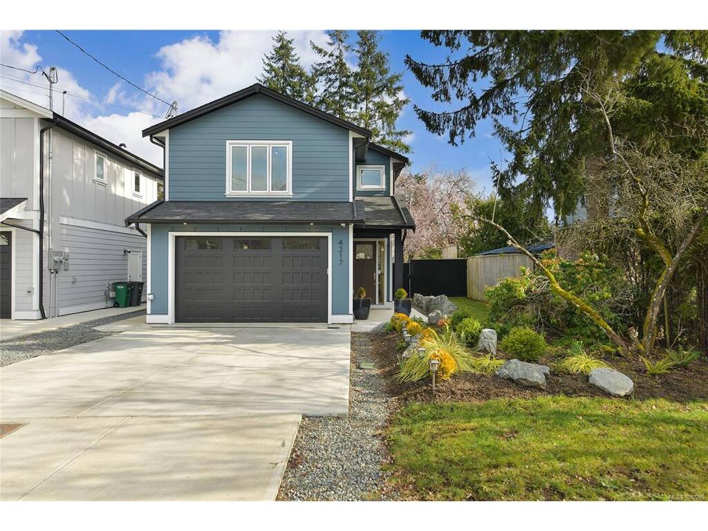


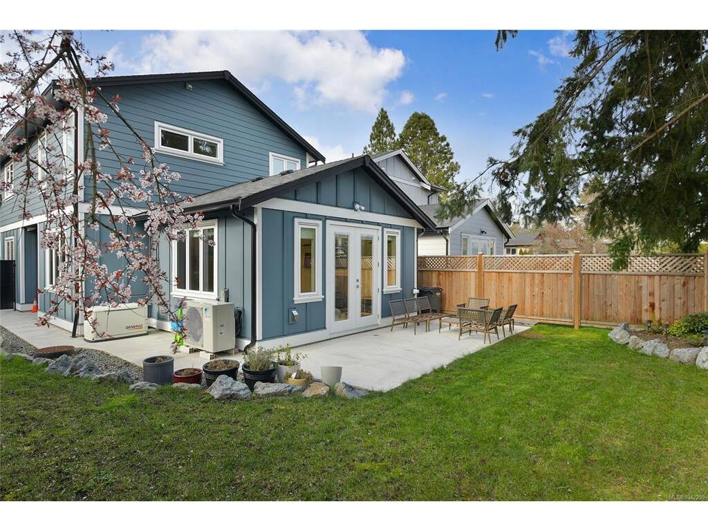


Nicely appointed 2024 built Gordon Head family home with suite, centrally located in an excellent family area. Main floor great room includes living room with vaulted ceiling, LED pot lights, feature gas fireplace and french doors to the patio overlooking the fenced rear yard. Gourmet kitchen with professional appliances including gas range and built-in hood, dual-drawer dishwasher, oversized island with breakfast seating and handy separate pantry. Bright dining room, powder room and garage. Heat pump for year round comfort including air conditioning. 3 bedrooms upstairs including primary with vaulted ceiling, walk in closet and full ensuite with soaker tub. The 2 secondary bedrooms each have walk in closets. Self contained 1 bedroom suite down with full kitchen, laundry and storage. A block from Majestic Park and near Gordon Head recreation centre, Mt. Douglas Park, UVIC, schools, shopping and more.
Interior Details
Building Details
Lot Information
Room Dimensions
| Room Name | Level 1 | Level 2 | Level 3 | Level 4 | Level 5 | Other |
|---|---|---|---|---|---|---|
| Sq. Ft | 915.00 | 894.00 | 596.00 | 0.00 | 0.00 | |
| Entrance | 12x5 | |||||
| Living Room | 17x15 | |||||
| Kitchen | 14x12 | |||||
| Dining Room | 12x11 | |||||
| Pantry (Finished) | 10x3 | |||||
| Bathroom | 2-Piece | |||||
| Bedroom - Primary | 16x12 | |||||
| Ensuite | 4-Piece | |||||
| Bedroom | 12x10 | |||||
| Bedroom | 12x10 | |||||
| Bathroom | 4-Piece | |||||
| Laundry | 8x6 | |||||
| Living Room | 13x10 | |||||
| Kitchen | 10x6 | |||||
| Bedroom | 11x10 | |||||
| Unfinished Rooms | ||||||
Listed with:
RE/MAX Sabre Realty Group
Phone: 250-419-7439 / Fax:
