2 Bed Condo Apartment in Saanich East

$1,425,000 - ML# 1042287
PH 404 - 5229 Cordova Bay Rd
Saanich East - SE Cordova Bay

This is only a guide. Please verify this information with your mortgage specialist.

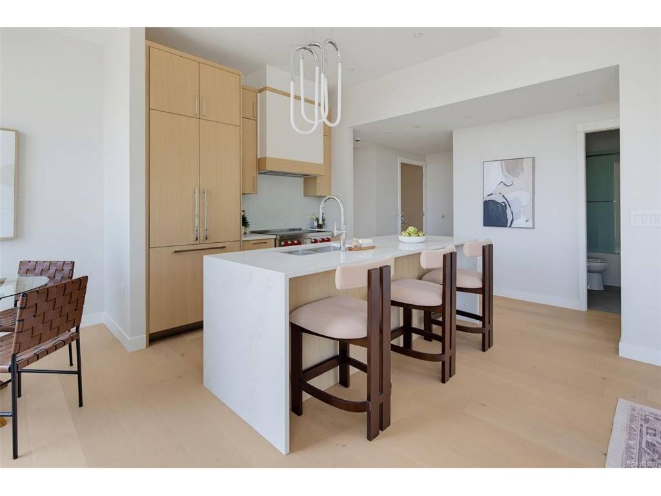
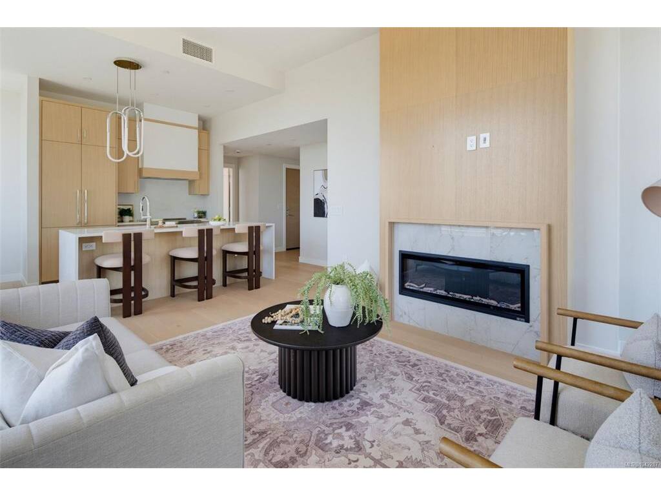
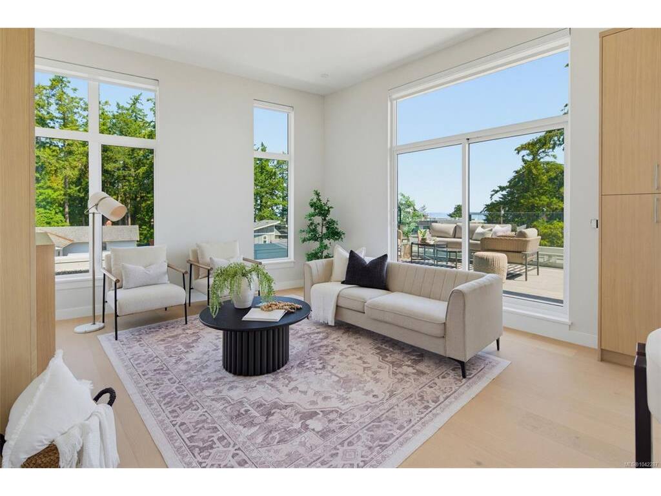
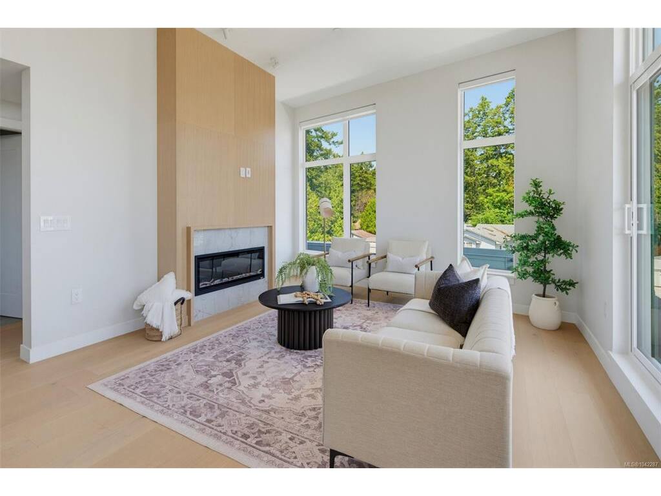
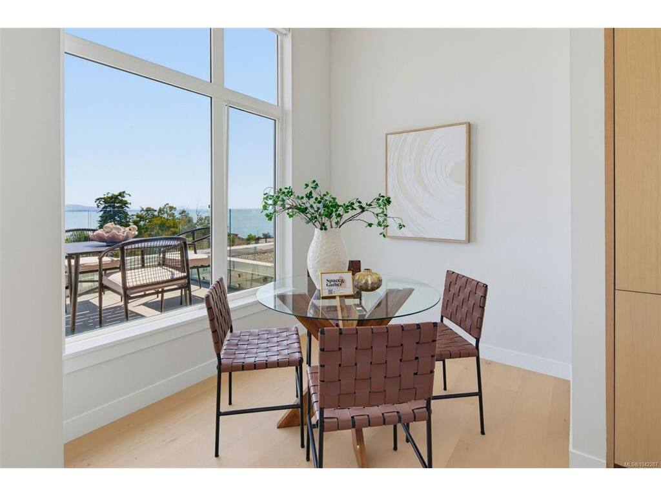
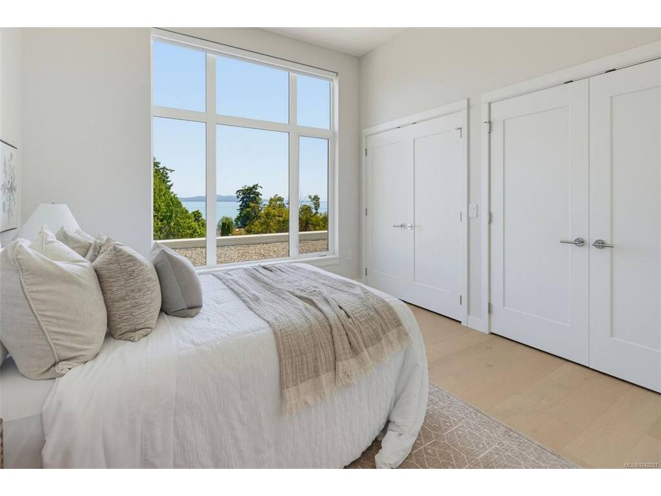
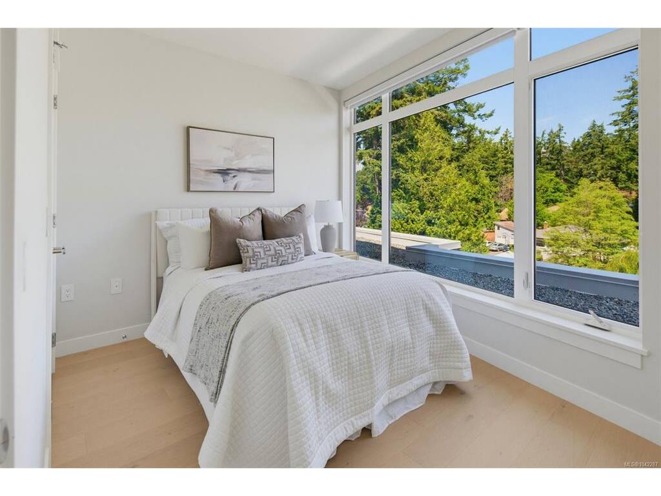
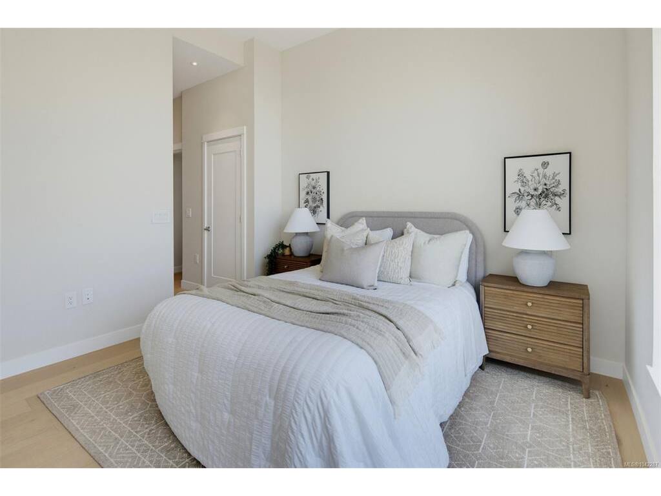
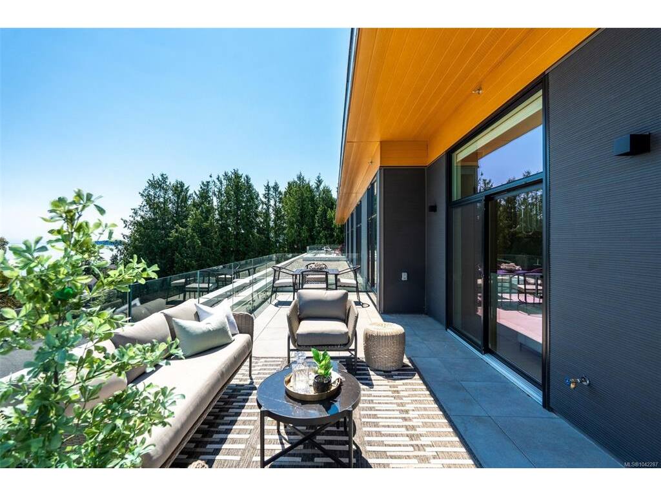
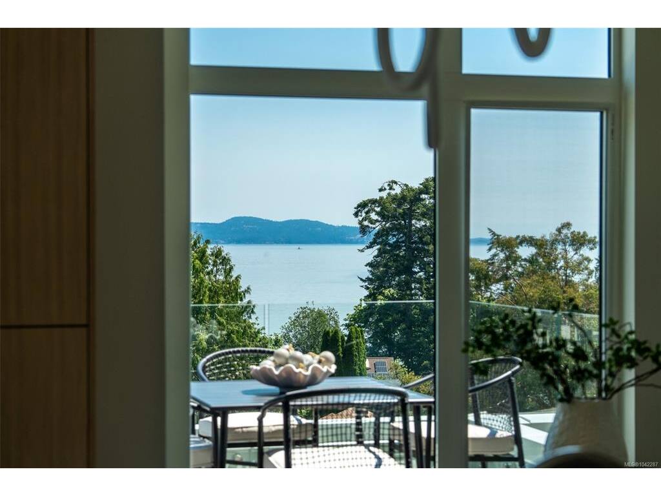
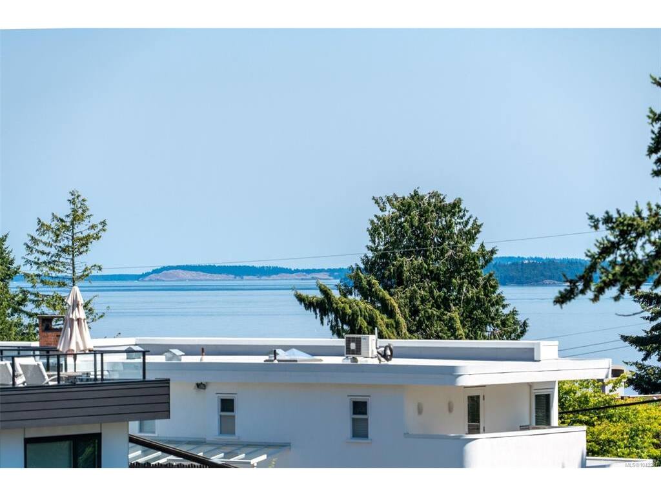
Experience the premier residence at Tiller & Grace. Residence 404 offers the finest ocean views in the building, highlighted by an incredible 396 sq.ft. terrace that creates seamless indoor-outdoor living and captures panoramic water views. Wake up to unobstructed ocean vistas from the primary bedroom and enjoy a thoughtfully designed floorplan finished with premium appliances, including a WOLF induction range and oven, Fisher & Paykel integrated fridge/freezer and dishwasher, plus a full-size Electrolux washer and dryer. This exceptional home also includes two parking stalls, one EV-ready, and a large storage locker. Designed for discerning downsizers seeking luxury, low-maintenance living, generous outdoor space, and breathtaking views in one of Cordova Bay's most desirable new residences.

Real Estate Type:
Condo Apartment 
Layout:
Condo 
Bedroom(s):
Bathroom(s):
Finished Sq. Ft.:
1041 
Unfinished Sq. Ft.:
396 
Taxes:
$1.00 (2025) 
Year Built:
2026 
Elementary School:
 
Junior School:
 
Senior School:
 

Interior Details

Main Level:
 
Fireplace(s):
Bedroom(s):
Bathroom(s):
Basement Height:
ft - in
Basement Description:
 
Interior Features:
Closet Organizer,Dining Room 
Appliances Included:
Dishwasher,Dryer,Microwave,Oven/Range Electric,Range Hood,Refrigerator,Washer 

Building Details

Building Style:
 
Building Warranty:
Accessibility:
Accessible Entrance,No Step Entrance,Primary Bedroom on Main 
Materials:
Cement Fibre,Concrete,Frame Wood,Insulation All,Wood 
Exterior Finish:
 
Foundation:
Poured Concrete 
Roof:
Asphalt Torch On 
Heat/Air:
Electric,Forced Air,Heat Pump,Radiant Floor 
Fuel:
 
Leased Equip:
 
Exterior Features:
 
Faces:
Southeast (front) - (rear) 

Lot Information

SqFt:
1041 
Acres:
0.02 
Frontage:
 
Depth:
 
Lot Shape:
 
Water:
Municipal 
Waste:
Sewer Connected 
Zoning:
 
Parking Spaces:
 
Driveway:
 
Parking Type:
Other 
Lot Features:
 

Strata Lot Information

Complex:
 
Managed By:
 
Patio Sq. Ft.
 
Storage:
 
Monthly Assessment:
$517 
Units/Complex:
20 
Buildings/Complex:
Units/Building:
20 
Floors/Building
Levels/Unit
 
Lot Includes:
Deck/Patio,Parking Stall,Separate Storage 
Shared Amenities:
Bike Storage 
Assess Includes:
 
Common Features:
 
Minimum Age:
Age Notes:
See Developer Disclosure. 
Rental Restrictions:
Unrestricted 
Rental Notes:
See Developer Disclosure. 
Pets Allowed:
Cats,Dogs 
Pet Notes:
See Developer Disclosure. 

Room Dimensions

Room Name Level 1Level 2Level 3Level 4Level 5Other
Sq. Ft 1041.000.000.000.000.00
Living Room16x13
Dining Room9x7
Kitchen9x9
Bedroom - Primary12x12
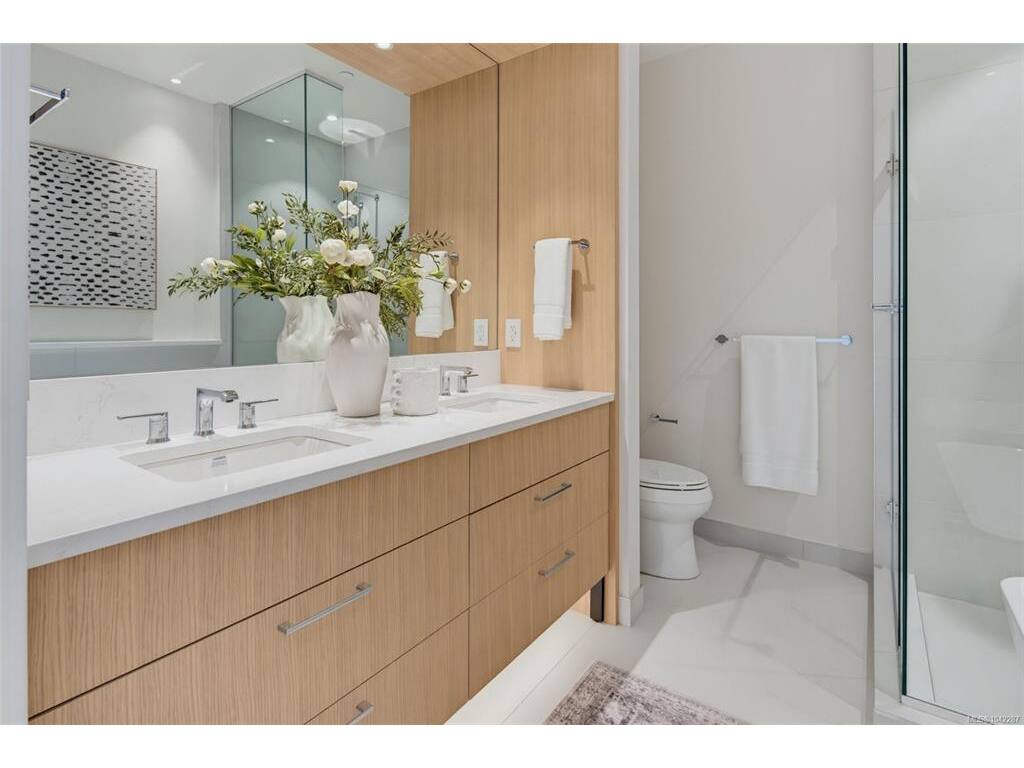
Ensuite5-Piece
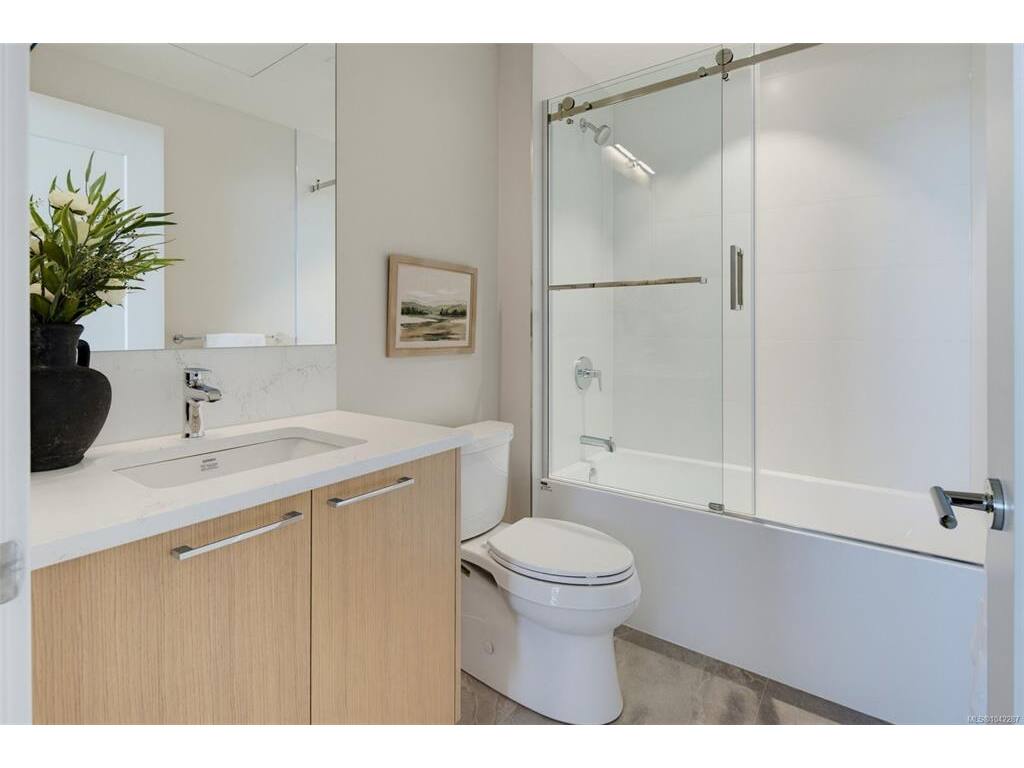
Bathroom4-Piece
Bedroom11x9
Unfinished Rooms

Listed with:

Rennie & Associates Realty Ltd.
Phone: 250-818-7526 / Fax:

VREB Reciprocity Logo

NOTE: MLS® property information is provided under copyright© by the Victoria Real Estate Board. The information is from sources deemed reliable, but should not be relied upon without independent verification.