

4 Bed Single Family Detached in Saanich East


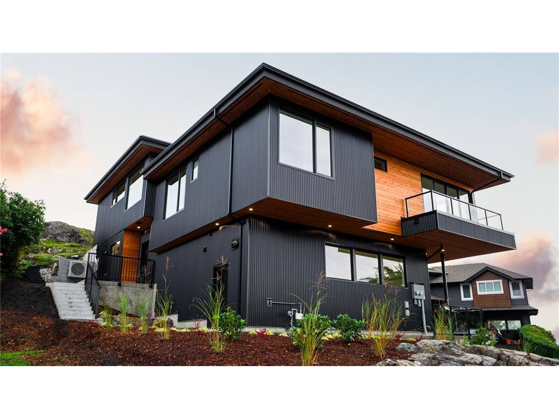

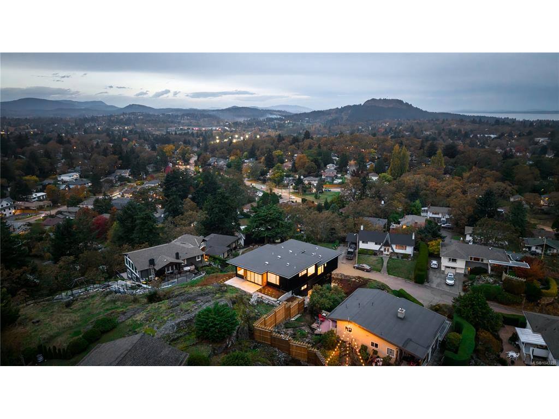


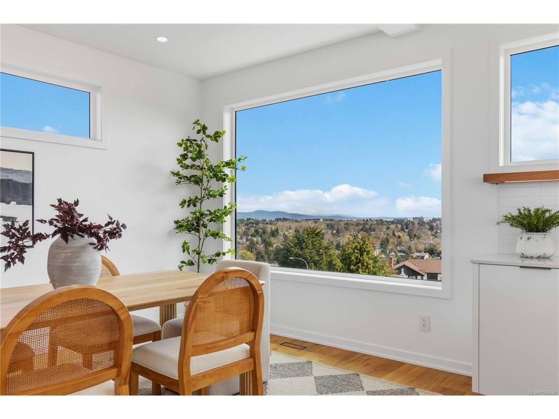


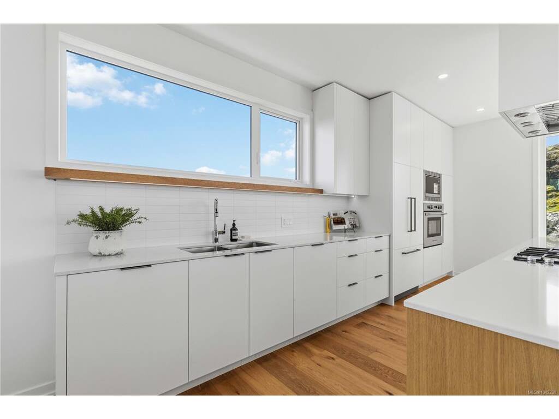


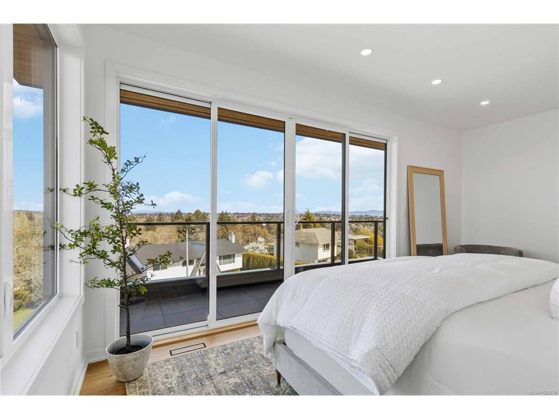


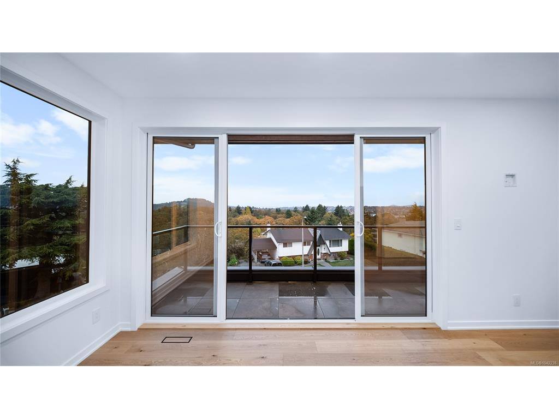


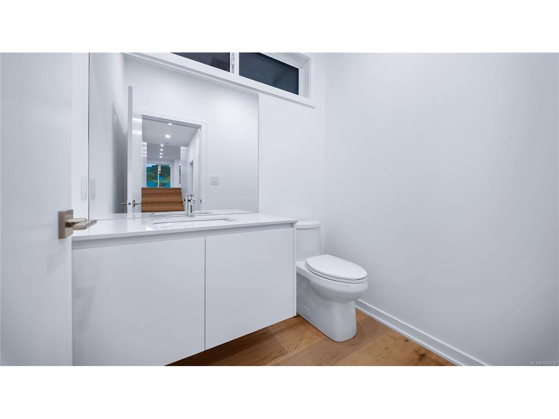


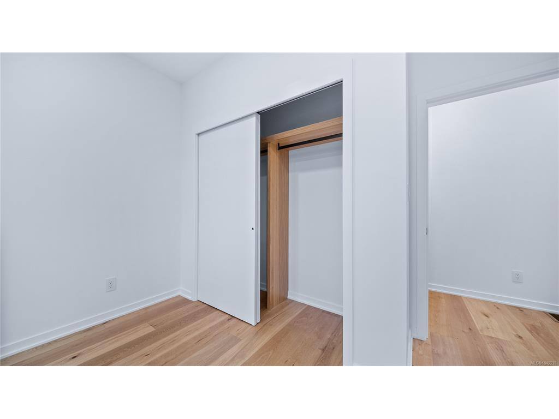


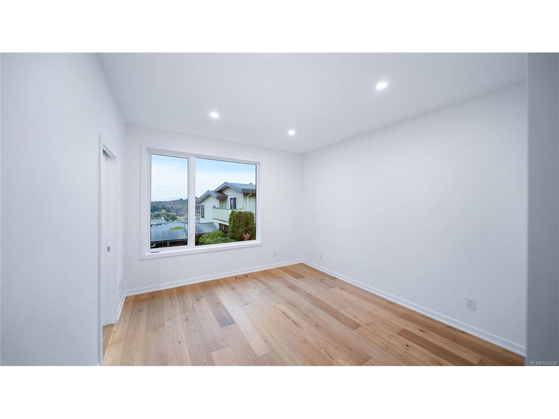
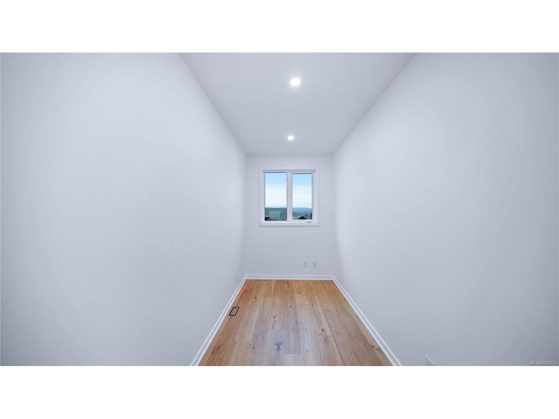

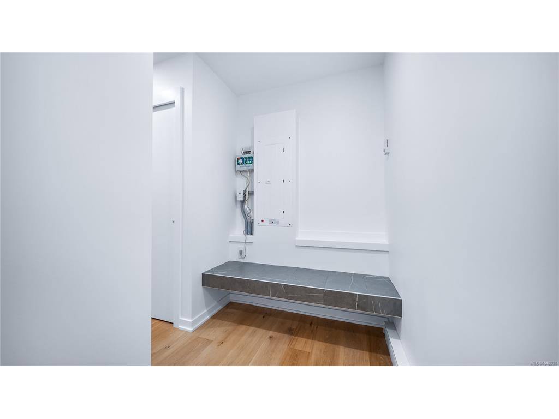
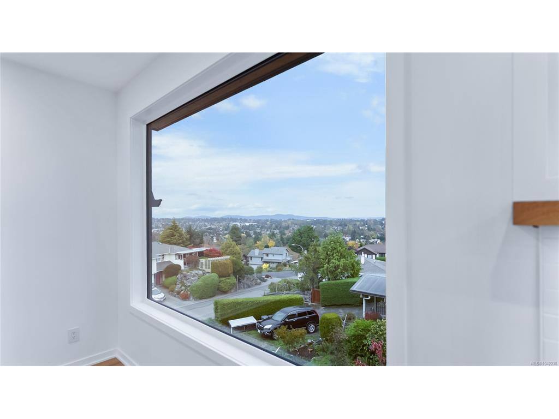


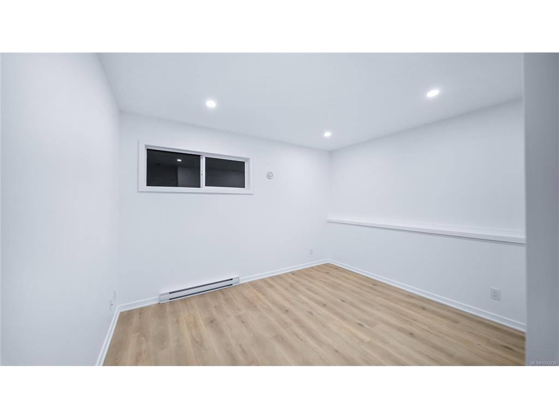

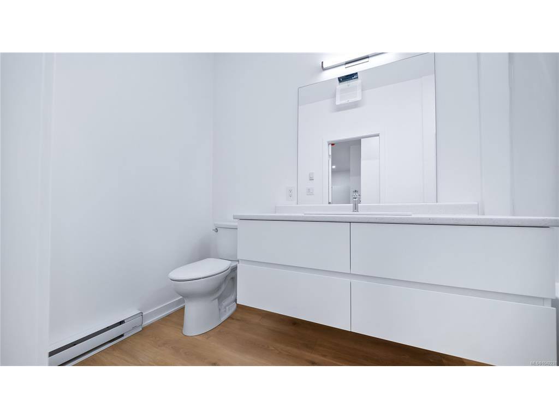


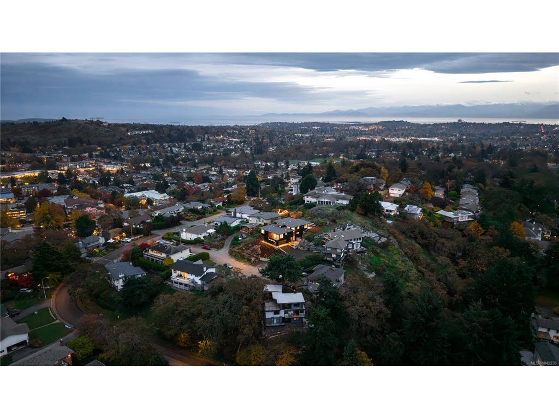
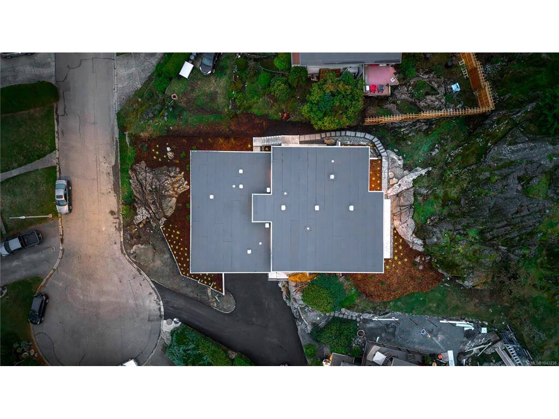


This newly completed contemporary residence on Kootenay Place captures sweeping views and an unparalleled connection to nature, set directly beside Jennifer Park with a sun-filled outdoor living area that opens effortlessly into the greenery beyond. Offered with immediate possession and protected by a full new home warranty, this turn-key home provides both the opportunity to move in right away and complete peace of mind for its new owners. Every detail has been thoughtfully executed, from the cedar and metal exterior accents to the hardwood flooring, air conditioning, gas appliances, and refined quartz finishes. The kitchen, bathrooms, and custom millwork are crafted by Jason Good, bringing a level of quality and sophistication that anchors the home’s modern aesthetic. The primary suite is a serene retreat featuring a beautifully designed ensuite with a walk-in shower. A bright lower-level suite provides excellent flexibility for multigenerational living or added income. Stainless steel appliances, central vac, and a dedicated BBQ patio enhance both everyday comfort and effortless entertaining. Perfectly situated close to schools, parks, and essential amenities, this property blends high-end construction with an irreplaceable natural backdrop. A rare and remarkable opportunity in a premier setting.
Interior Details
Building Details
Lot Information
Room Dimensions
| Room Name | Level 1 | Level 2 | Level 3 | Level 4 | Level 5 | Other |
|---|---|---|---|---|---|---|
| Sq. Ft | 994.00 | 1244.00 | 0.00 | 1070.00 | 969.00 | |
| Entrance | 7'10x5'2 | |||||
| Mud Room | 11'1x3'5 | |||||
| Other-Additional | 6'2x4'10 | |||||
| Bathroom-Additional | 4-Piece | |||||
| Bedroom-Additional | 13'1x11'0 | |||||
| Living-Additional | 11'1x20'6 | |||||
| Kitchen-Additional | 2'9x11'7 | |||||
| Dining Room | 10'5x17'0 | |||||
| Kitchen | 18'2x15'9 | |||||
| Living Room | 17'0x21'7 | |||||
| Unfinished Rooms | ||||||
| Garage | 18'10x21'9 | |||||
| Utility Room | 7'4x5'2 | |||||
| Other | 8'7x20'9 | |||||
| Other | 5'3x15'9 | |||||
| Patio | 22'5x9'6 | |||||
Listed with:
The Agency
Phone: 778-535-7972 / Fax:
The Agency
Phone: 250-516-4563 / Fax:
Pemberton Holmes Ltd.
Phone: 250-882-8568 / Fax:
