

2 Bed Row/Townhouse in Langford


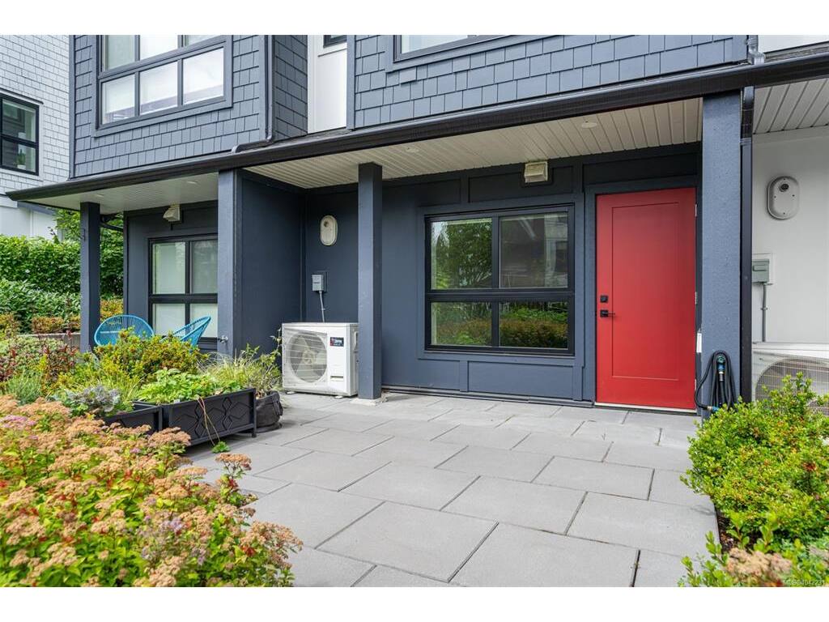


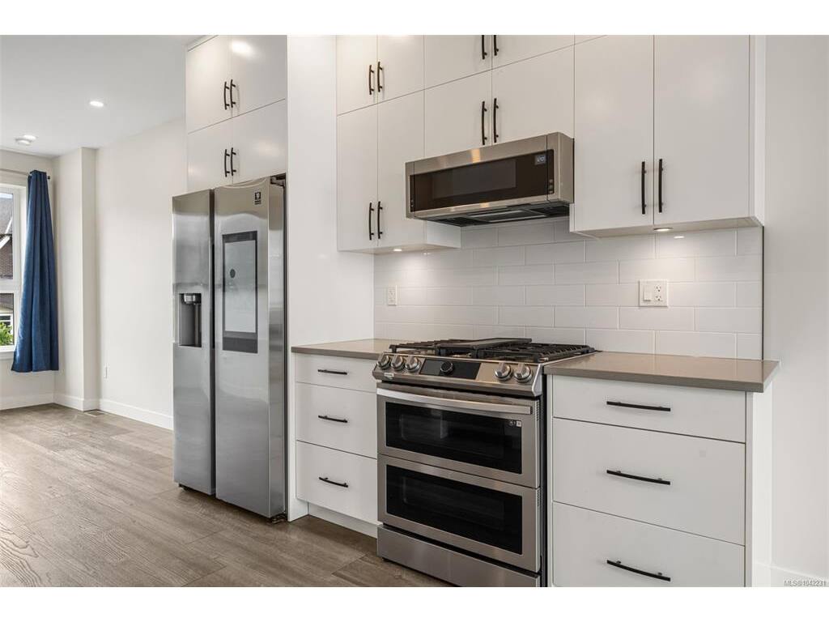


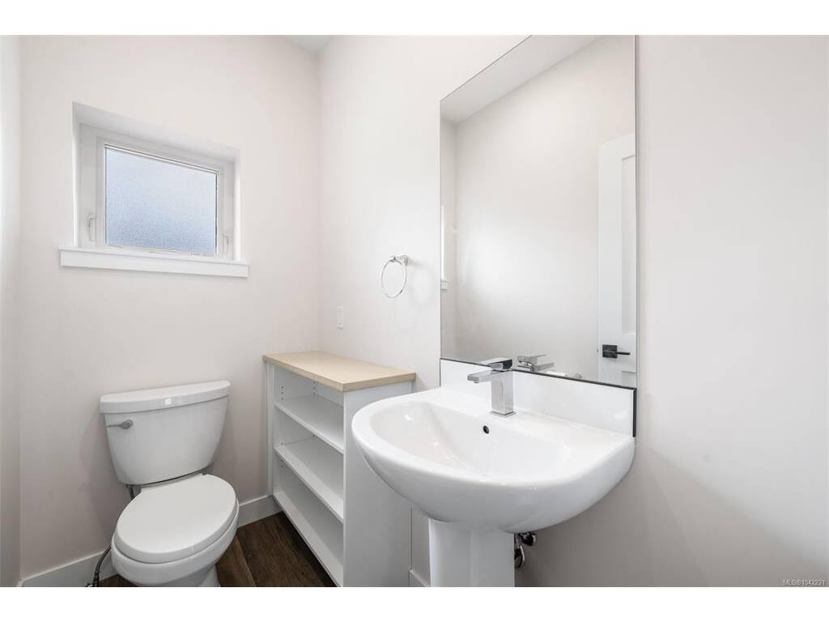

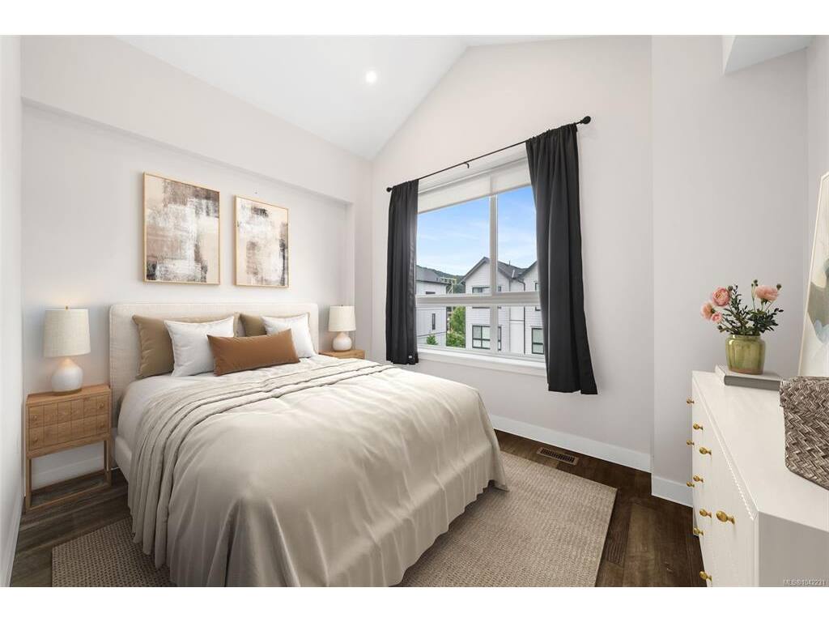
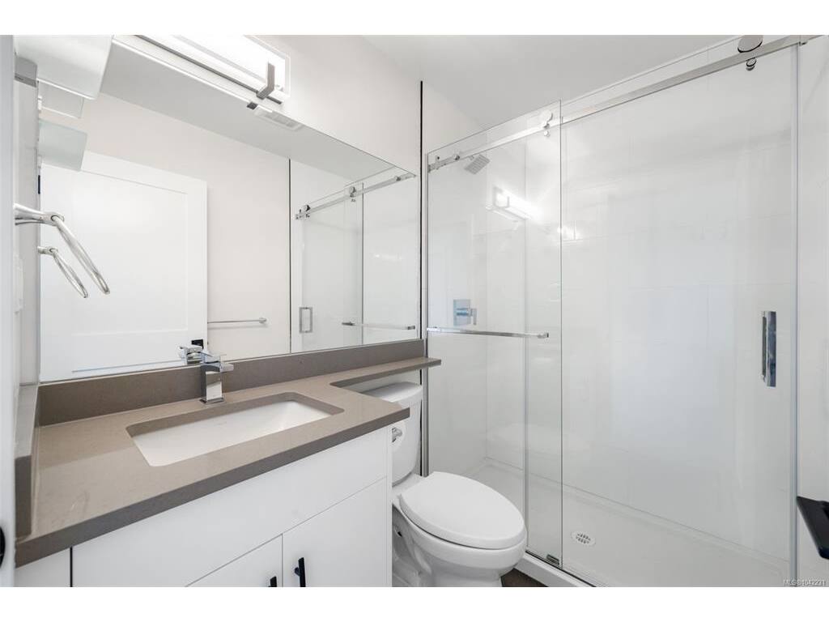
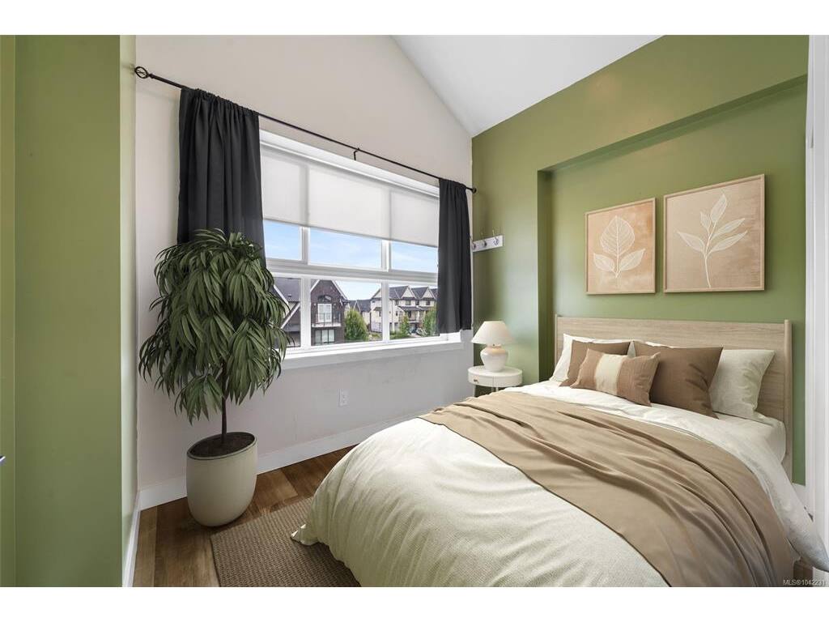

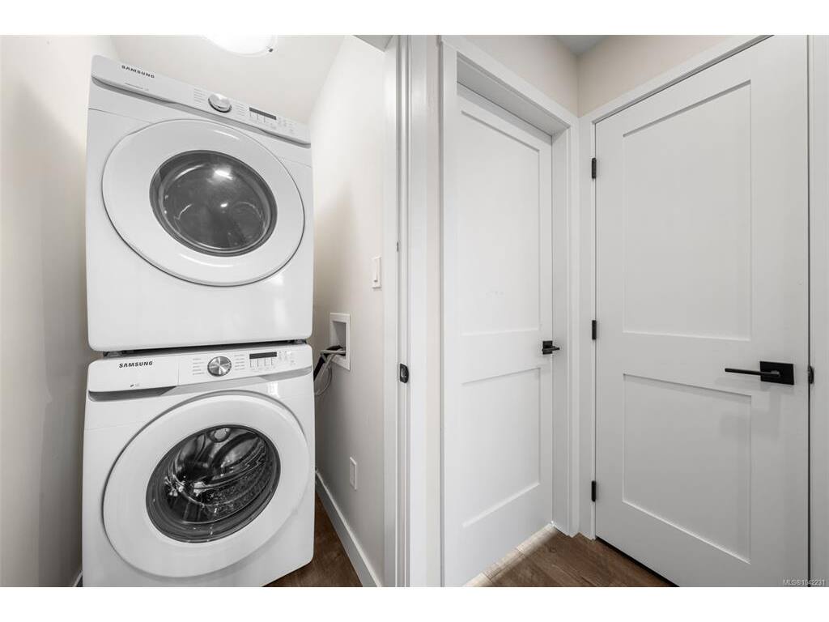


Immediate possession available! VACANT and move-in ready. Looking for a move-in ready Brownstone-style townhouse in Langford? This immaculate 2-bedroom, 3-bathroom townhome offers the perfect blend of modern design, energy efficiency, and low-maintenance living. Built in 2021 with durable ICF construction, this vacant home is available for immediate possession. Enjoy an open-concept layout, vaulted ceilings, natural gas hot water on demand, efficient heating and cooling, a spacious deck with BBQ hookup, private patio, mountain views, and low strata fees. Located in one of Langford's most desirable neighbourhoods, you'll be just minutes from parks, hiking trails, recreation, shopping, and excellent schools. Whether you're a first-time buyer, downsizer, investor, or professional, this home checks all the boxes.
Interior Details
Building Details
Lot Information
Room Dimensions
| Room Name | Level 1 | Level 2 | Level 3 | Level 4 | Level 5 | Other |
|---|---|---|---|---|---|---|
| Sq. Ft | 507.00 | 510.00 | 44.00 | 0.00 | 0.00 | |
| Entrance | 3'9"x7'11" | |||||
| Living Room | 10'6"x12'2" | |||||
| Bathroom | 2-Piece | |||||
| Kitchen | 10'6"x9'10" | |||||
| Storage | 3'0"x3'7" | |||||
| Bedroom | 10'9"x7'10" | |||||
| Bathroom | 4-Piece | |||||
| Ensuite | 3-Piece | |||||
| Bedroom - Primary | 11'10"x13'3" | |||||
| Unfinished Rooms | ||||||
| Porch | 4'11"x6'11" | |||||
| Storage | 3'1"x9'3" | |||||
| Utility Room | 3'0"x7'10" | |||||
| Garage | 10'8"x28'5" | |||||
| Patio | 14'5"x16'0" | |||||
Listed with:
Royal LePage Coast Capital - Sidney
Phone: 250-507-9593 / Fax:
Royal LePage Coast Capital - Sidney
Phone: 250-580-4415 / Fax:
