

5 Bed Single Family Detached in Langford


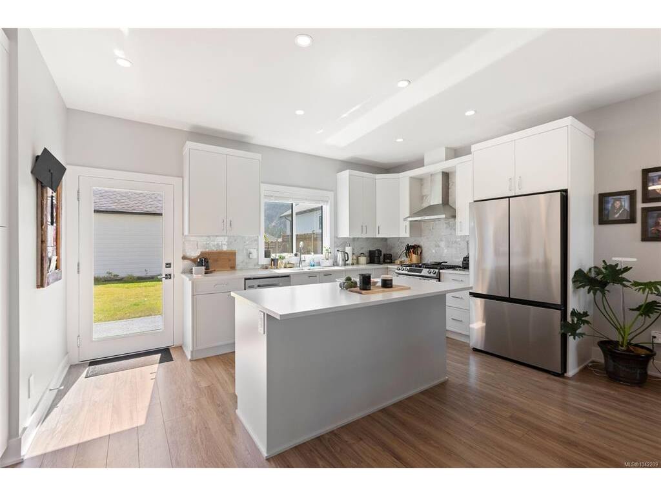


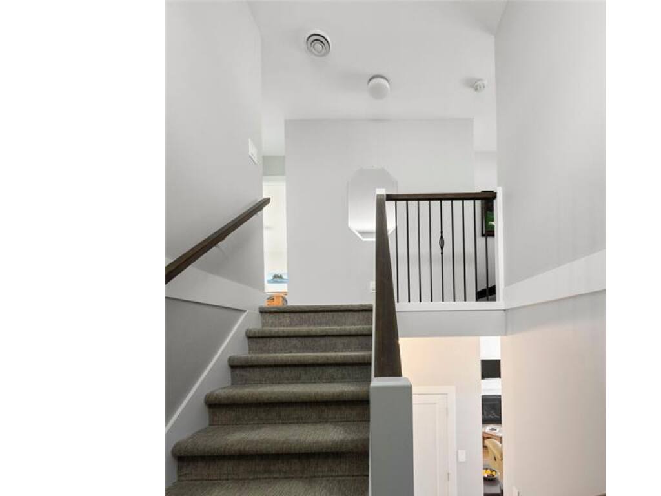
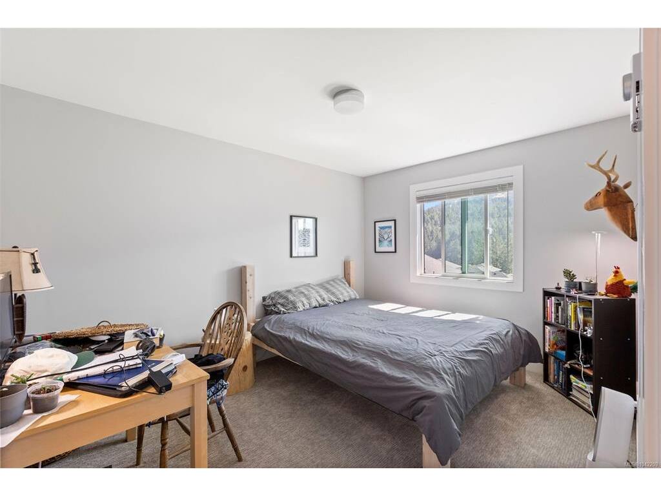


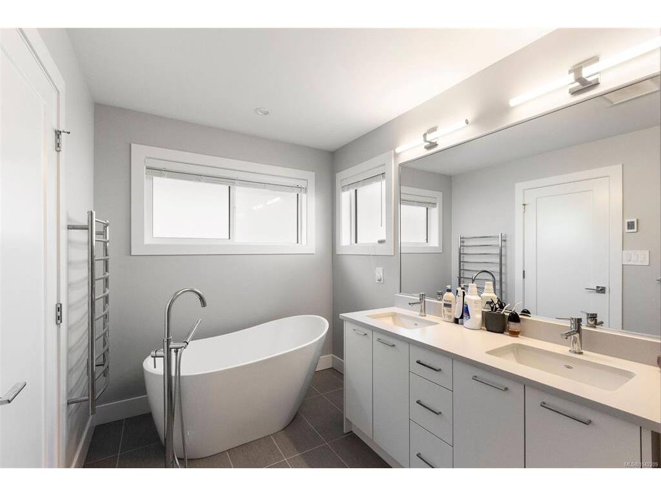


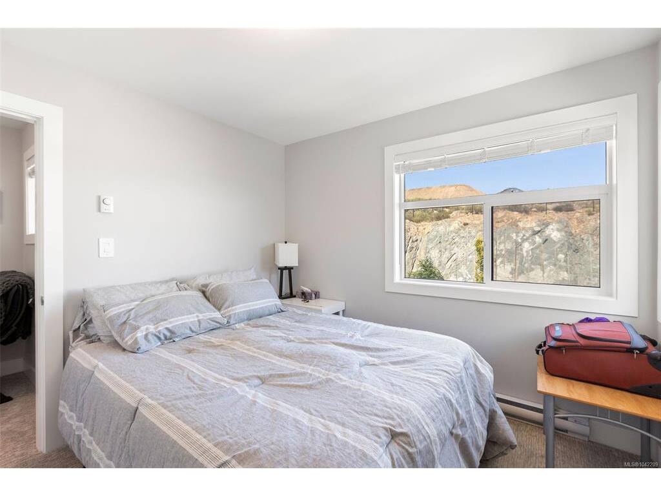


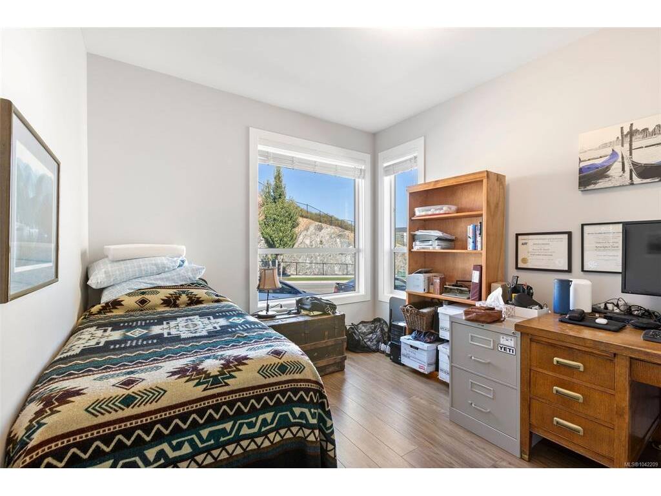


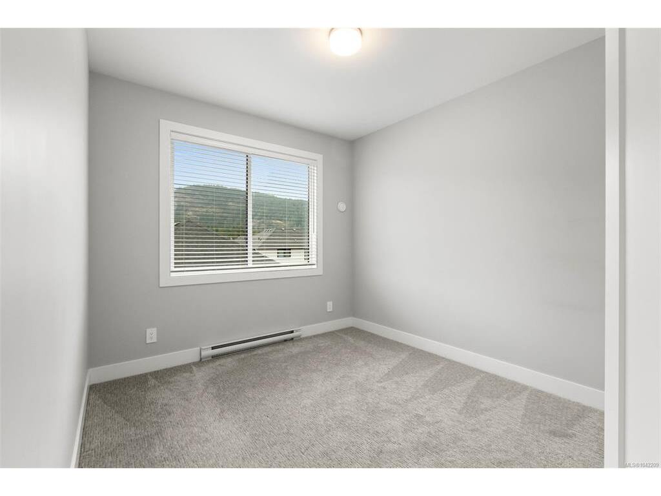
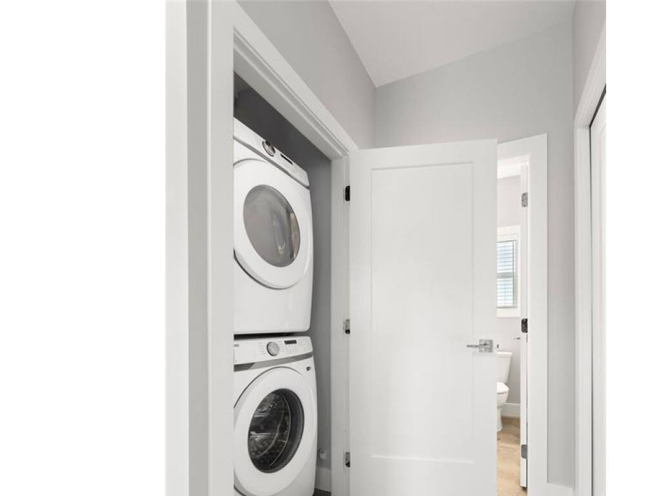


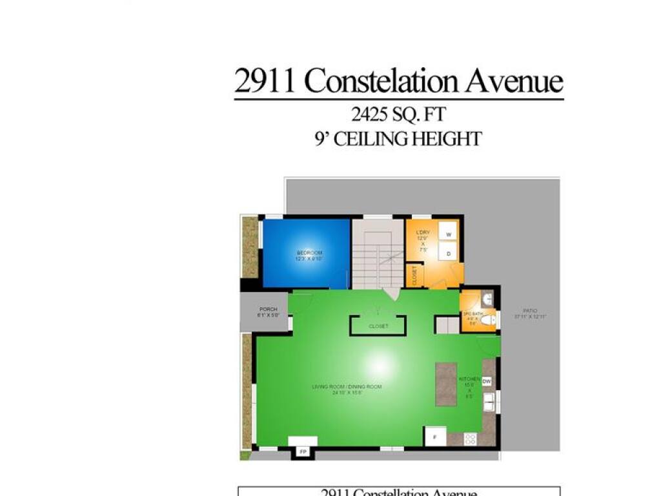

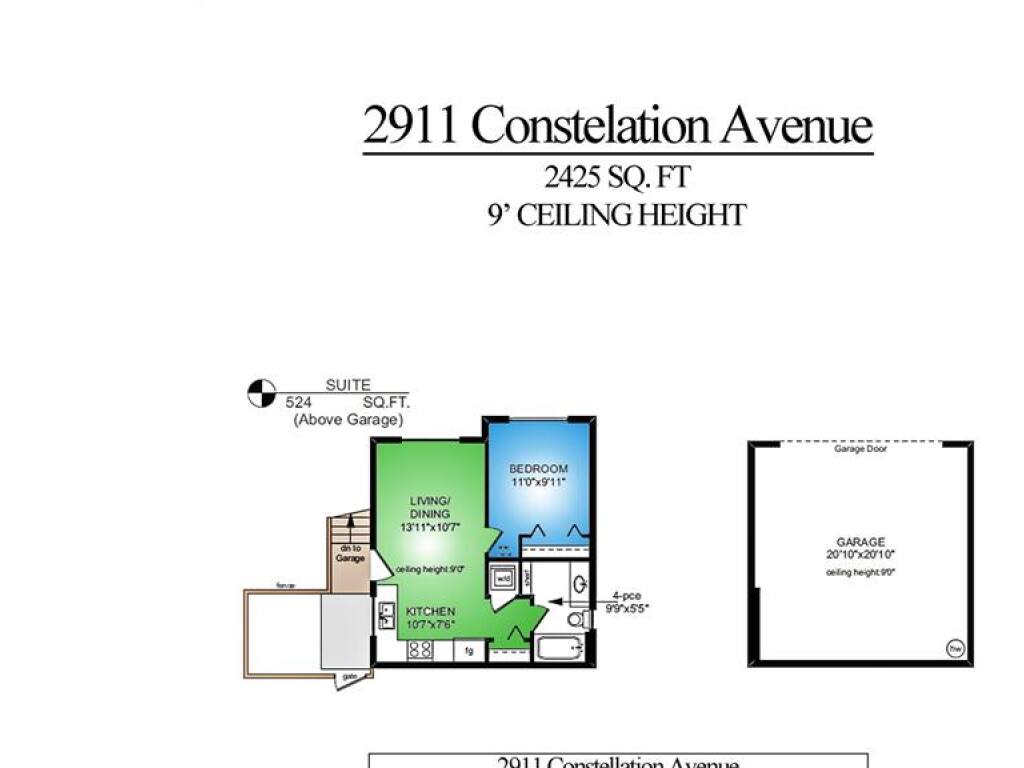


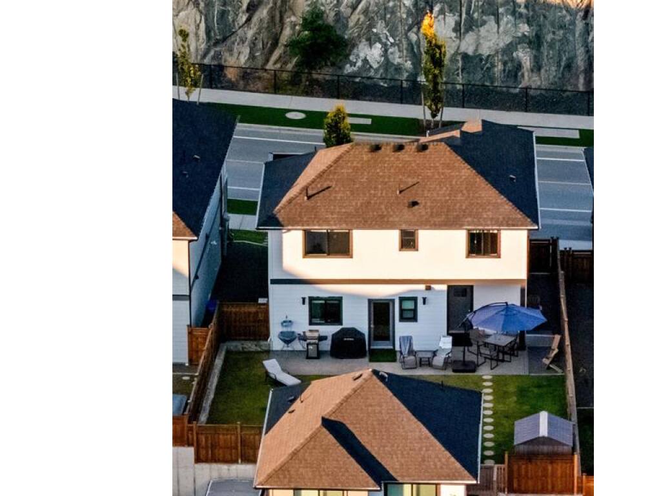


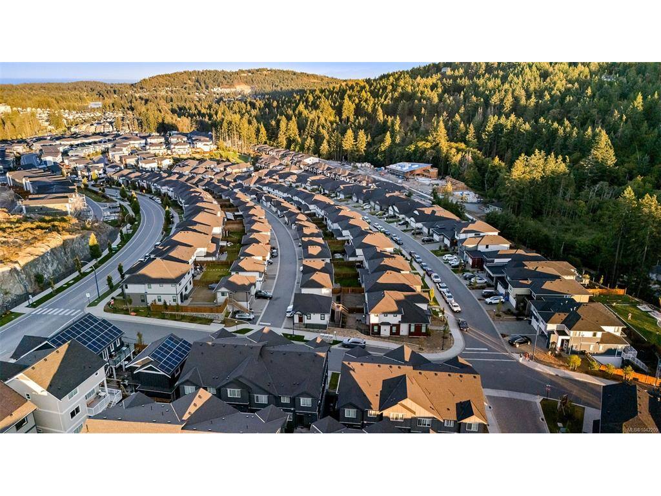
The Carriage Home Collection by Verity. This exceptional 4-bedroom, 3-bath main home with a detached 1-bedroom, 1-bath carriage suite over the garage offers the perfect blend of style, space, and flexibility. Thoughtful upgrades include quartz countertops throughout, stainless steel appliances with a gas range, and generous cabinetry and storage options. The open-concept design creates an inviting space for entertaining while maintaining comfort and functionality for everyday living. Enjoy one of the community’s largest yards—fully fenced, irrigated, and ideal for kids, pets, or gardening. The carriage suite, privately set along the laneway, adds versatility and privacy. Located steps from schools, the Jordie Lunn Bike Park, Rhino Coffee, Langford Lake, the YMCA, and major shopping. Perfect for multigenerational living or as an excellent income opportunity. Move-in ready and brimming with value, this home checks every box for lifestyle, comfort, and investment.
Interior Details
Building Details
Lot Information
Room Dimensions
| Room Name | Level 1 | Level 2 | Level 3 | Level 4 | Level 5 | Other |
|---|---|---|---|---|---|---|
| Sq. Ft | 1006.00 | 895.00 | 0.00 | 0.00 | 524.00 | |
| Dining/Living Combo | 24'10x15'8 | |||||
| Kitchen | 15'8x8'5 | |||||
| Bathroom | 2-Piece | |||||
| Laundry | 12'9x7'5 | |||||
| Bedroom | 12'3x9'10 | |||||
| Bedroom | 12'3x9'10 | |||||
| Bedroom | 12'10x9'10 | |||||
| Bedroom - Primary | 13'7x12'11 | |||||
| Ensuite | 4-Piece | |||||
| Walk-in Closet | 6'10x5'7 | |||||
| Bathroom | 4-Piece | |||||
| Bedroom - Aux Bldg | 11'0x9'11 | |||||
| Dining/Living Combo | 13'11x10'7 | |||||
| Kitchen-Aux Bldg | 10'7x7'6 | |||||
| Bathroom - Aux Bldg | 4-Piece | |||||
| Unfinished Rooms | ||||||
Listed with:
LPT Realty
Phone: 250-588-6011 / Fax:
