

2 Bed Manufactured Home in Langford

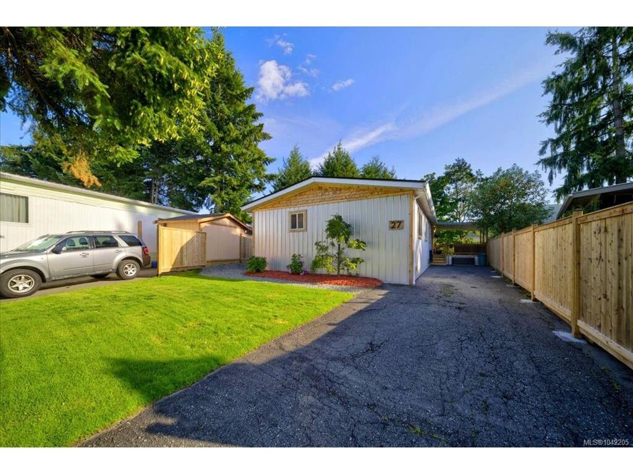
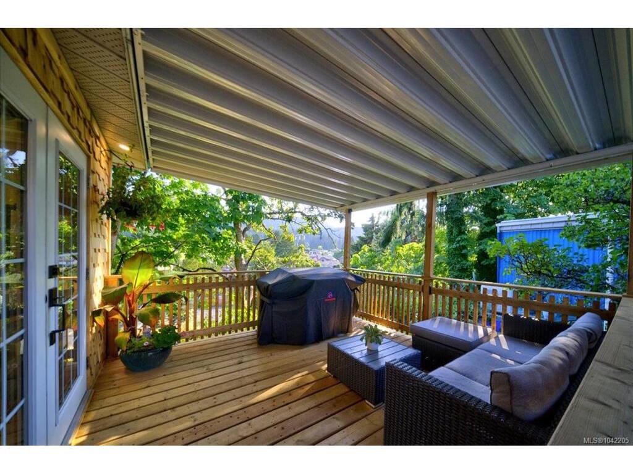


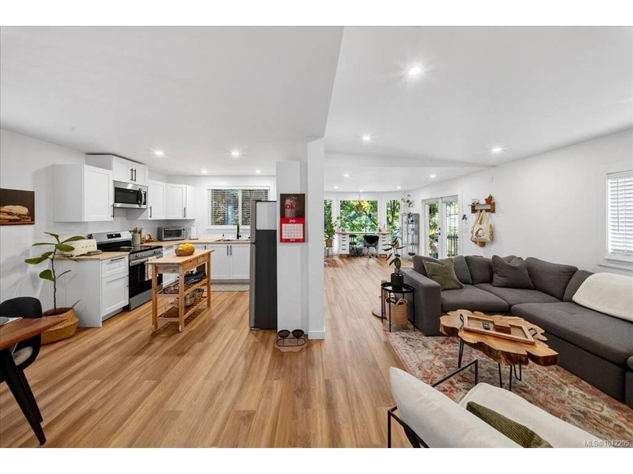
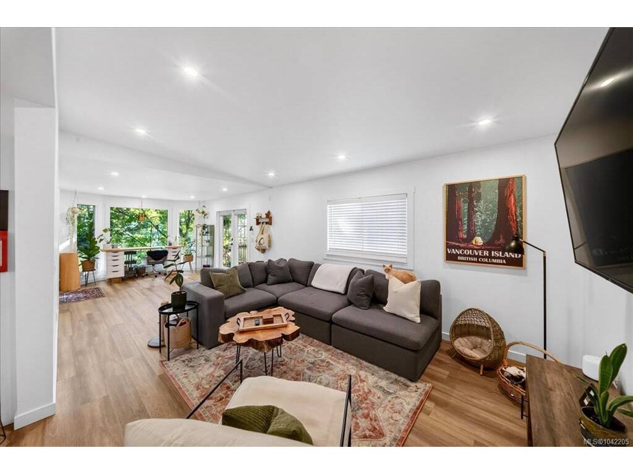
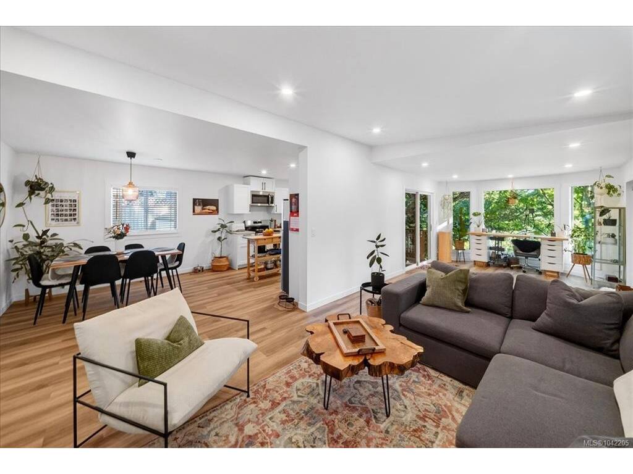


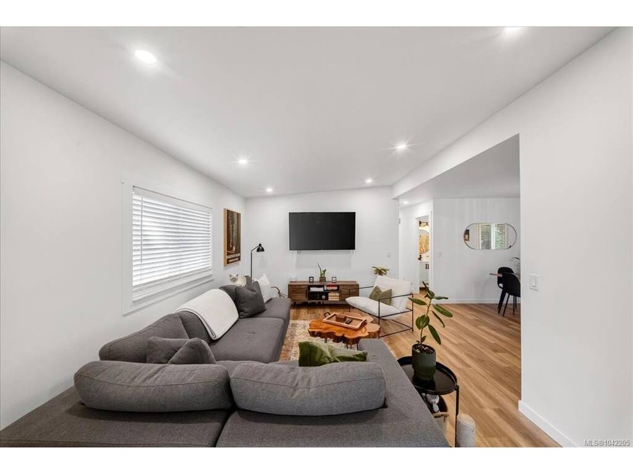

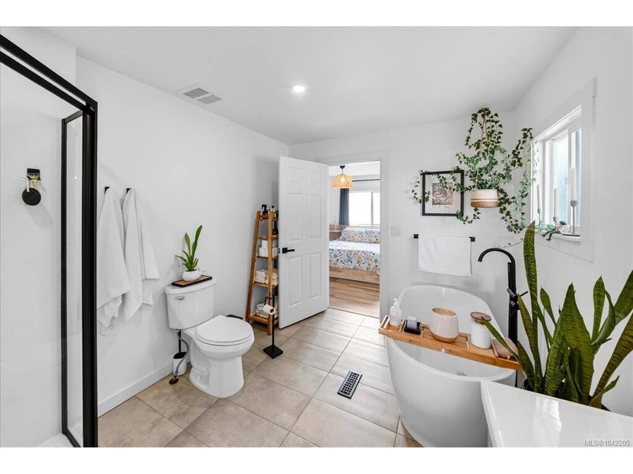


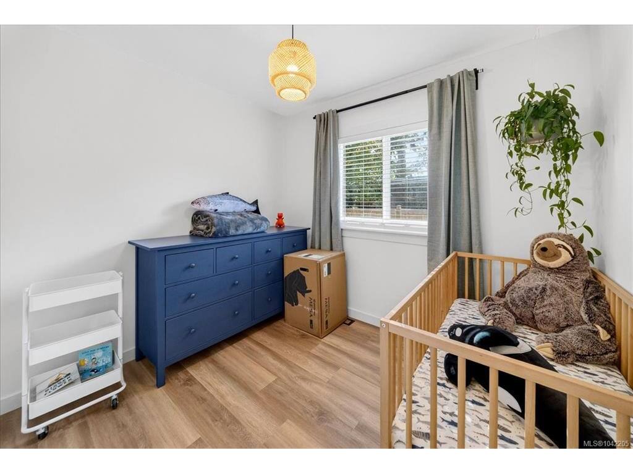
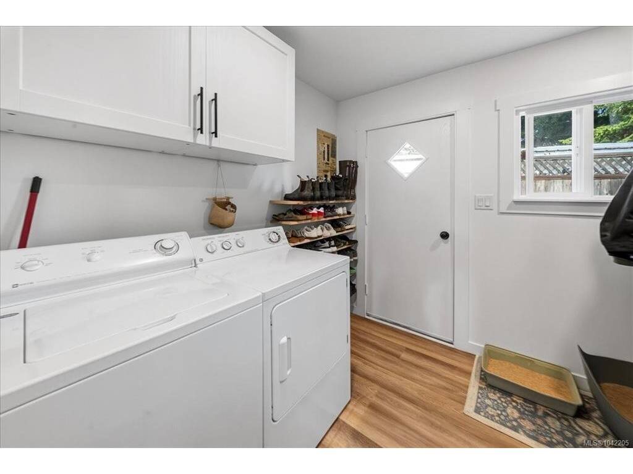


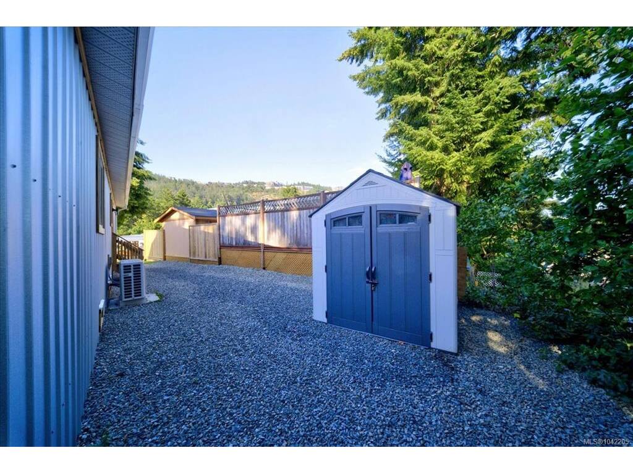
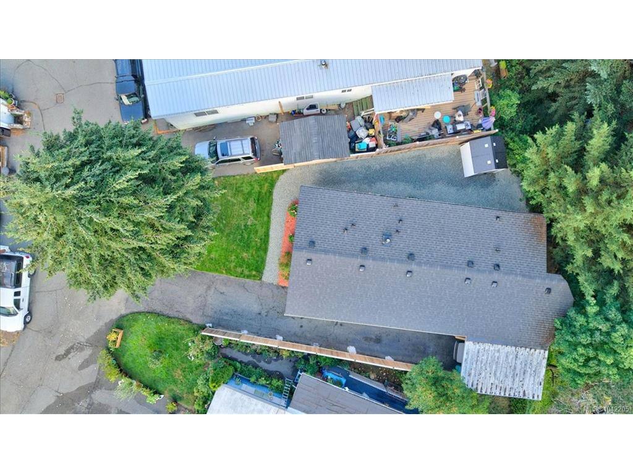

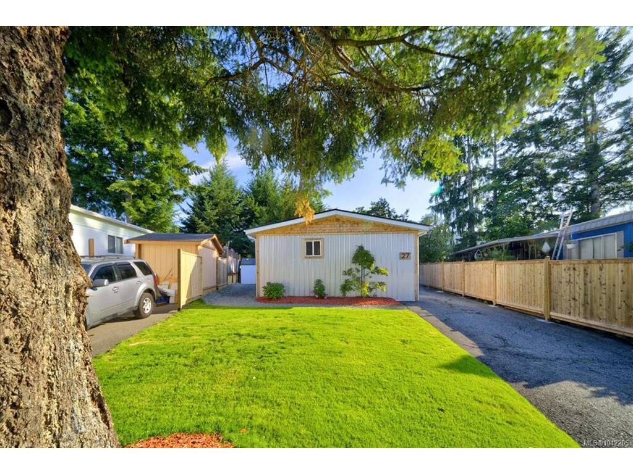

Turn-Key Perfection! This move-in ready home has been renovated from top to bottom and is truly one of the nicest manufactured home renovations you'll ever see. Absolutely immaculate, this bright and beautifully designed home offers over 1,100 sq. ft. of thoughtfully updated living space with an open-concept main living area that's perfect for entertaining, plus a bonus office/flex space for those working from home or needing extra room. Featuring 2 spacious bedrooms and 2 bathrooms, the stunning primary ensuite is a true showstopper with a soaker tub and separate shower, offering a spa-like retreat you'll fall in love with. The extensive list of updates includes newer windows throughout, flooring, paint, appliances, a heat pump installed in 2024, and a roof replaced in 2021, giving you complete peace of mind for years to come. Step outside to the covered front deck, the perfect place to relax with your morning coffee or unwind at the end of the day. There is truly nothing left to do but move in and enjoy. Homes renovated to this standard rarely come available—this is a must-see property that won't disappoint!
Interior Details
Building Details
Lot Information
Room Dimensions
| Room Name | Level 1 | Level 2 | Level 3 | Level 4 | Level 5 | Other |
|---|---|---|---|---|---|---|
| Sq. Ft | 1157.00 | 0.00 | 0.00 | 0.00 | 0.00 | |
| Office | 14'x11' | |||||
| Living Room | 16'x11' | |||||
| Dining Room | 11'x11' | |||||
| Kitchen | 9'x11' | |||||
| Bedroom | 9'x8' | |||||
| Bathroom | 4-Piece | |||||
| Bedroom - Primary | 12'x11' | |||||
| Ensuite | 4-Piece | |||||
| Laundry | 9'x8' | |||||
| Unfinished Rooms | ||||||
| Deck | 12'x12' | |||||
| Deck | 7'x7' | |||||
Listed with:
Maxxam Realty Ltd.
Maxxam Realty Ltd.
