2 Bed Condo Apartment in Langford

$529,900 - ML# 1042203
421 - 2871 JACKLIN Rd
Langford - La Langford Proper
This is only a guide. Please verify this information with your mortgage specialist.

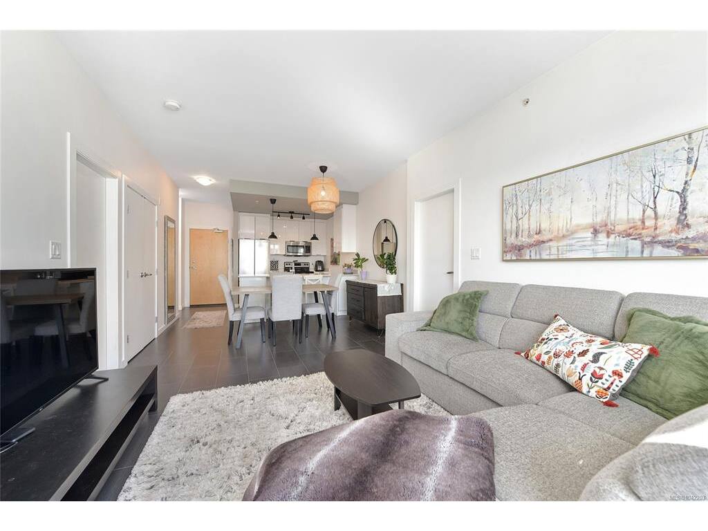
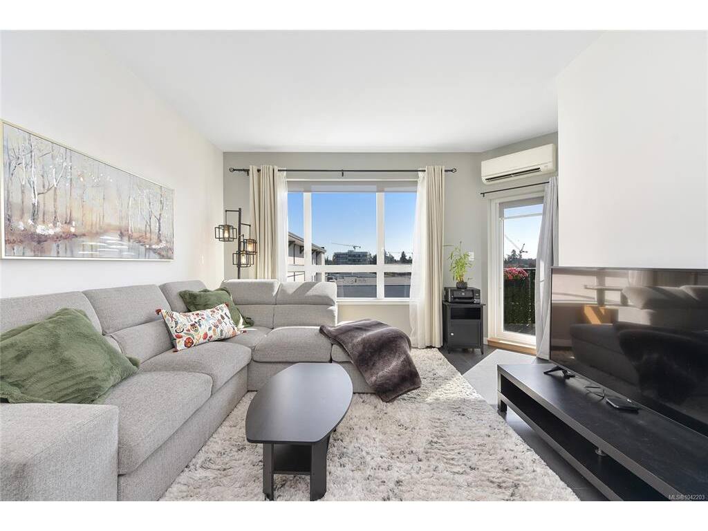
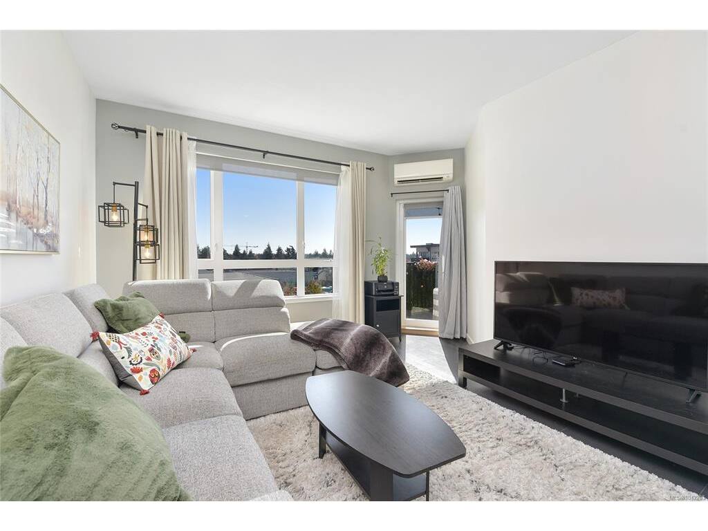
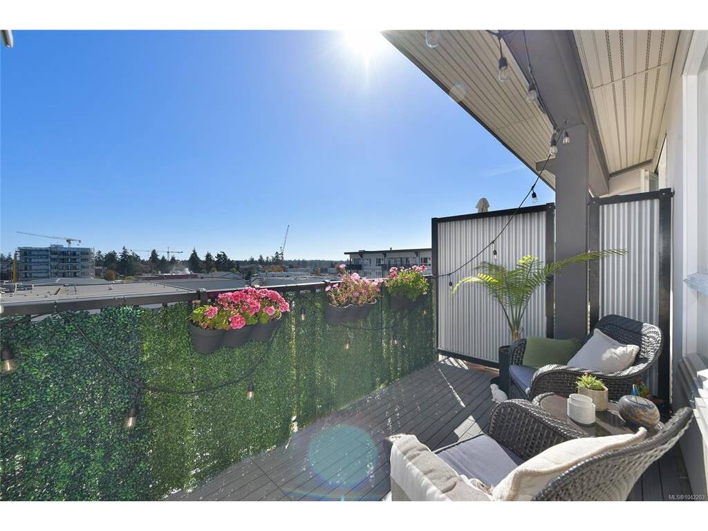
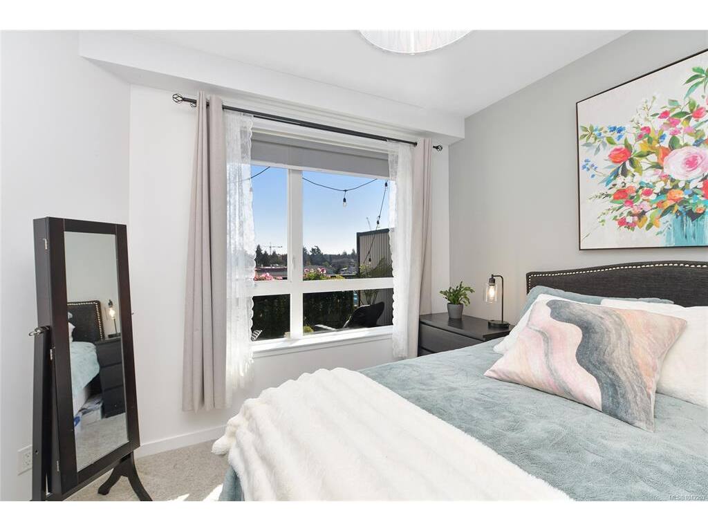
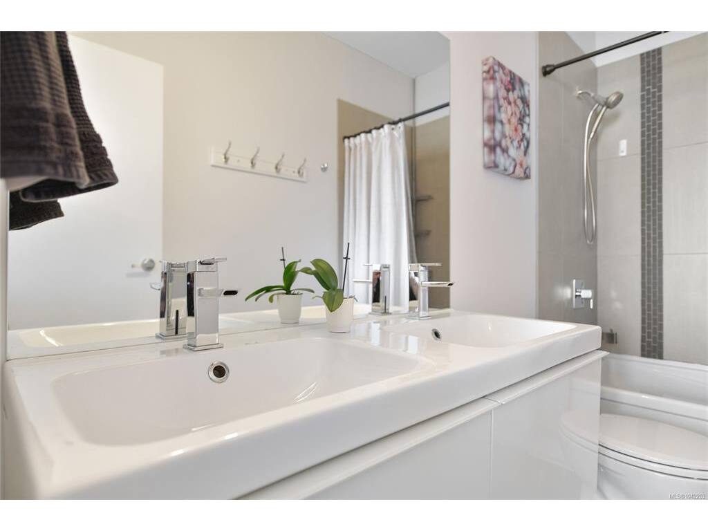
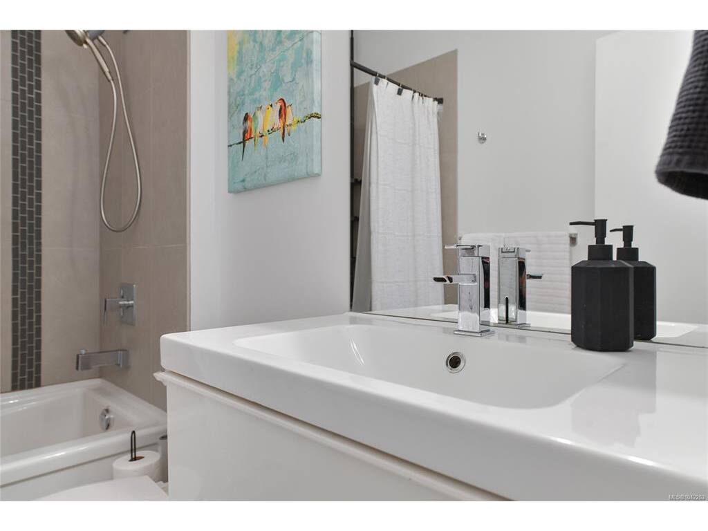
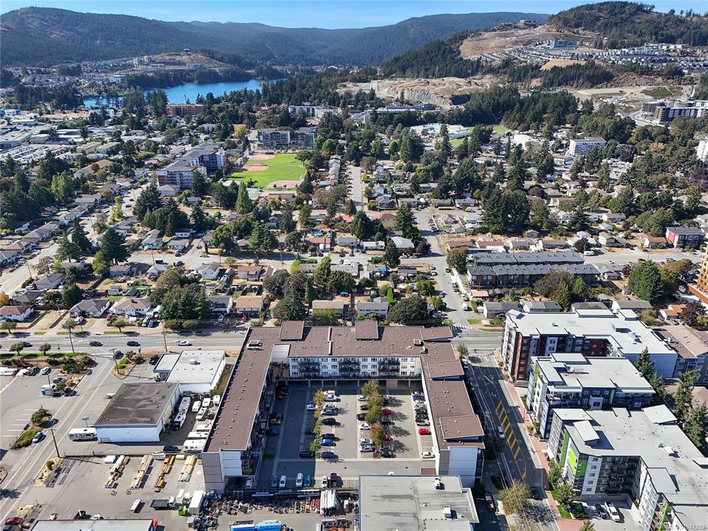
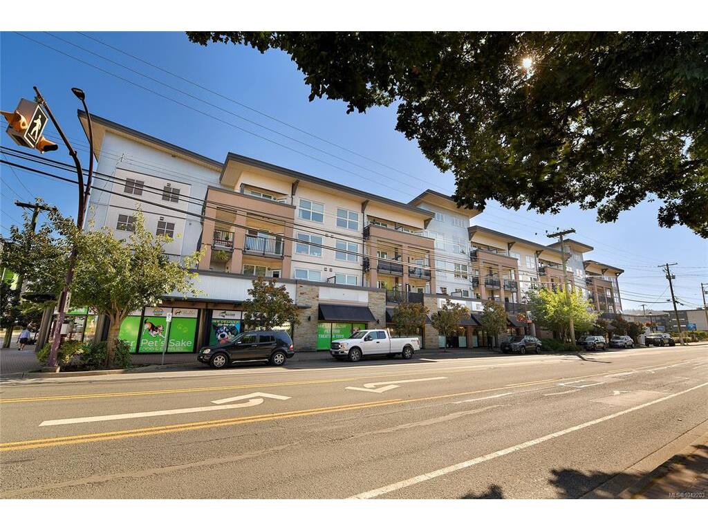
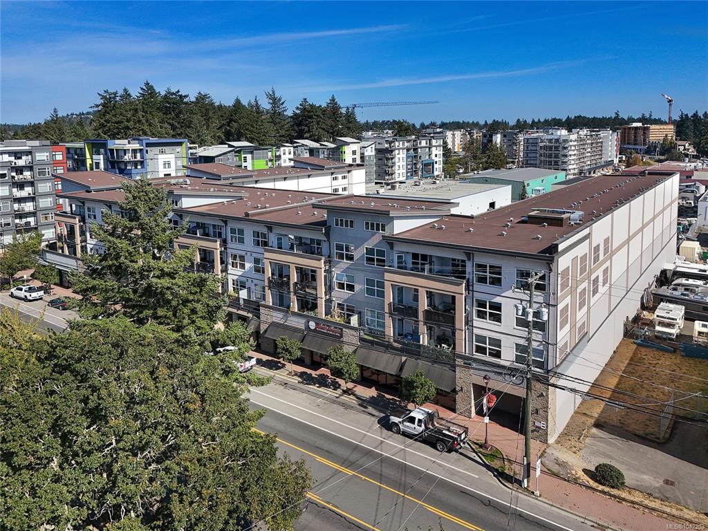
TOP FLOOR TWO BEDROOM PLUS 2 BATHROOM UNIT! Prepare to be impressed by this stylish condo with many great features including an open concept floor plan, primary bedroom complete with walk-in closet plus 5-piece ensuite with heated floor, private covered deck, built-in pantry, spacious washer/dryer room, Modern kitchen complete with quartz countertop and upgraded fridge plus dishwasher, heat pump, Moen faucets and 4-piece bathroom. The Utopia building is conveniently located in the City of Langford close to everything the Westshore lifestyle has to offer including shops, dining, the Galloping Goose Trail, transit, hikes, activities and all major amenities! Book your appointment now!
Real Estate Type:
Condo Apartment 
Layout:
Condo 
Bedroom(s):
Bathroom(s):
Finished Sq. Ft.:
864 
Unfinished Sq. Ft.:
82 
Taxes:
$2,550.54 (2025) 
Year Built:
2012 
Elementary School:
 
Junior School:
 
Senior School:
 

Interior Details

Main Level:
 
Fireplace(s):
Bedroom(s):
Bathroom(s):
Basement Height:
ft - in
Basement Description:
 
Interior Features:
 
Appliances Included:
Dishwasher,Dryer,Refrigerator,Washer 

Building Details

Building Style:
 
Building Warranty:
 
Accessibility:
 
Materials:
Frame Wood 
Exterior Finish:
 
Foundation:
Poured Concrete 
Roof:
Membrane 
Heat/Air:
Baseboard,Electric,Heat Pump 
Fuel:
 
Leased Equip:
 
Exterior Features:
 
Faces:
Southeast (front) - (rear) 

Lot Information

SqFt:
864 
Acres:
0.02 
Frontage:
 
Depth:
 
Lot Shape:
 
Water:
Municipal 
Waste:
Sewer Connected 
Zoning:
 
Parking Spaces:
 
Driveway:
 
Parking Type:
Open 
Lot Features:
 

Strata Lot Information

Complex:
Utopia 
Managed By:
 
Patio Sq. Ft.
 
Storage:
 
Monthly Assessment:
$412 
Units/Complex:
98 
Buildings/Complex:
Units/Building:
98 
Floors/Building
Levels/Unit
 
Lot Includes:
Balcony,Parking Stall,Separate Storage 
Shared Amenities:
 
Assess Includes:
 
Common Features:
 
Minimum Age:
Age Notes:
See Bylaws. 
Rental Restrictions:
Unrestricted 
Rental Notes:
See Bylaws. 
Pets Allowed:
Aquariums,Birds,Caged Mammals,Cats,Dogs,Number Limit 
Pet Notes:
1 dog or 1 cat, reasonable #fish, small caged mammals or small aquarium animals, up to 2 caged birds 

Room Dimensions

Room Name Level 1Level 2Level 3Level 4Level 5Other
Sq. Ft 867.000.000.000.000.00
Entrance8'9x3'11
Kitchen9'3x8'7
Dining Room12'2x6'10
Bedroom - Primary12'1x11'10
Walk-in Closet5x4'5
Ensuite5-Piece
Bedroom13'6x8'8
Bathroom4-Piece
Laundry6'7x4'7
Unfinished Rooms
Deck13x6'7

Listed with:

RE/MAX Camosun
Phone: 250-589-6994 / Fax:

VREB Reciprocity Logo

NOTE: MLS® property information is provided under copyright© by the Victoria Real Estate Board. The information is from sources deemed reliable, but should not be relied upon without independent verification.