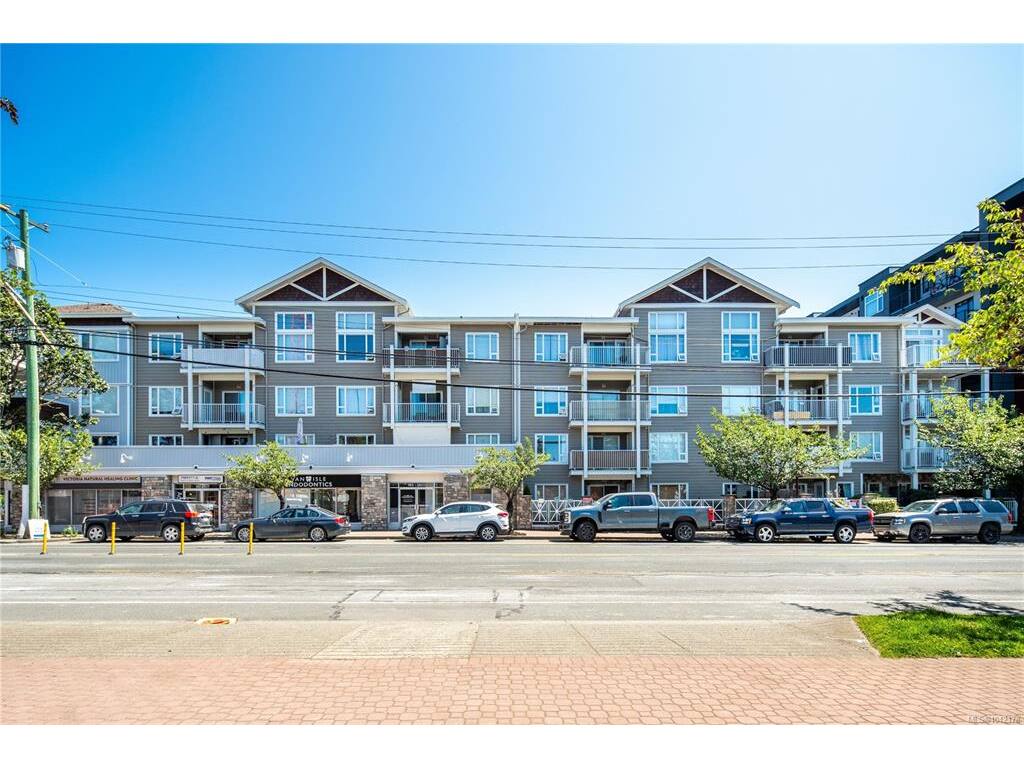
2 Bed Condo Apartment in Langford

$484,900 - ML# 1042178
205 - 2823 Jacklin Rd
Langford - La Langford Proper

This is only a guide. Please verify this information with your mortgage specialist.

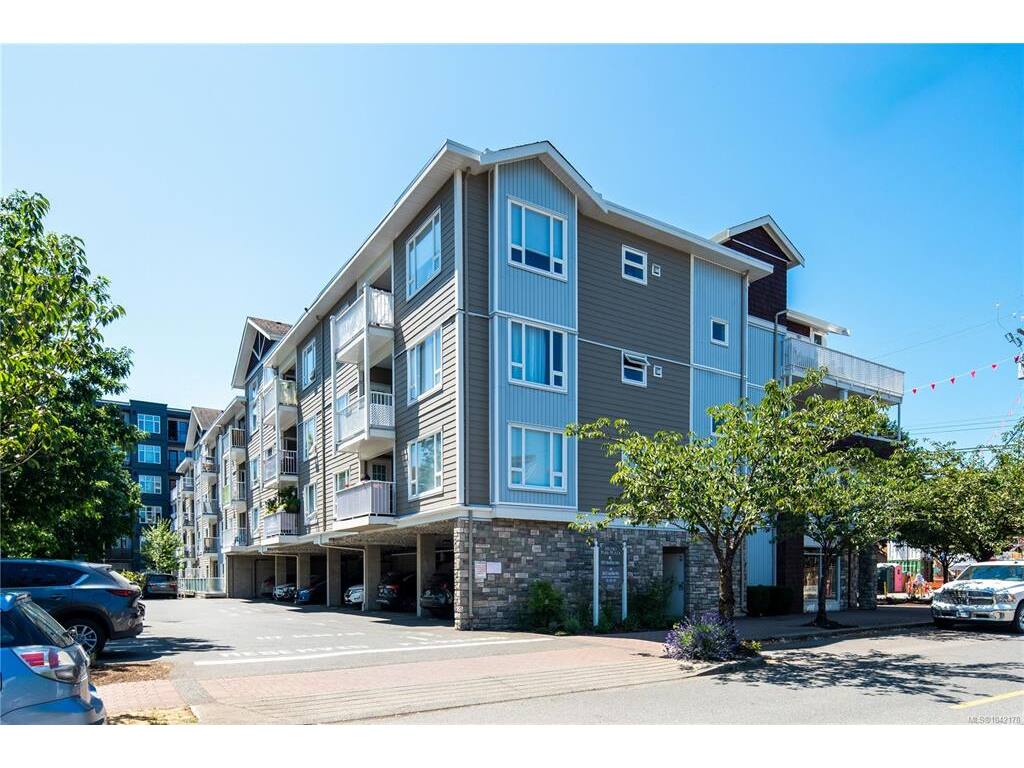
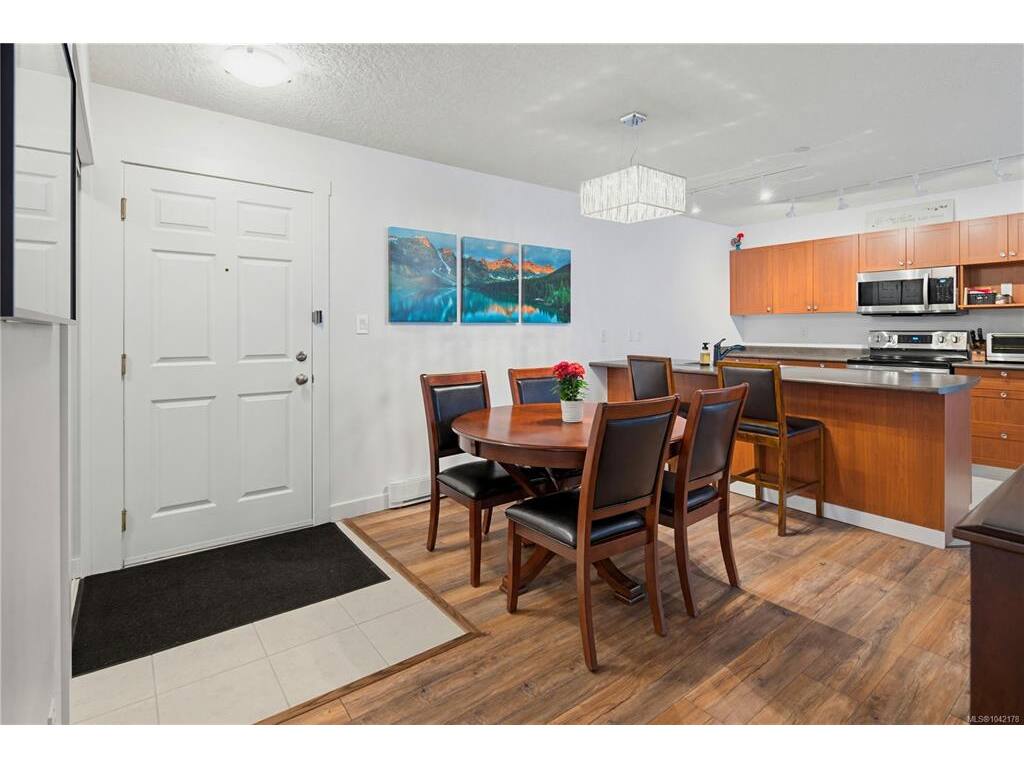
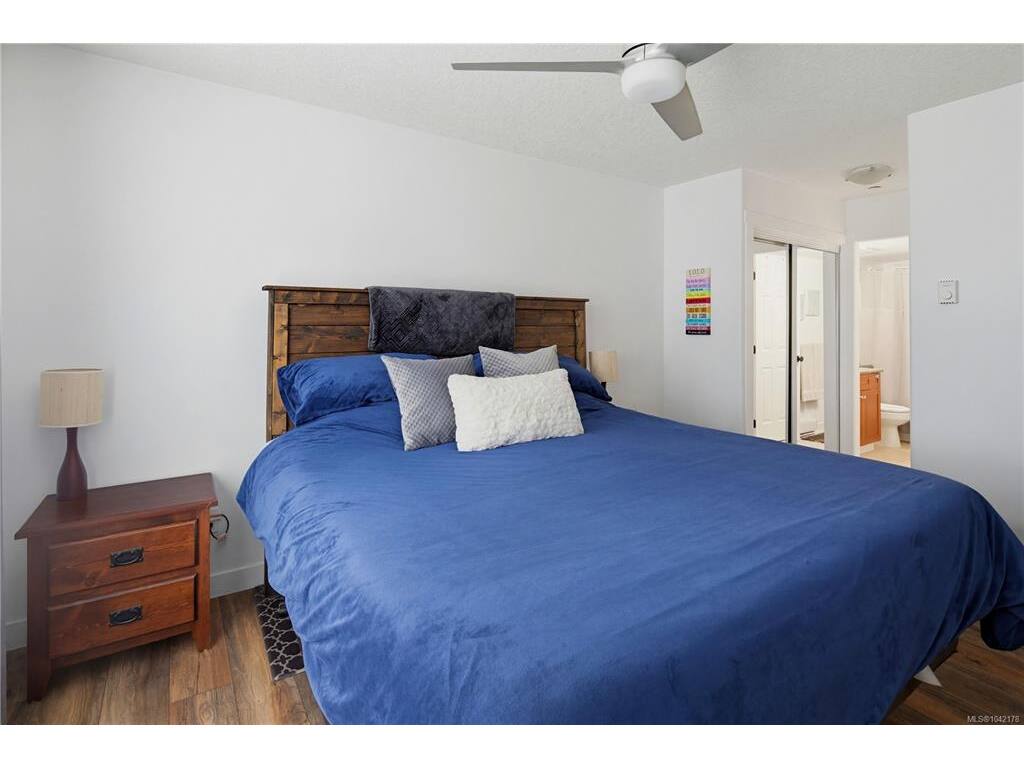
QUIET SIDE, LOW STRATA FEE & COVERED PARKING! Get ready to love this stunningly updated 2 bed, 2 bath condo in the heart of Langford. Offering 936 beautifully finished Sq/Ft of living space facing East this home checks off all the boxes! Updates include stainless appliances, gorgeous laminate flooring throughout and much more! Curl up by the cozy fireplace or the spacious deck (accessible from almost every room) to fire up the BBQ or simply enjoy the sunshine. Metro Park Plaza is a well-run strata complex which is great for children, allows pets, and offers unrestricted rentals. Located ideally within walking distance of everything vibrant downtown Langford has to offer, you are only minutes to the best shopping, restaurants & more.

Real Estate Type:
Condo Apartment 
Layout:
Condo 
Bedroom(s):
Bathroom(s):
Finished Sq. Ft.:
936 
Unfinished Sq. Ft.:
71 
Taxes:
$2,482.00 (2025) 
Year Built:
2006 
Elementary School:
 
Junior School:
 
Senior School:
 

Interior Details

Main Level:
 
Fireplace(s):
Bedroom(s):
Bathroom(s):
Basement Height:
ft - in
Basement Description:
 
Interior Features:
 
Appliances Included:
Dishwasher,Dryer,Refrigerator,Washer 

Building Details

Building Style:
 
Building Warranty:
 
Accessibility:
 
Materials:
Cement Fibre,Concrete,Frame Wood 
Exterior Finish:
 
Foundation:
Poured Concrete 
Roof:
Asphalt Shingle 
Heat/Air:
Baseboard 
Fuel:
 
Leased Equip:
 
Exterior Features:
 
Faces:
Northwest (front) - (rear) 

Lot Information

SqFt:
936 
Acres:
0.02 
Frontage:
 
Depth:
 
Lot Shape:
 
Water:
Municipal 
Waste:
Sewer Connected 
Zoning:
 
Parking Spaces:
 
Driveway:
 
Parking Type:
Carport,Other 
Lot Features:
 

Strata Lot Information

Complex:
Metro Park Plaza 
Managed By:
 
Patio Sq. Ft.
 
Storage:
 
Monthly Assessment:
$392 
Units/Complex:
70 
Buildings/Complex:
Units/Building:
38 
Floors/Building
Levels/Unit
 
Lot Includes:
Balcony,Parking Stall,Separate Storage 
Shared Amenities:
 
Assess Includes:
 
Common Features:
 
Minimum Age:
Age Notes:
See bylaws 
Rental Restrictions:
Unrestricted 
Rental Notes:
See bylaws 
Pets Allowed:
Aquariums,Birds,Caged Mammals,Cats,Dogs,Number Limit 
Pet Notes:
One dog or one cat; two dogs or two cats; See bylaws 

Room Dimensions

Room Name Level 1Level 2Level 3Level 4Level 5Other
Sq. Ft 936.000.000.000.000.00
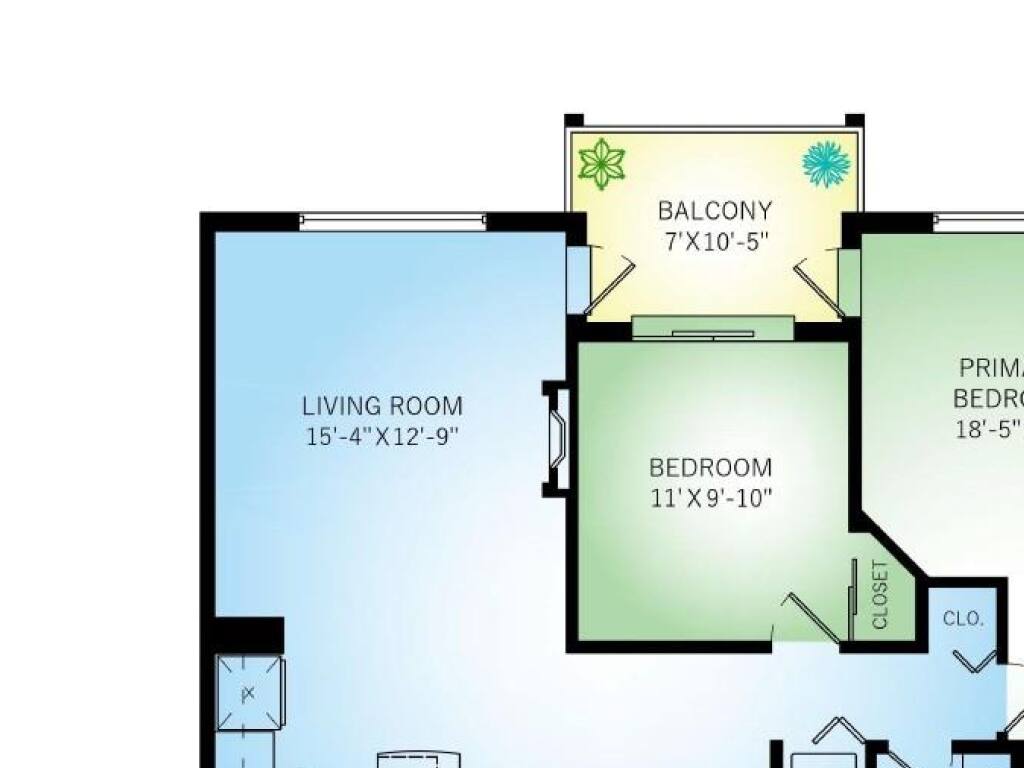
Living Room15'4x12'9"
Kitchen12'0"x9'0"
Dining Room12'0"x11'3"
Bedroom - Primary18'5"x11'0"
Bedroom11'0"x9'10"
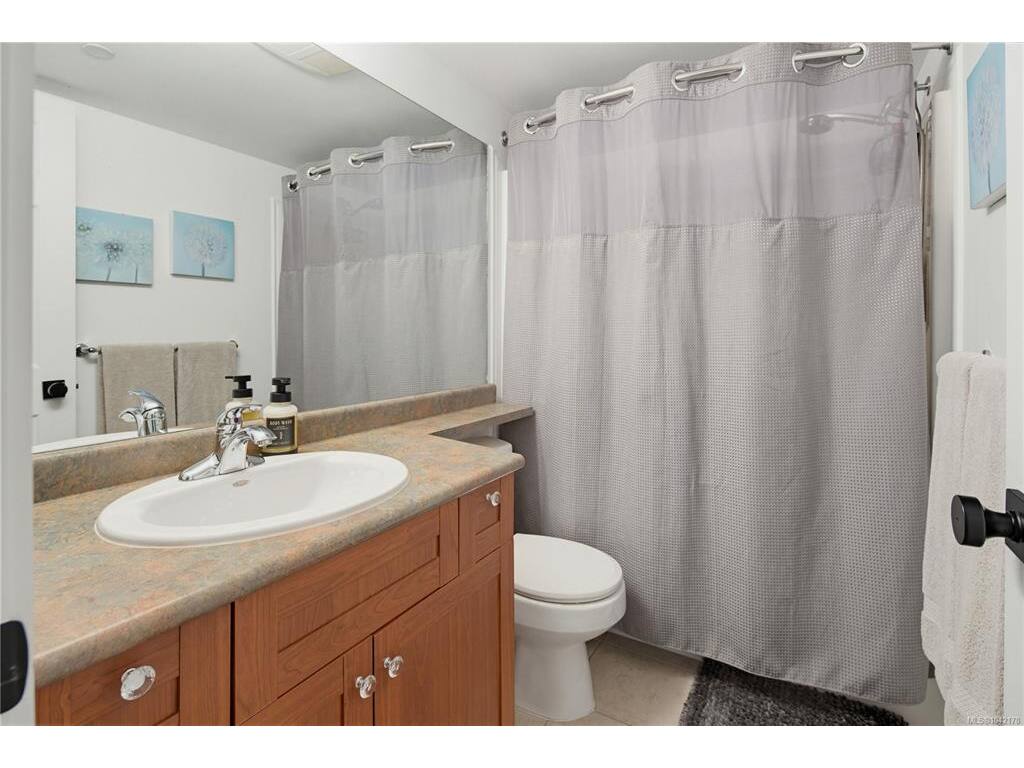
Bathroom4-Piece
Ensuite4-Piece
Unfinished Rooms
Balcony10'5"x7'0"

Listed with:

RE/MAX Camosun
Phone: 250-588-9954 / Fax:

VREB Reciprocity Logo

NOTE: MLS® property information is provided under copyright© by the Victoria Real Estate Board. The information is from sources deemed reliable, but should not be relied upon without independent verification.