

6 Bed Single Family Detached in Langford


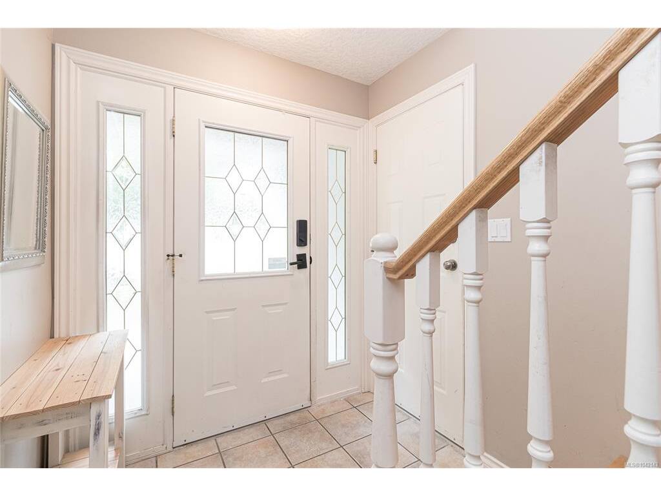


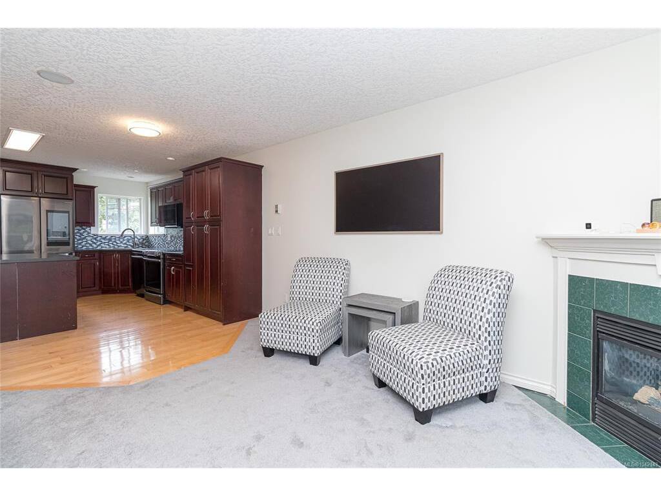


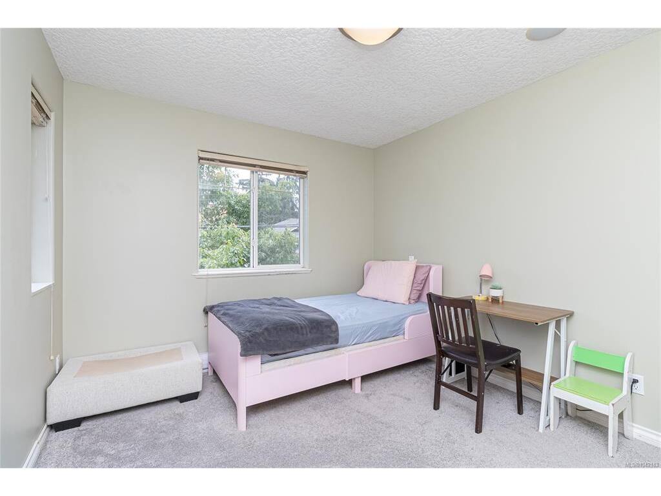
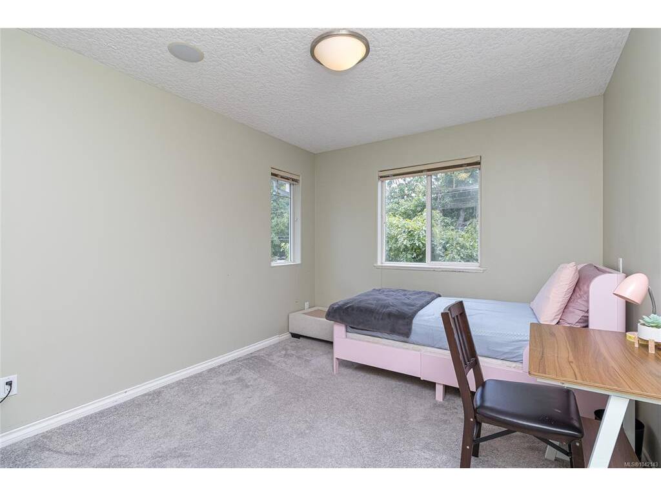


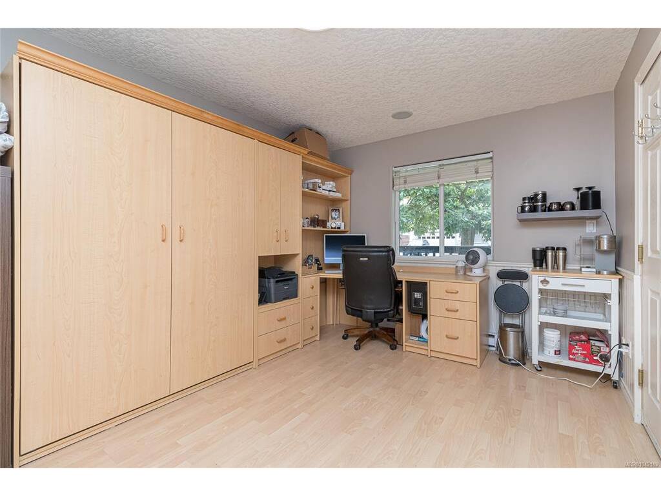


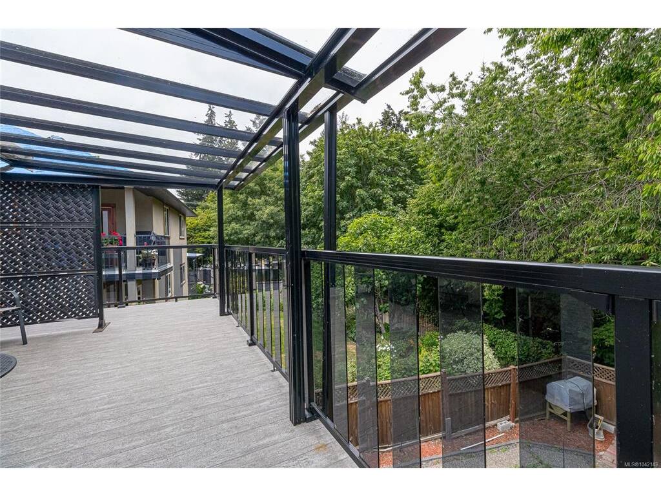

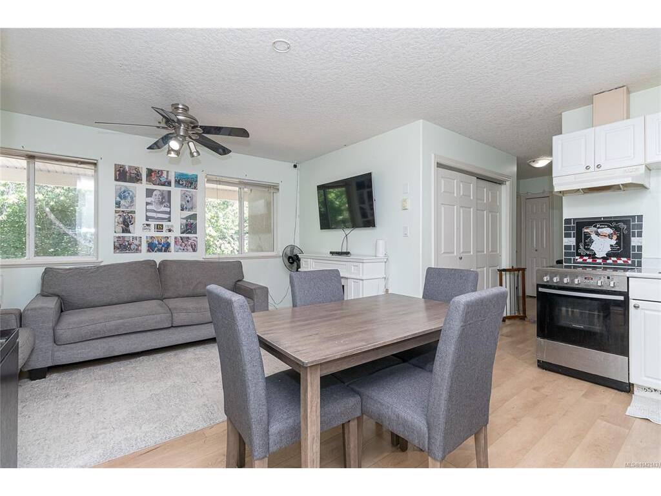
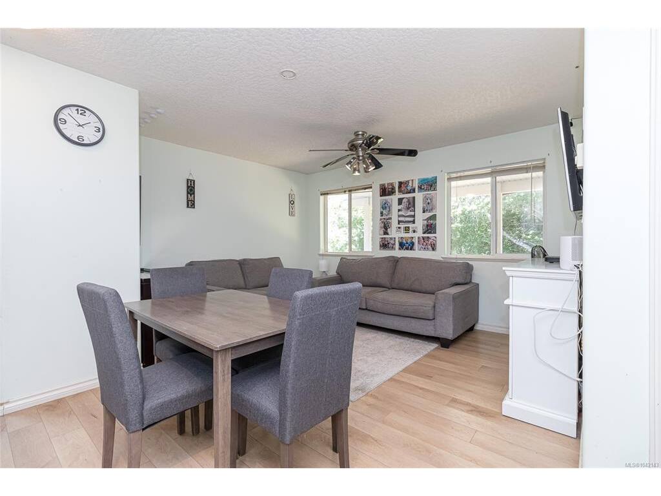
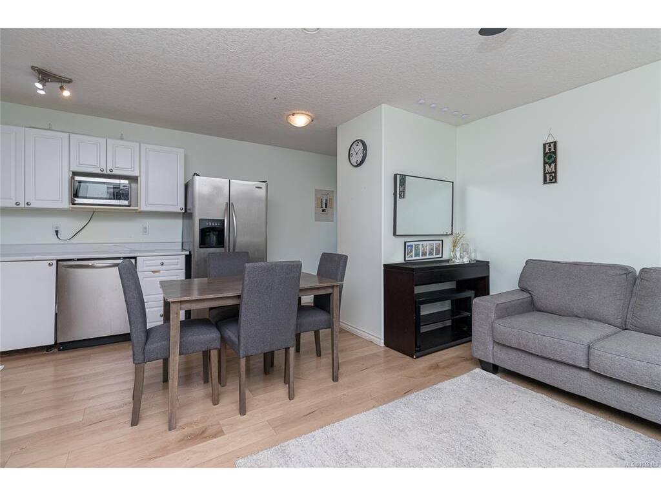


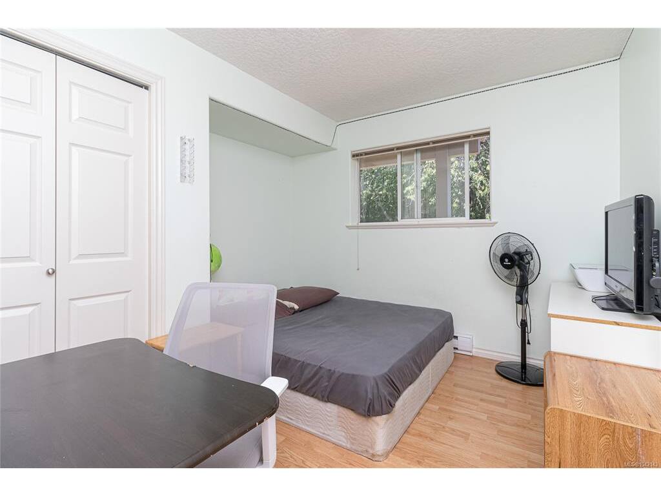

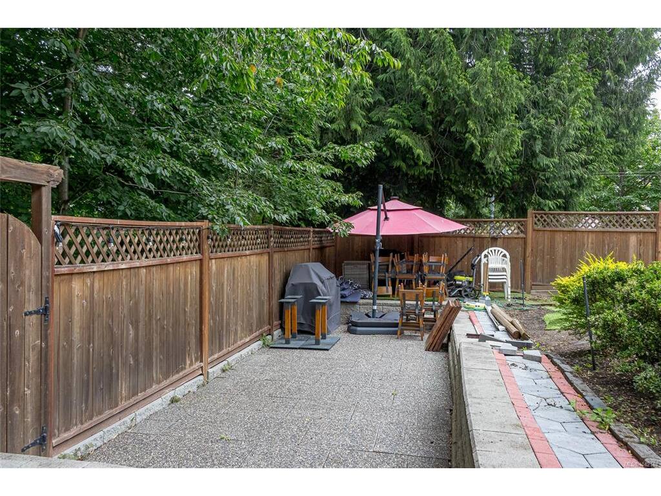


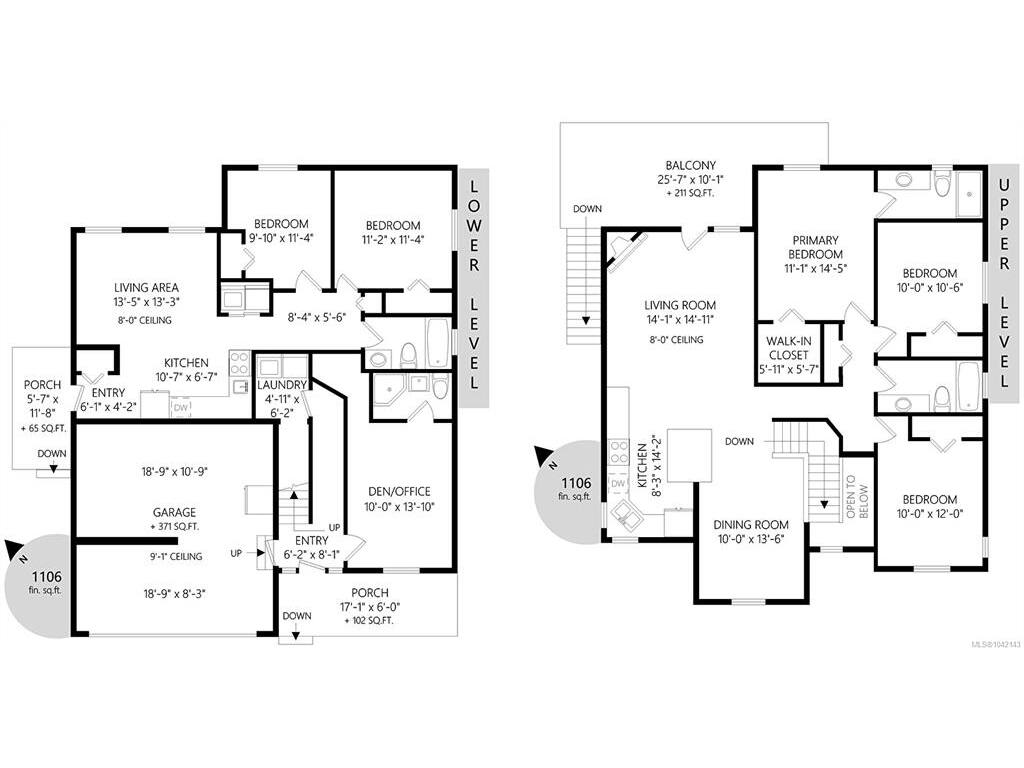
Located on a quiet no through street is this 5 or 6 BR home including a 2 BR LEGAL suite. Built in 2001 this residence features 3 BR on the main floor, kitchen with skylight, breakfast bar & plenty of cabinets, stainless appliances and tile backsplash. The living room offers gas fireplace and french doors leading out to your sundeck. As you initially walk into the home you will notice a den or could be used as a 6th BR (Just needs a closet) and 3 piece bathroom. There's a separate 2 BR suite with its own entry, european white kitchen with stainless appliances & large living room. This two BR suite makes for a great mortgage helper! The large sundeck off the living room upstairs boasts newer vinyl decking, custom glass railings and partial glass patio awning cover to protect you from rainy days. The best part of this property is the yard, it's level and terraced with a stone patio along with lawn area, fully fenced yard backing onto private parklands with stream. Great Buy Call now!
Interior Details
Building Details
Lot Information
Room Dimensions
| Room Name | Level 1 | Level 2 | Level 3 | Level 4 | Level 5 | Other |
|---|---|---|---|---|---|---|
| Sq. Ft | 1400.00 | 0.00 | 1100.00 | 0.00 | 0.00 | |
| Living Room | 15x14 | |||||
| Kitchen | 12x12 | |||||
| Dining Room | 13x10 | |||||
| Bedroom - Primary | 15x12 | |||||
| Bedroom | 11x11 | |||||
| Bedroom | 11x11 | |||||
| Bathroom | 4-Piece | |||||
| Ensuite | 4-Piece | |||||
| Bedroom | 14x10 | |||||
| Living-Additional | 15x13 | |||||
| Kitchen-Additional | 11x7 | |||||
| Bedroom | 11x11 | |||||
| Bedroom | 11x11 | |||||
| Bathroom | 4-Piece | |||||
| Bathroom | 3-Piece | |||||
| Unfinished Rooms | ||||||
Listed with:
Day Team Realty Ltd
Phone: 250-708-2000 / Fax:
