

6 Bed Single Family Detached in North Saanich


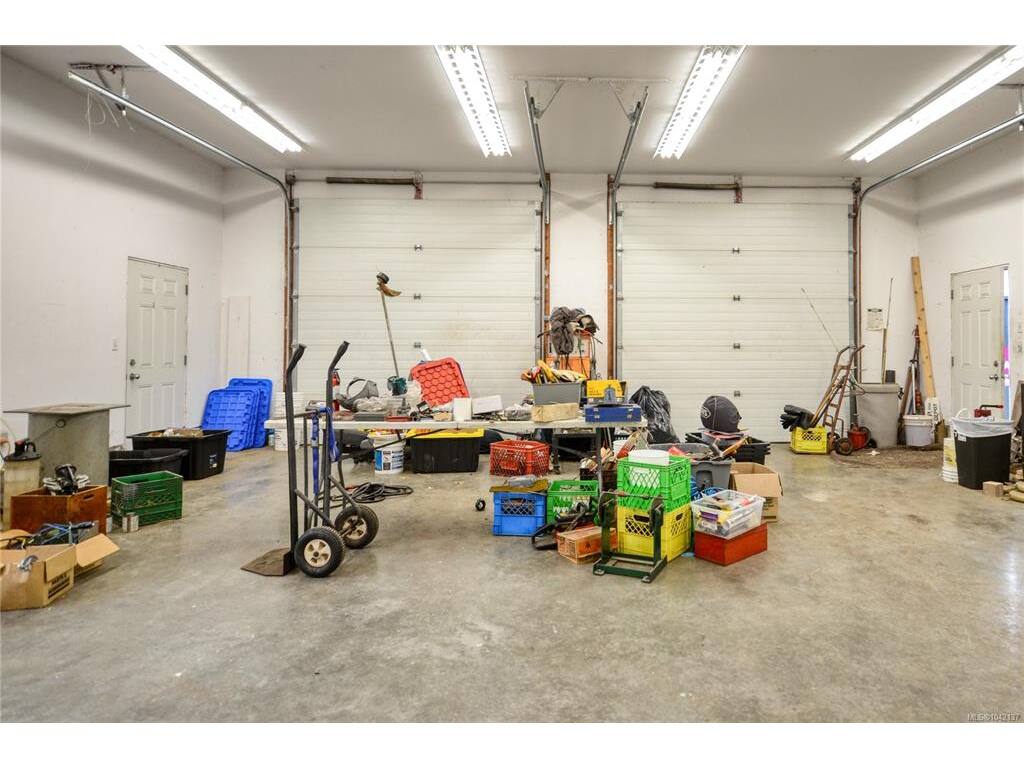


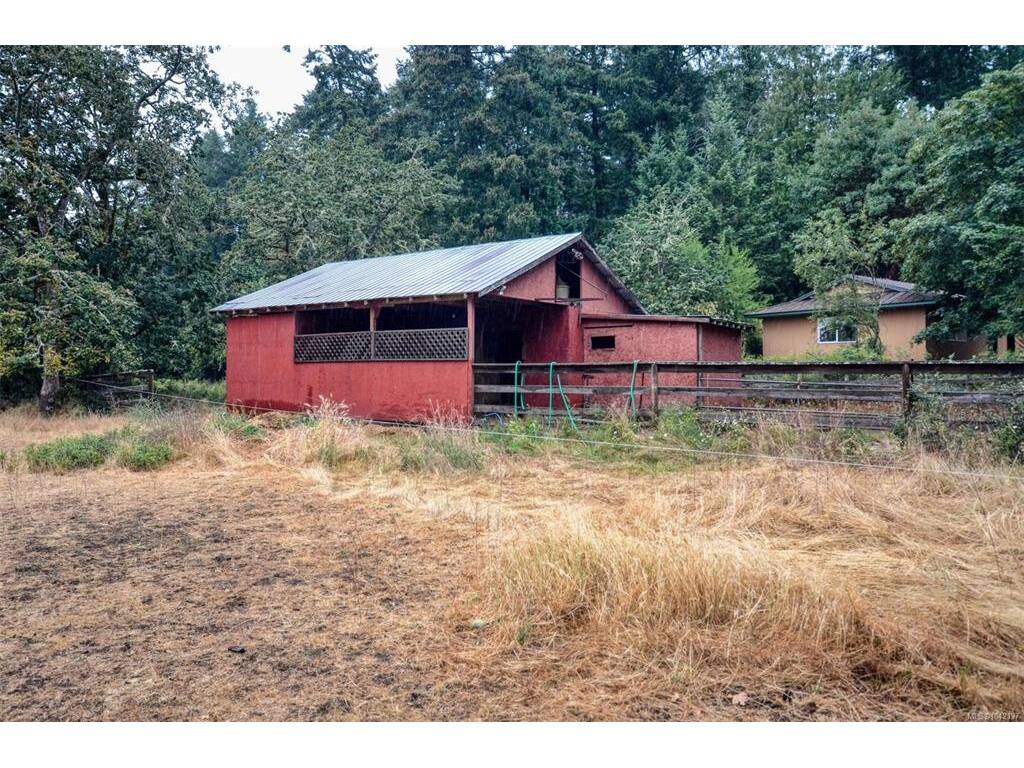


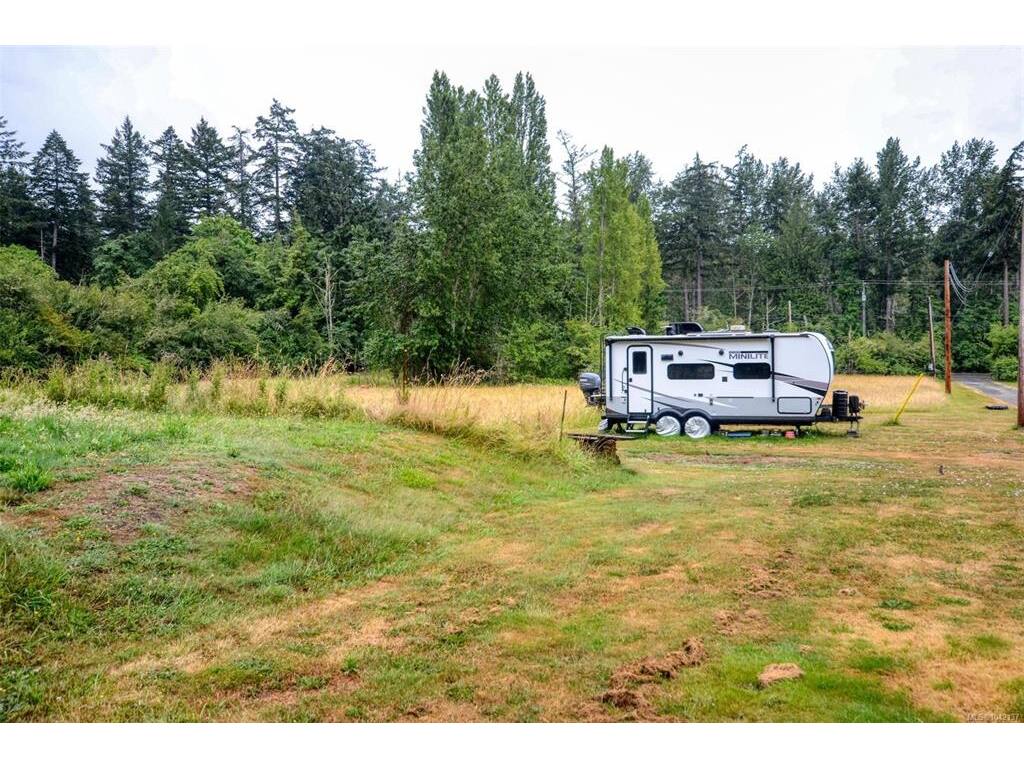


This gorgeous 4.67 acre property has so much to offer and has huge potential. Located centrally on the peninsula, close to all the amenities, its perfect for families that are looking to have an affordable Hobby Farm. The large family home does need updating but has plenty of room for a growing family , as well as a 2 Bedroom suite. There is a 2 stall barn, a huge 955 sq/ft nicely done Workshop, and several other farm type out buildings. The property is mostly level for gardening and farming, as well as having a substantially large pond. There are hay fields, plum trees, apple trees and fig tress. Come and view this perfect little farm, the potential is there. Appts easily arranged, 24 hour notice needed only if you want to view the suite.
Interior Details
Building Details
Lot Information
Room Dimensions
| Room Name | Level 1 | Level 2 | Level 3 | Level 4 | Level 5 | Other |
|---|---|---|---|---|---|---|
| Sq. Ft | 2222.00 | 0.00 | 1413.00 | 0.00 | 0.00 | |
| Dining Room | 15x12 | |||||
| Living Room | 24x15 | |||||
| Kitchen | 16x14 | |||||
| Entrance | 12x9 | |||||
| Bedroom - Primary | 20x12 | |||||
| Bedroom | 12x10 | |||||
| Bedroom | 12x10 | |||||
| Bedroom | 12x12 | |||||
| Laundry | 12x8 | |||||
| Bathroom | 3-Piece | |||||
| Bathroom | 4-Piece | |||||
| Dining/Living Combo | 32x12 | |||||
| Bedroom | 18x11 | |||||
| Unfinished Rooms | ||||||
| Utility Room | 22x9 | |||||
| Utility Room | 8x6 | |||||
Listed with:
Newport Realty Ltd.
