

4 Bed Single Family Detached in Saanich East
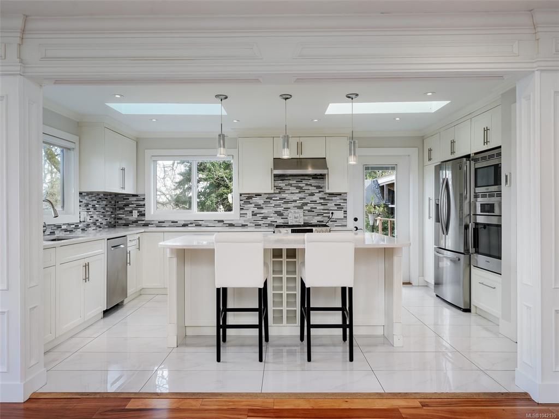
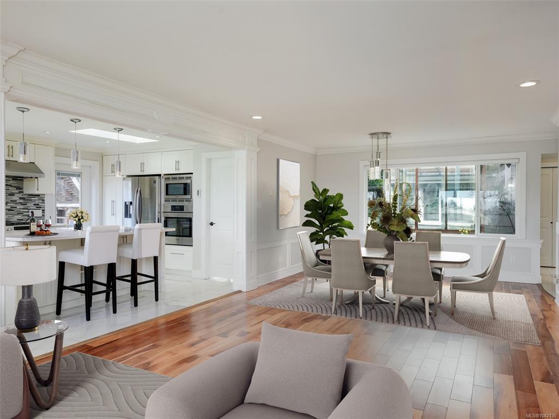

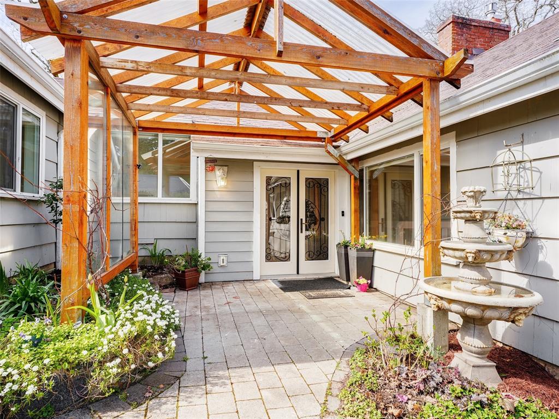


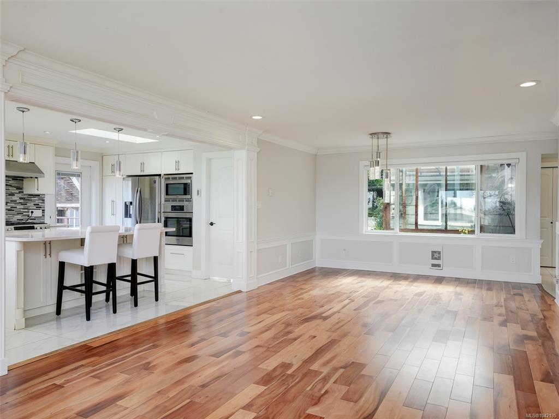
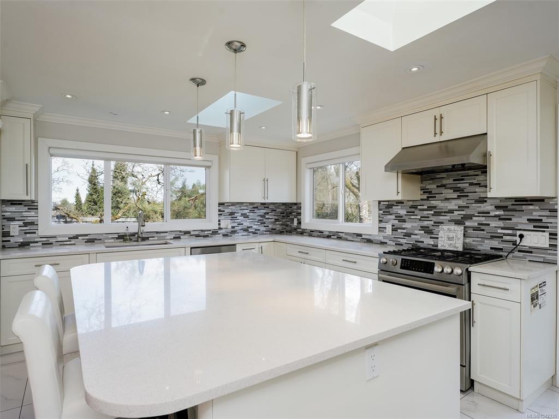


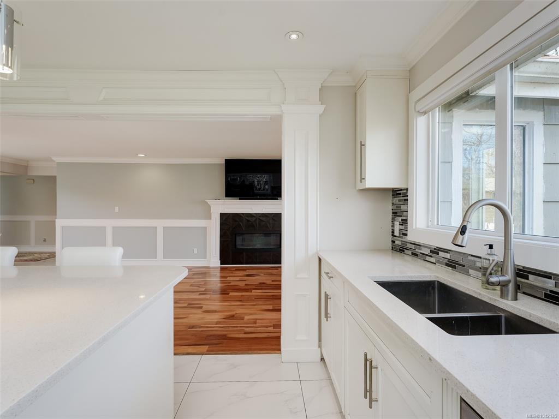

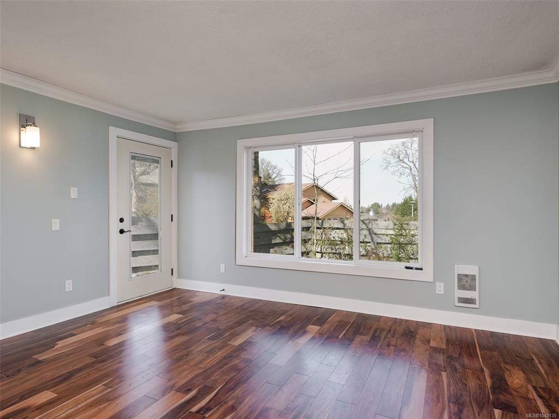


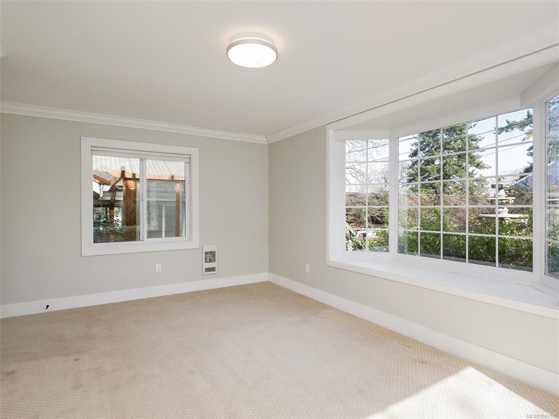
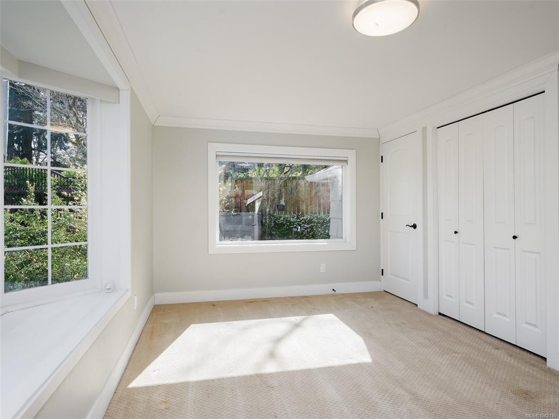


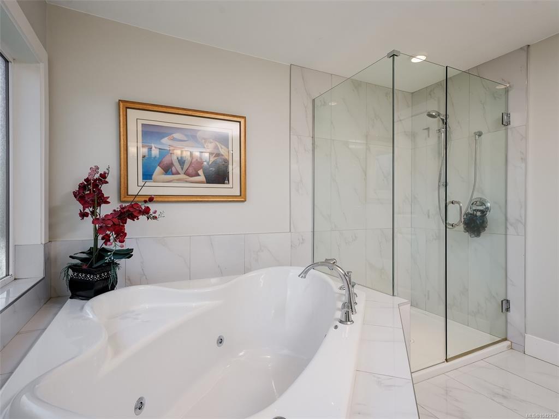
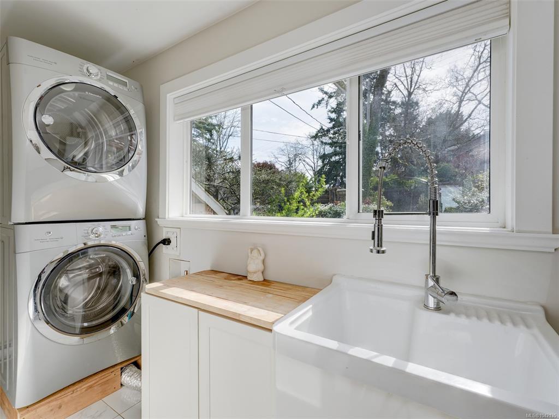


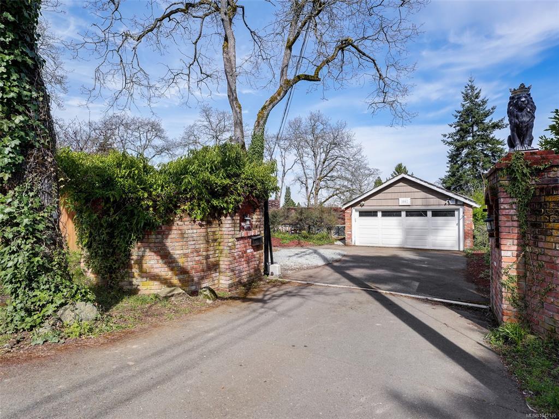


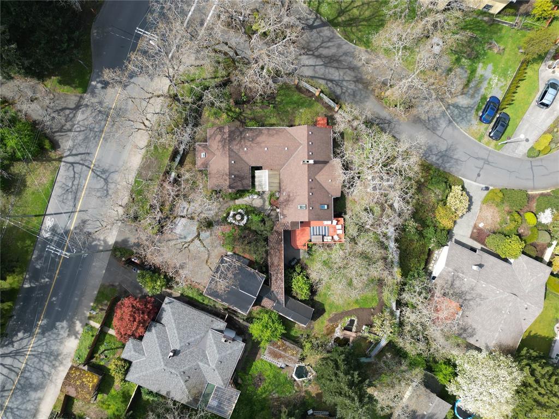

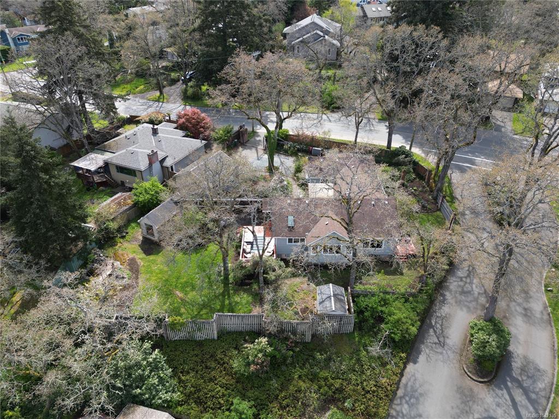
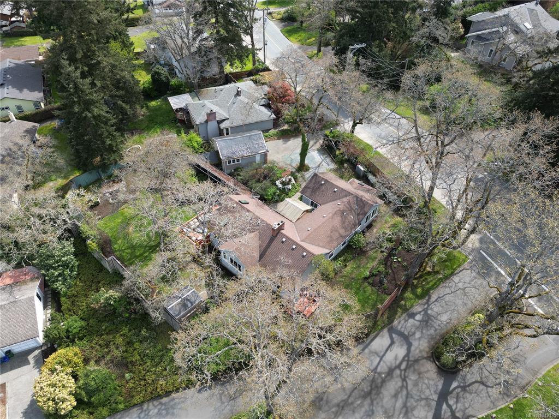


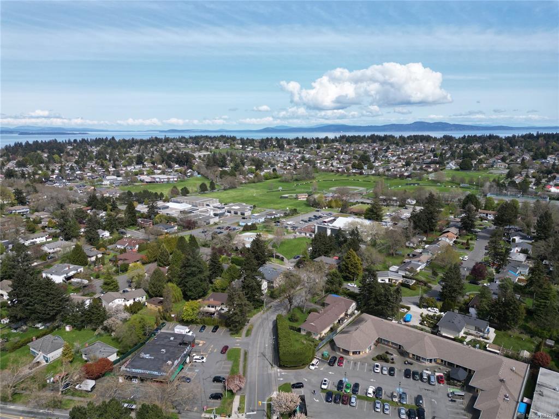

Fantastic property set on a beautiful 0.35-acre fully fenced lot, surrounded by soaring oak trees in a highly sought-after Mt. Doug neighbourhood! This impressive home offers nearly one-level living with 4 bedrooms and 3 bathrooms, plus a detached garage. Extensively renovated in 2015, upgrades include electrical, insulation, windows, flooring, millwork, finishing, and exterior wall construction upgraded to 2x6. The home also features a no-step accessible entrance, with the primary bedroom, living room, kitchen, laundry, and a second bedroom all conveniently located on the main level. A short 3-step split leads to two additional bedrooms sharing a bathroom, along with another full 4-piece bath—an ideal layout for families or retirees seeking minimal stairs. The large property is a gardener's delight, & with fully fenced yard keeps the deer out, or kids safely in! Close to shopping, UVIC & all kinds of hiking trails at nearby Mt Doug Regional Park.
Interior Details
Building Details
Lot Information
Room Dimensions
| Room Name | Level 1 | Level 2 | Level 3 | Level 4 | Level 5 | Other |
|---|---|---|---|---|---|---|
| Sq. Ft | 1973.00 | 0.00 | 0.00 | 0.00 | 0.00 | |
| Entrance | 9'x8' | |||||
| Dining Room | 13'x9' | |||||
| Living Room | 18'x13' | |||||
| Kitchen | 15'x12' | |||||
| Laundry | 12'x4' | |||||
| Bedroom - Primary | 15'x14' | |||||
| Ensuite | 3-Piece | |||||
| Bedroom | 13'x10' | |||||
| Bathroom | 4-Piece | |||||
| Bathroom | 3-Piece | |||||
| Bedroom | 17'x10' | |||||
| Bedroom | 14'x12' | |||||
| Unfinished Rooms | ||||||
Listed with:
Jaret Andrews - RE/MAX Camosun