

4 Bed Single Family Detached in Langford
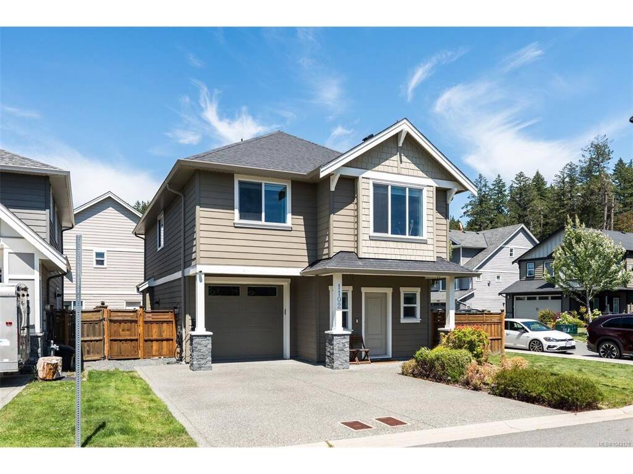
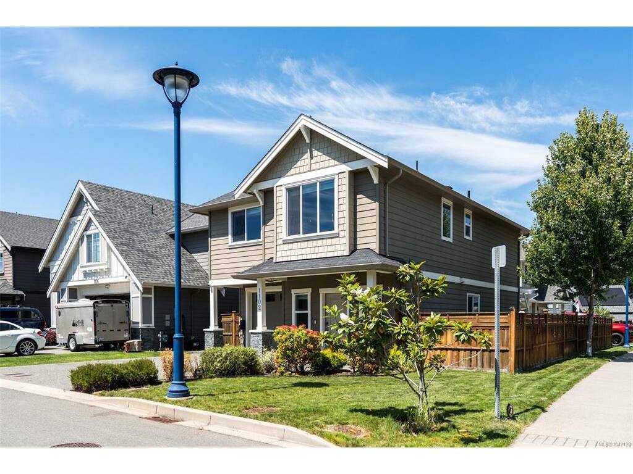


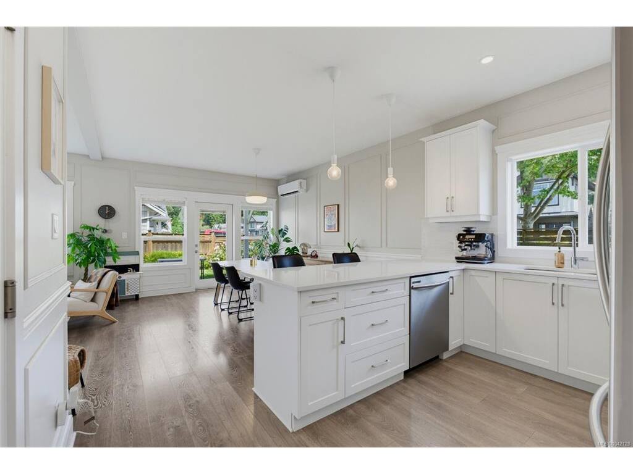


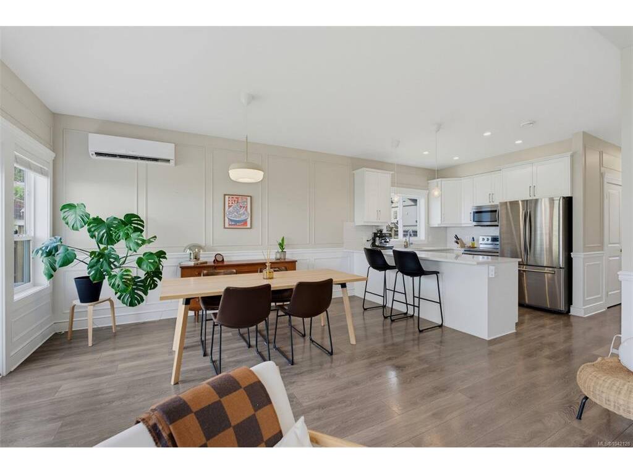


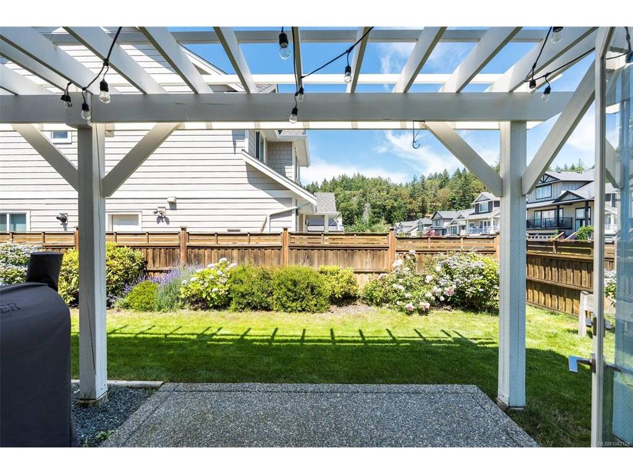


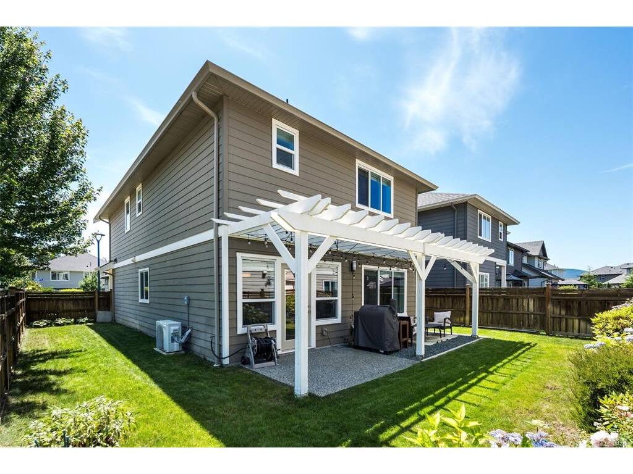
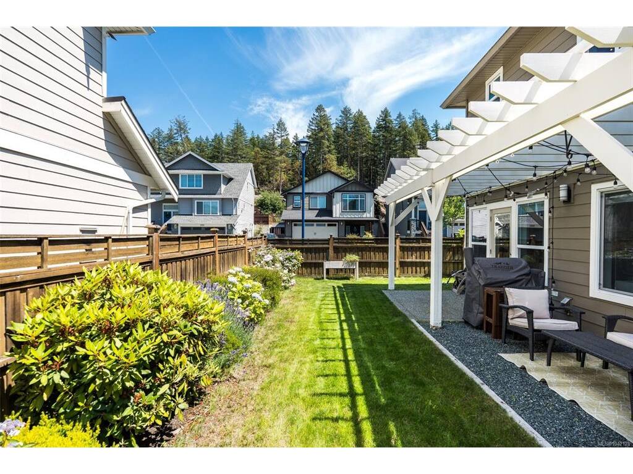
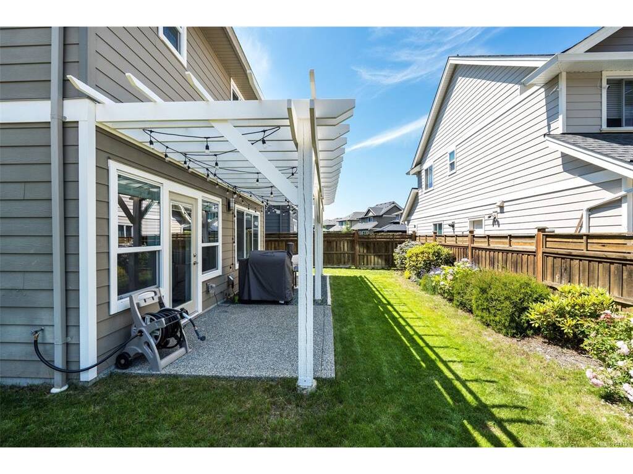
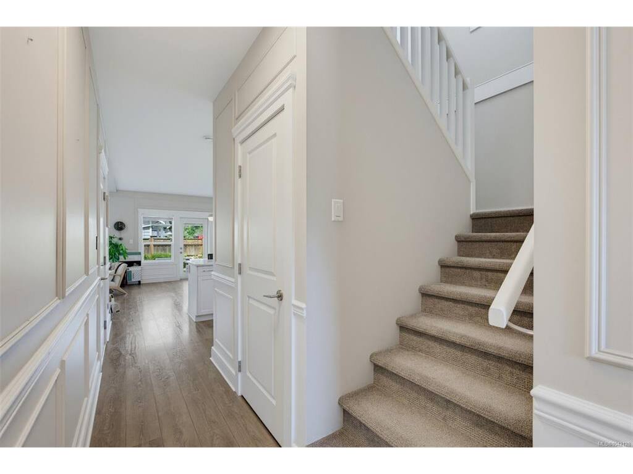

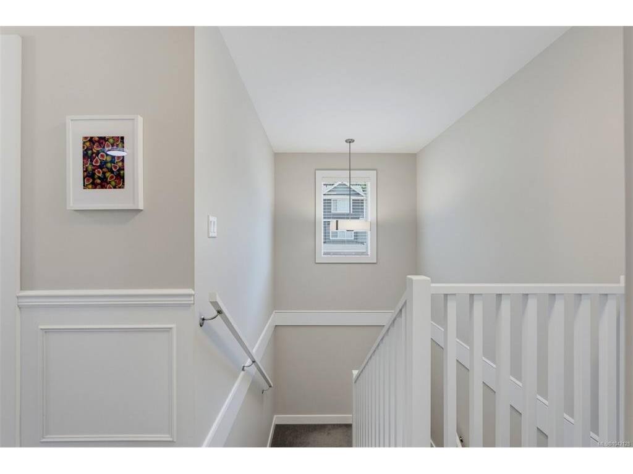


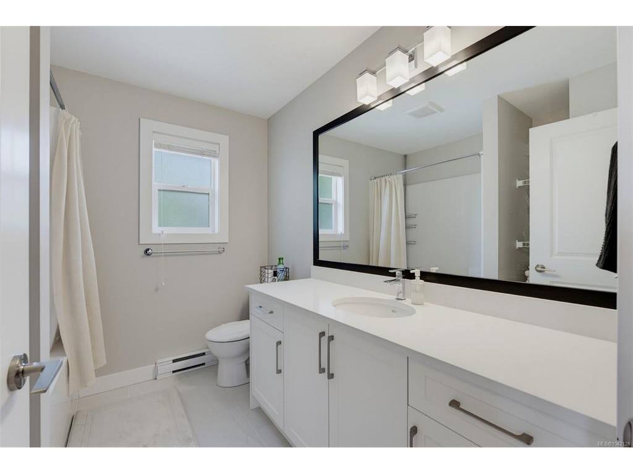


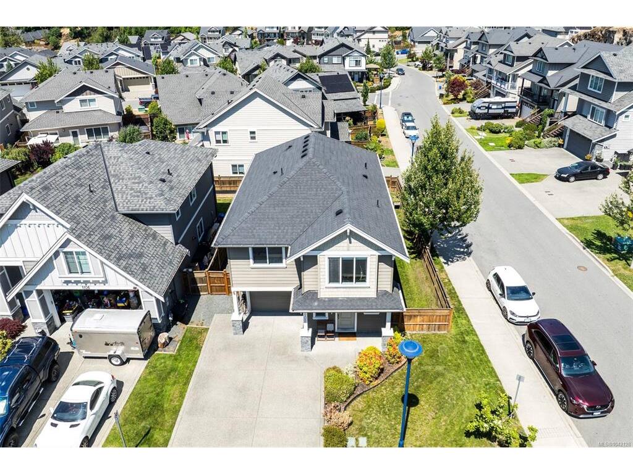


Built in 2018, this is 1102 Crispin Pl - an elevated family home on a quiet cul-de-sac in Happy Valley. 1,750 sqft across two levels - 4 bedrooms, 3 bathrooms, and 9ft ceilings with open-concept living/dining/kitchen on main floor. Quartz counters throughout, s/s appliances, upgraded blinds, gas fireplace, and custom wainscotting, trim work and built-ins that add substantial character to the living areas. Upstairs - oversized primary bedroom with large walk-in closet and dual sink ensuite. Three additional bedrooms, full main bathroom, and side-by-side dedicated laundry room. Quality of life essentials like HW on demand and mini split heat pump for AC. Large patio with custom pergola and fully landscaped, irrigated backyard. Garage with double-wide driveway parking. Minutes to Happy Valley Elementary, Galloping Goose, and Westshore shopping. **By Appointment Only**
Interior Details
Building Details
Lot Information
Room Dimensions
| Room Name | Level 1 | Level 2 | Level 3 | Level 4 | Level 5 | Other |
|---|---|---|---|---|---|---|
| Sq. Ft | 709.00 | 1041.00 | 0.00 | 0.00 | 0.00 | |
| Entrance | 7'11"x5'1" | |||||
| Living Room | 15'3"x14'5" | |||||
| Dining Room | 14'2"x8'7" | |||||
| Kitchen | 12'3"x9'11" | |||||
| Bedroom - Primary | 14'9"x11'11" | |||||
| Bathroom | 2-Piece | |||||
| Bathroom | 4-Piece | |||||
| Walk-in Closet | 8'8"x7'8" | |||||
| Bedroom | 11'1"x11'0" | |||||
| Laundry | 5'11"x5'0" | |||||
| Bedroom | 11'1"x10'0" | |||||
| Ensuite | 4-Piece | |||||
| Bedroom | 12'4"x11'0" | |||||
| Unfinished Rooms | ||||||
| Patio | 24'2"x7'6" | |||||
| Garage | 18'10"x11'0" | |||||
Listed with:
RE/MAX Camosun
Phone: 250-507-7669 / Fax:
