

3 Bed Condo Apartment in North Saanich


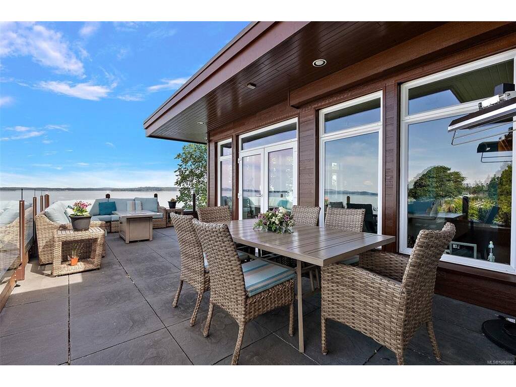
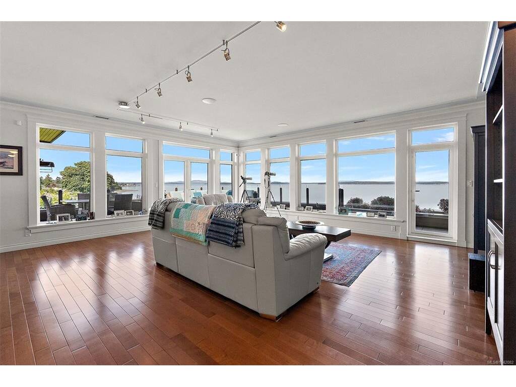

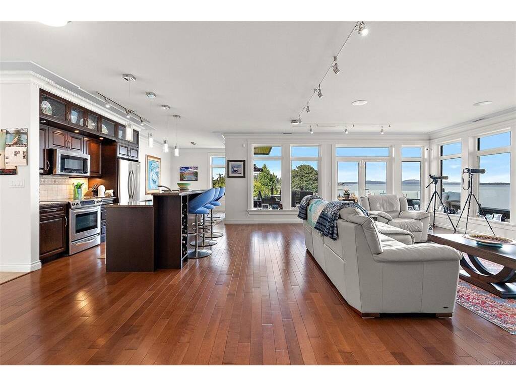


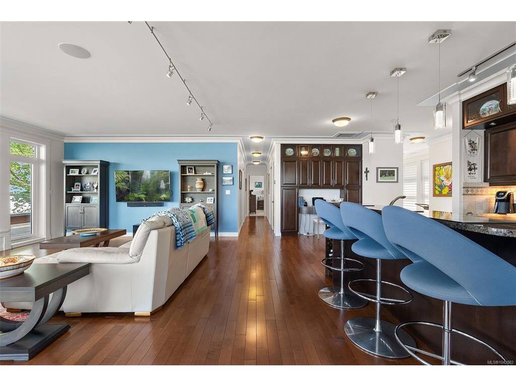
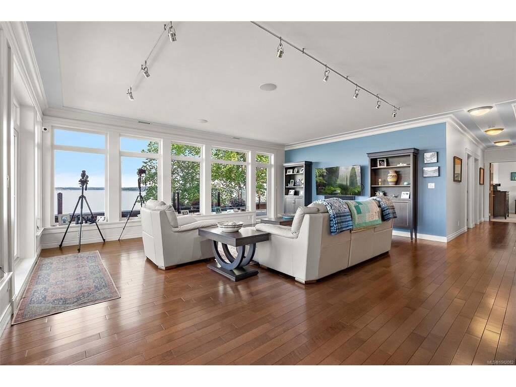


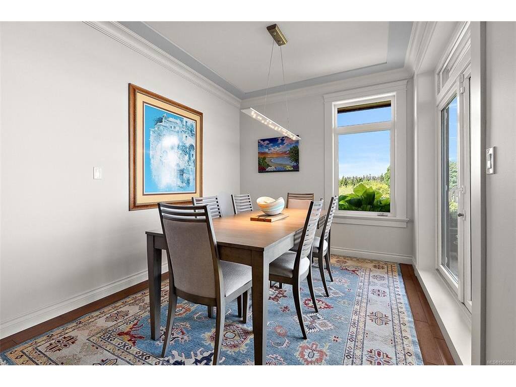

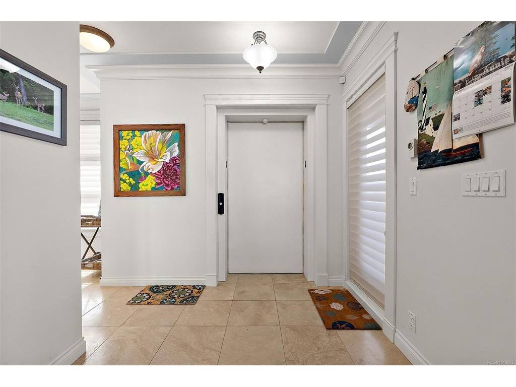
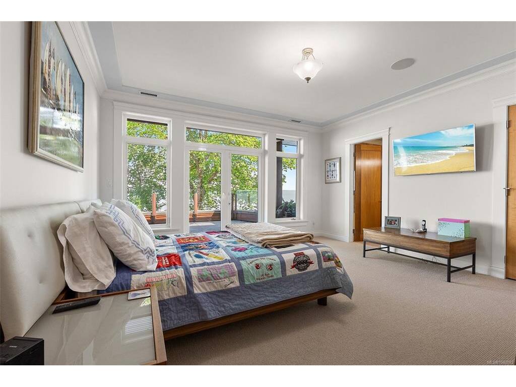


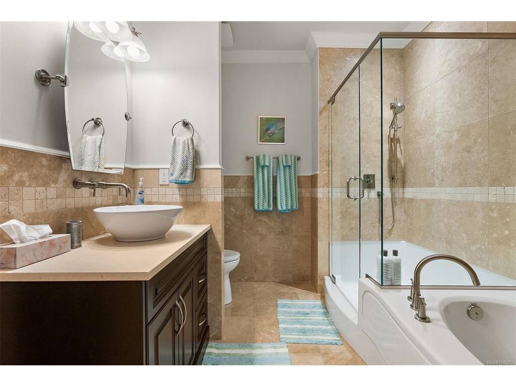


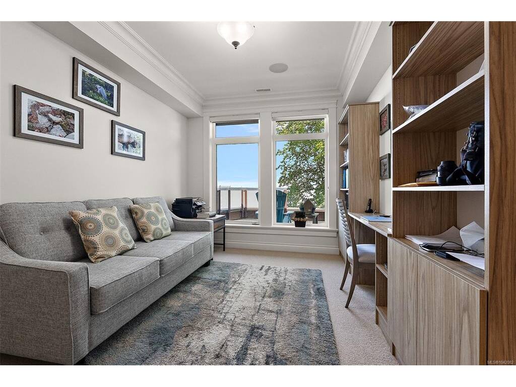


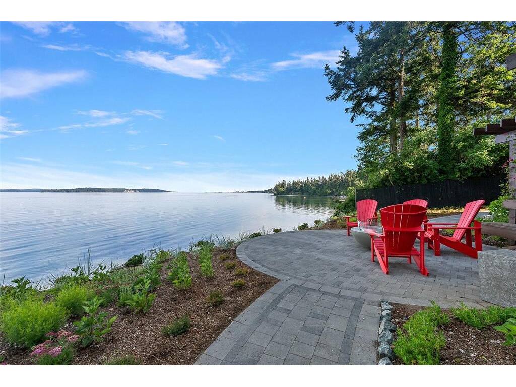


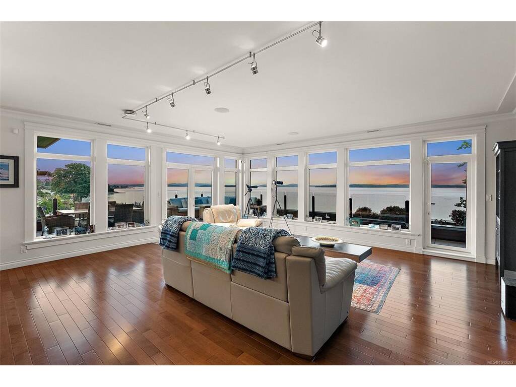

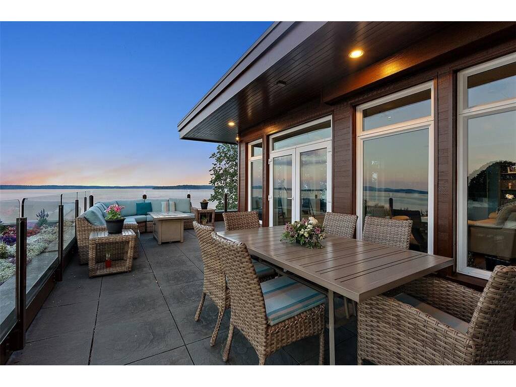


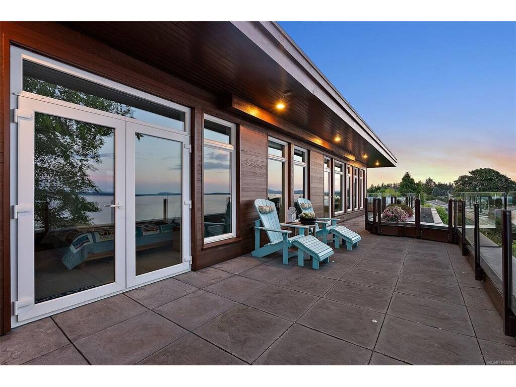

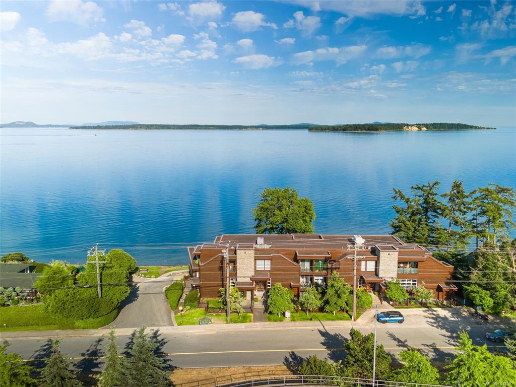


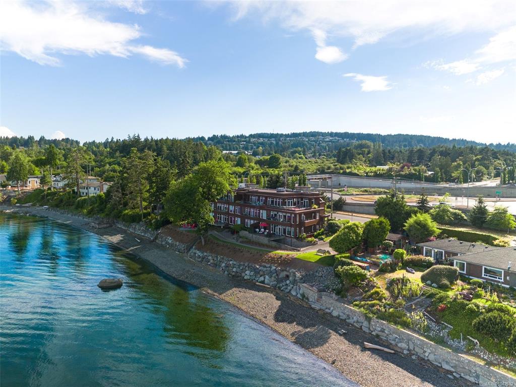


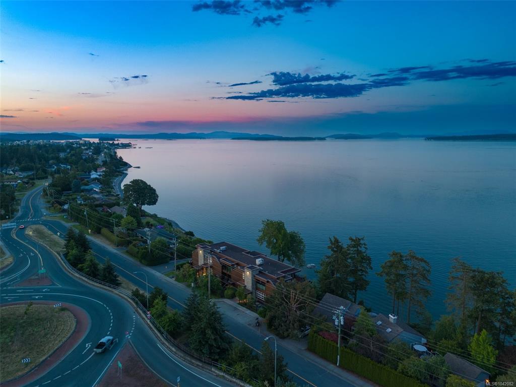


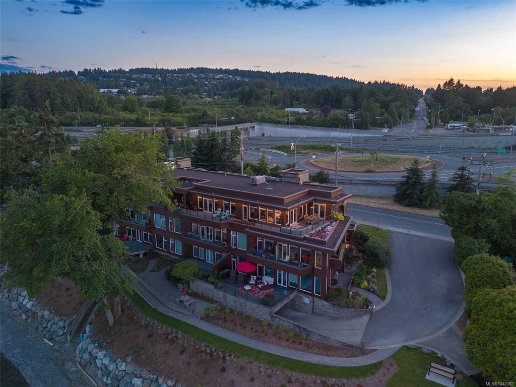

Experience premium oceanfront living in this spectacular penthouse, boasting breathtaking panoramic mountain and marine views. The expansive, open-concept floor plan flows seamlessly into incredible outdoor spaces, creating the ultimate backdrop for elegant entertaining or peaceful relaxation. Situated just a short, scenic waterfront stroll from downtown Sidney—and minutes from the airport and ferries—convenience meets complete tranquility. Spanning over 2,000 square feet, this residence features a deluxe chef’s kitchen with custom cabinetry, granite countertops, and premium stainless-steel appliances. The master suite offers a luxurious ensuite, while two additional bedrooms and a second full bath provide ample room for family or guests. Complete with direct elevator access straight into your suite, three designated parking stalls with EV charging, a large, private storage locker, and beach access. This rare property invites you to simply relax and take in the view.
Interior Details
Building Details
Lot Information
Strata Lot Information
Room Dimensions
| Room Name | Level 1 | Level 2 | Level 3 | Level 4 | Level 5 | Other |
|---|---|---|---|---|---|---|
| Sq. Ft | 2066.00 | 0.00 | 0.00 | 0.00 | 0.00 | |
| Entrance | 8'x8' | |||||
| Living Room | 21'x21' | |||||
| Dining Room | 14'x10' | |||||
| Kitchen | 9'x9' | |||||
| Bedroom - Primary | 15'x15' | |||||
| Bathroom | 2-Piece | |||||
| Ensuite | 5-Piece | |||||
| Bedroom | 13'x10' | |||||
| Bedroom | 16'x14' | |||||
| Laundry | 9'x7' | |||||
| Walk-in Closet | 9'x5' | |||||
| Unfinished Rooms | ||||||
| Patio | 58'x10 | |||||
| Patio | 257x11' | |||||
| Balcony | 7'x5' | |||||
Listed with:
Coldwell Banker Oceanside Real Estate
