

2 Bed Condo Apartment in Langford
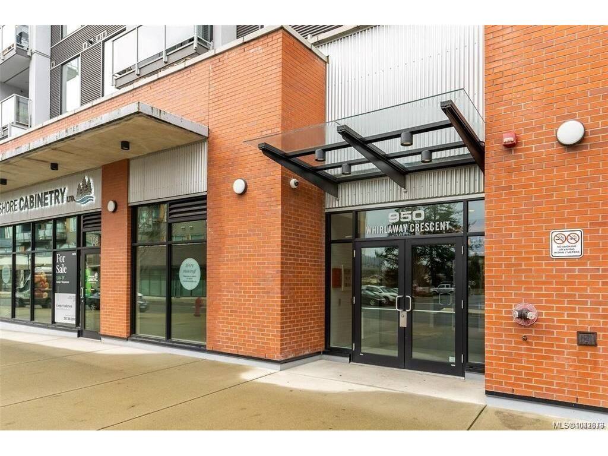


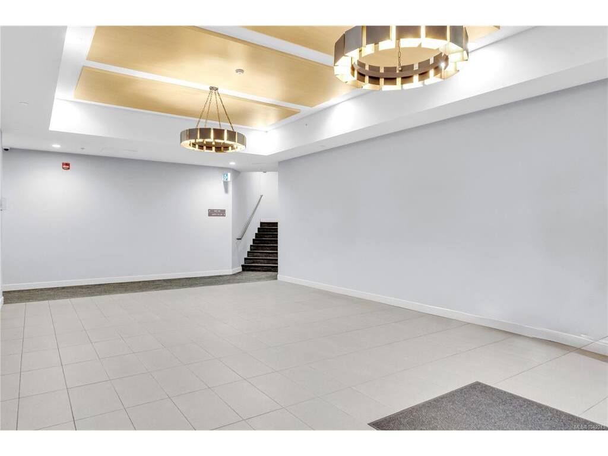


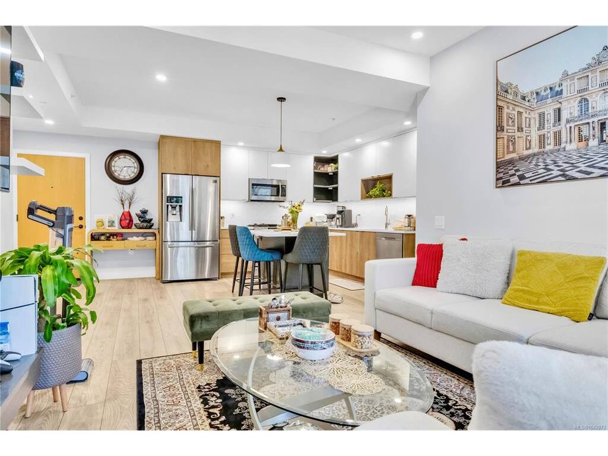


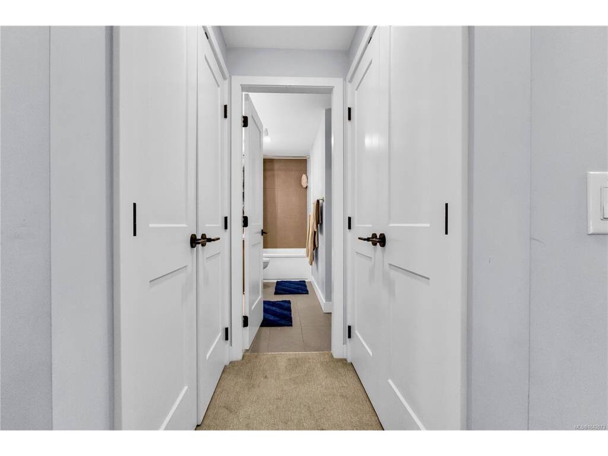
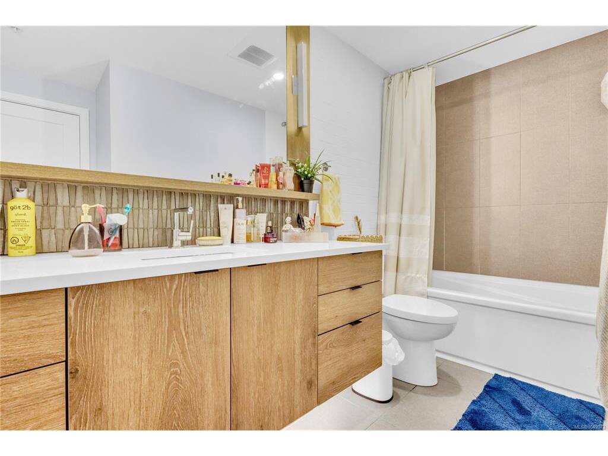


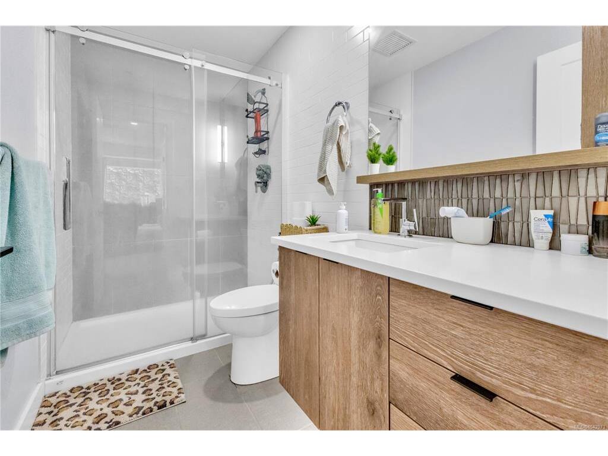


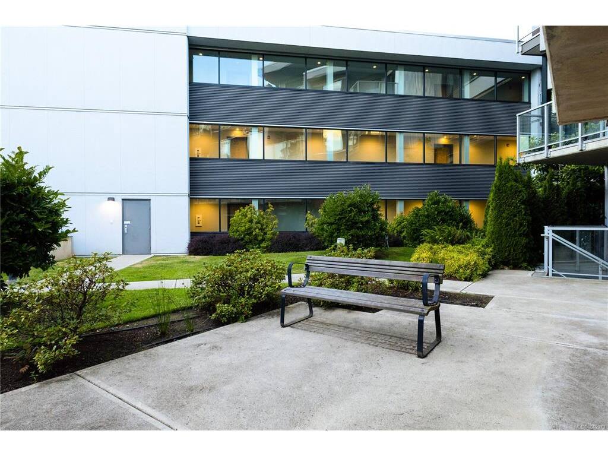

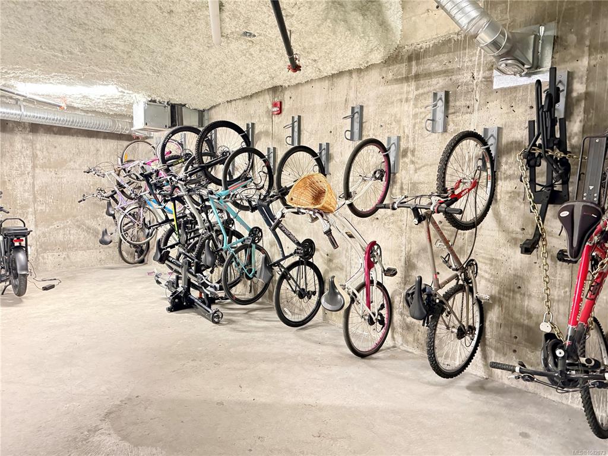


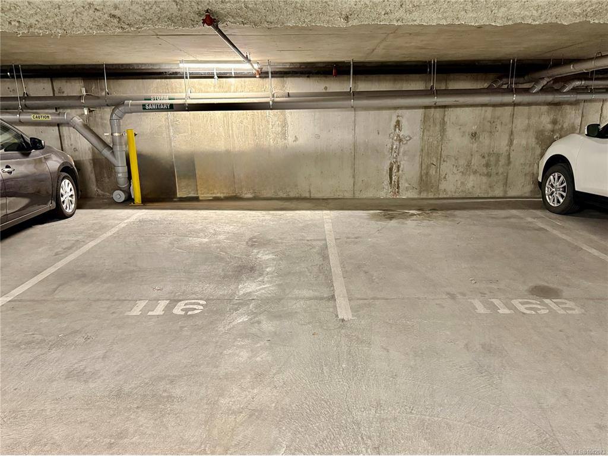
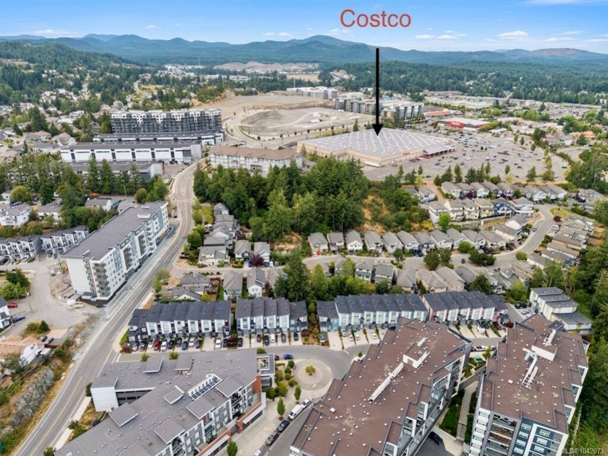
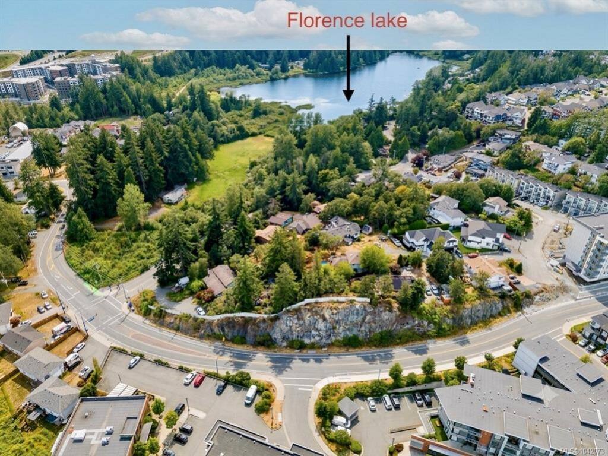




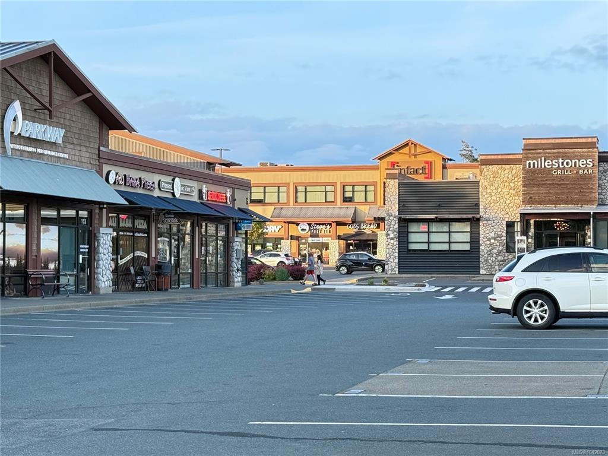
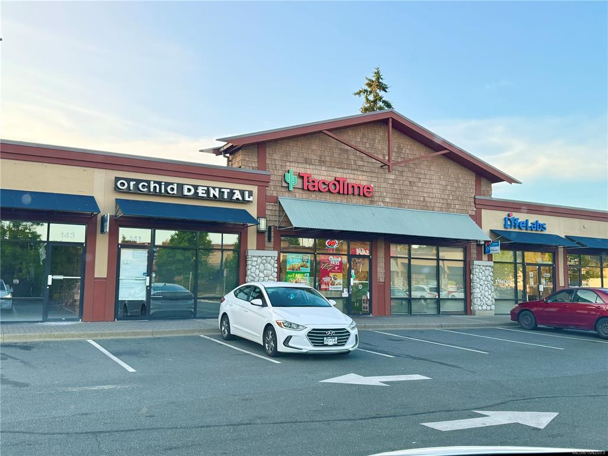


Welcome to Triple Crown Residence One, an exceptional opportunity to own a spacious 2-bedroom, 2-bathroom Ground floor open concept Condo. This bright residence features 9-foot ceilings and expansive windows that fill the space with natural light. The contemporary kitchen is both elegant and functional, offering quartz countertops, stainless steel appliances, and a generous island that seamlessly connects to the living and dining areas - ideal for everyday living and entertaining. Enjoy the comfort of in-suite laundry and air conditioning, along with the rare advantage of two secure underground parking stalls and a dedicated storage locker. Perfectly situated within walking distance to major retailers including Costco, Best Buy, and Staples as well as restaurants, parks, and schools - with new middle and high schools planned nearby. Easy highway access ensures a convenient commute in any direction. A rare opportunity to own a ground-floor unit featuring two seprate entrances.
Interior Details
Building Details
Lot Information
Strata Lot Information
Room Dimensions
| Room Name | Level 1 | Level 2 | Level 3 | Level 4 | Level 5 | Other |
|---|---|---|---|---|---|---|
| Sq. Ft | 956.00 | 0.00 | 0.00 | 0.00 | 0.00 | |
| Dining Room | 10'1"x13'4" | |||||
| Kitchen | 9'2"x13'4" | |||||
| Living Room | 11'0x10'9" | |||||
| Bedroom - Primary | 11'4"x16'10" | |||||
| Bathroom | 3-Piece | |||||
| Bedroom | 9'9"x18'11" | |||||
| Bathroom | 3-Piece | |||||
| Unfinished Rooms | ||||||
| Patio | 10'3"x5'5" | |||||
| Patio | 10'7"x15'7" | |||||
| Patio | 11'10"x5'4" | |||||
Listed with:
Royal LePage Coast Capital - Chatterton
