

6 Bed Single Family Detached in Langford


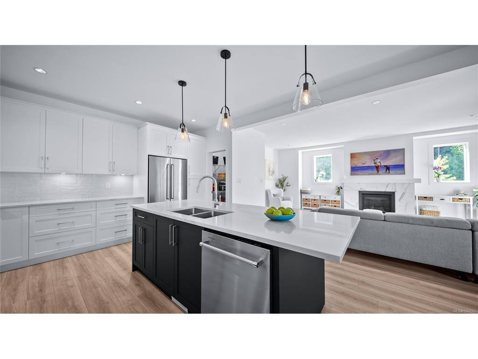


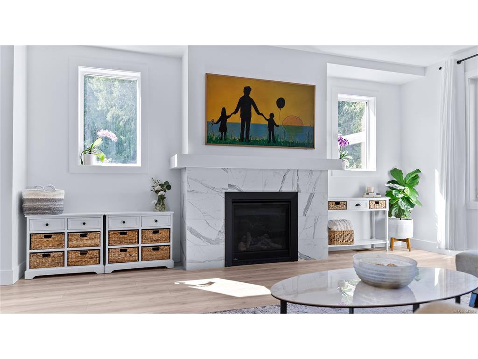

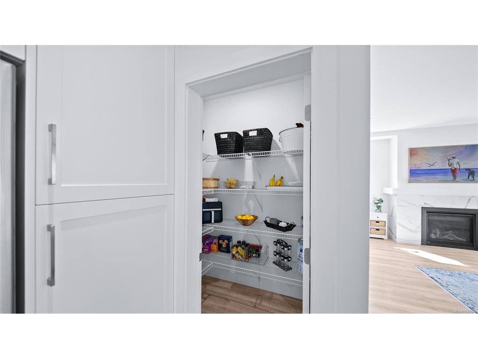

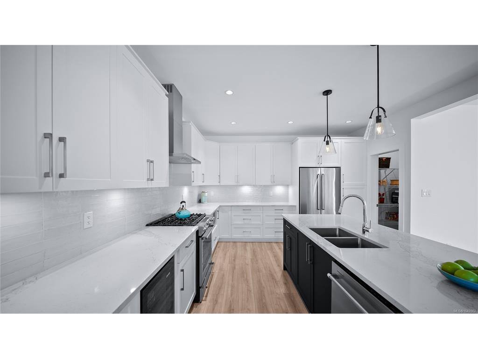
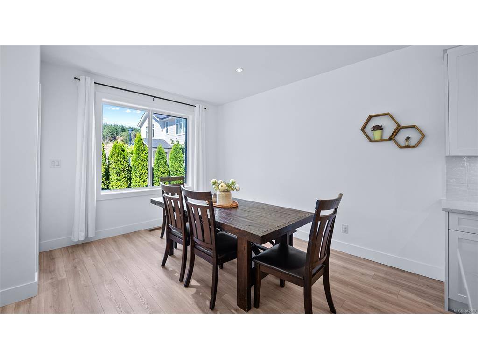
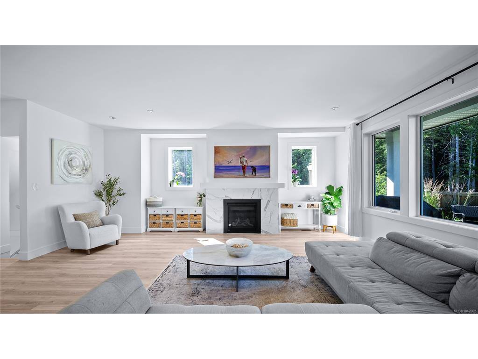


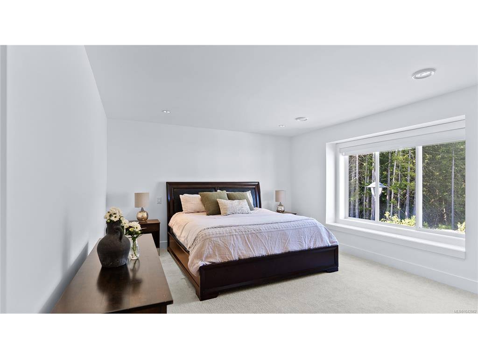

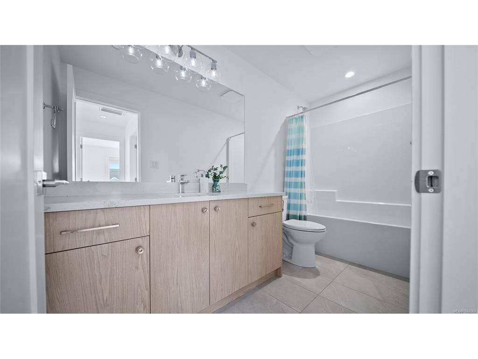


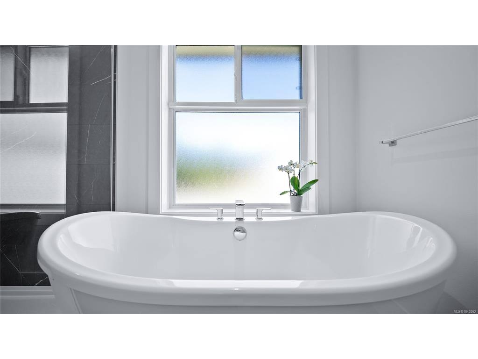


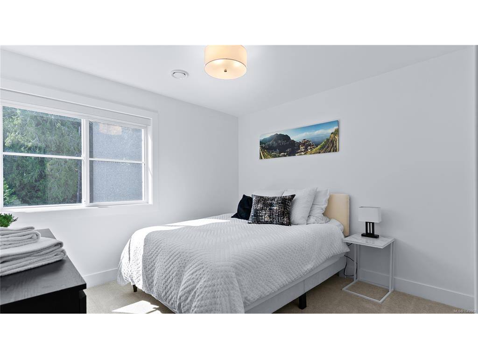
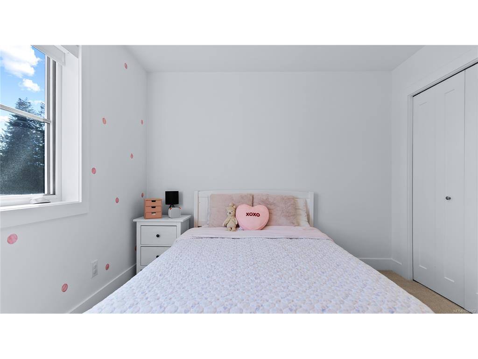
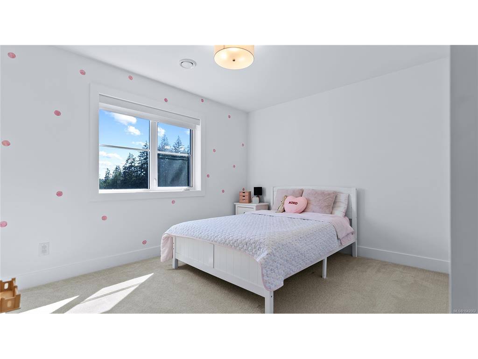

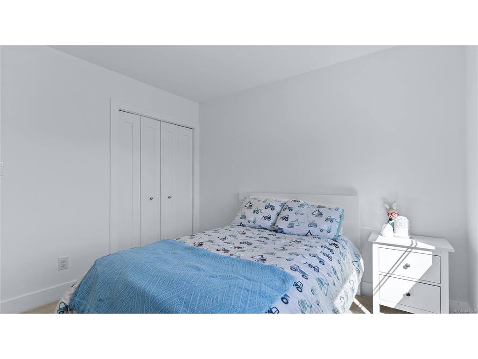

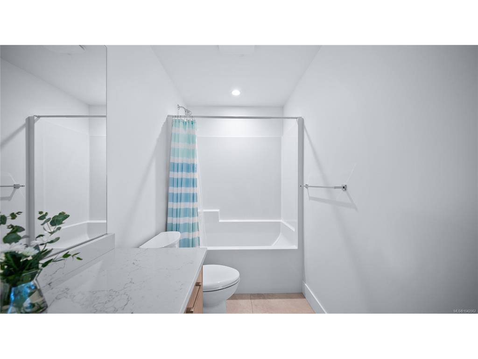

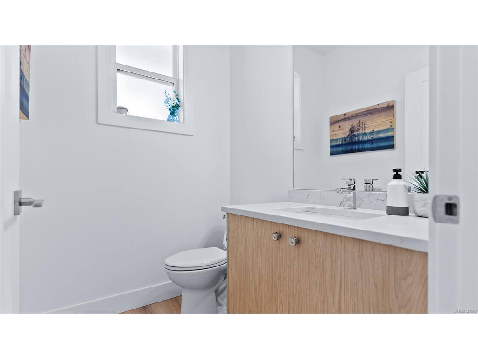


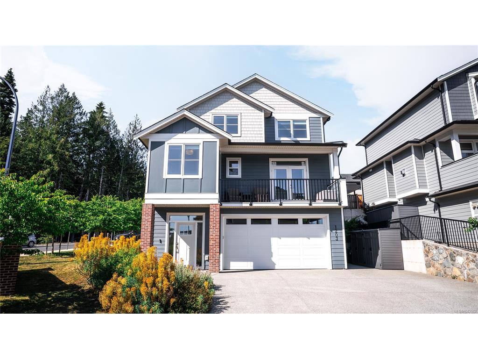


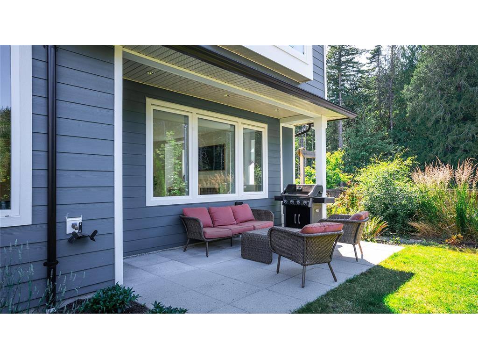


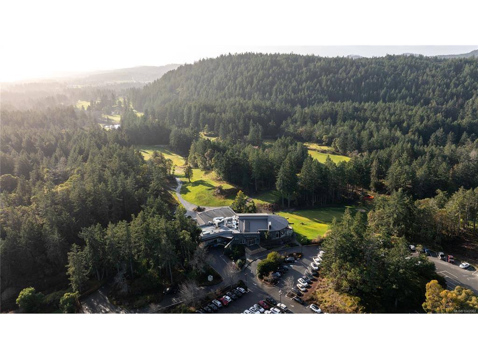


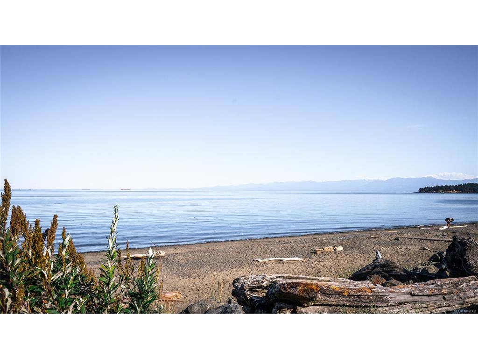

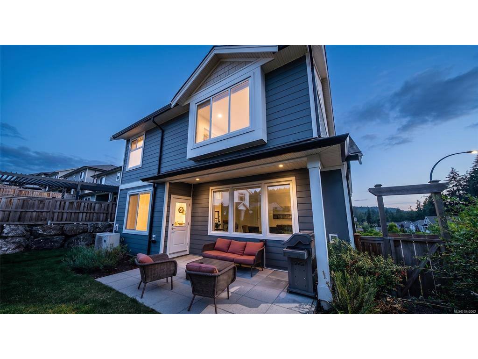

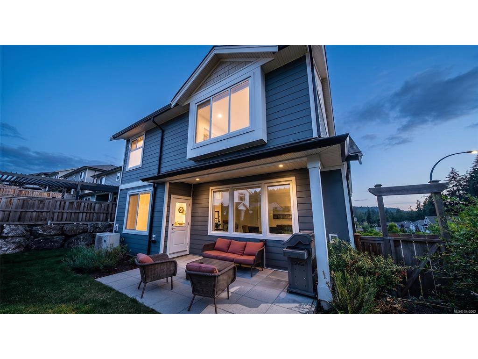
Welcome to 1203 Ashmore Terrace, a spacious 6-bed 4-bath family home with 3,208 square feet of exceptionally planned living space. Massive bonus - private 2-bedroom legal suite with 9ft ceilings, sound-proofing earning $2150/mth plus hydro. At the heart of the home, the expansive kitchen is ready to entertain featuring quartz countertops, natural gas oven, over-sized island and walk-in pantry. The main floor bonus room offers flexible living space with a closet and south facing deck. A sun-filled main floor office provides the perfect oasis to work from home. The large principal bedroom features a generous walk-in closet and stunningly finished ensuite with soaker tub, heated tile floors and custom rainhead shower. Three additional spacious bedrooms and a laundry room complete the upstairs. Cozy covered patio and private yard complete the home. Beautiful parks, beaches, trails, new schools, shopping and recreation are all in close proximity. Transferable new home warranty.
Interior Details
Building Details
Lot Information
Room Dimensions
| Room Name | Level 1 | Level 2 | Level 3 | Level 4 | Level 5 | Other |
|---|---|---|---|---|---|---|
| Sq. Ft | 1217.00 | 1141.00 | 850.00 | 0.00 | 0.00 | |
| Great Room | 17'6x17 | |||||
| Dining Room | 11x13'3 | |||||
| Kitchen | 14x13'4 | |||||
| Den | 10'4x9 | |||||
| Media Room | 15'9x13'4 | |||||
| Pantry (Finished) | 4x5 | |||||
| Bathroom | 2-Piece | |||||
| Bedroom - Primary | 16'8x13'4 | |||||
| Ensuite | 5-Piece | |||||
| Bedroom | 12'8x10 | |||||
| Bedroom | 11x10 | |||||
| Bedroom | 11x10 | |||||
| Walk-in Closet | 11x6 | |||||
| Laundry | 7x5 | |||||
| Bathroom | 4-Piece | |||||
| Unfinished Rooms | ||||||
Listed with:
eXp Realty
