

5 Bed Single Family Detached in Langford


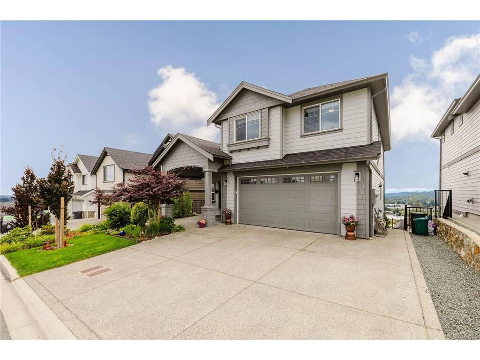
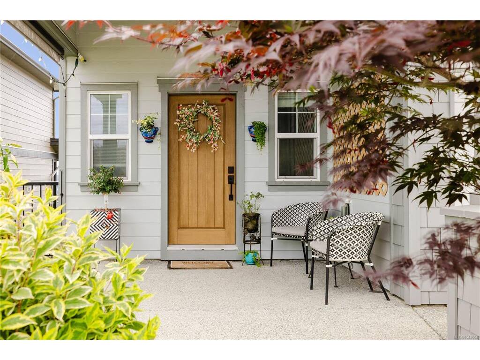


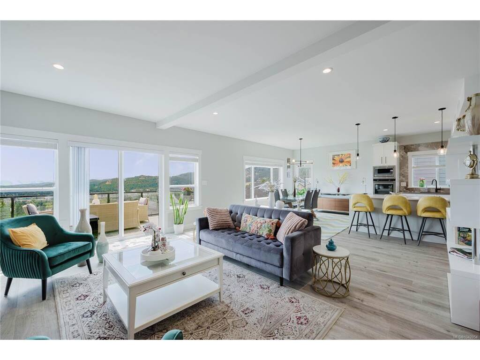

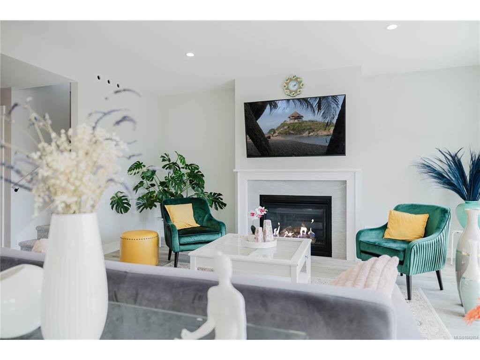


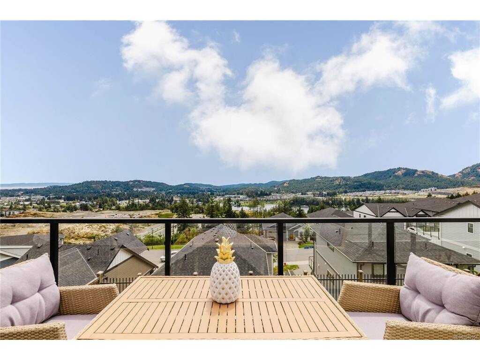


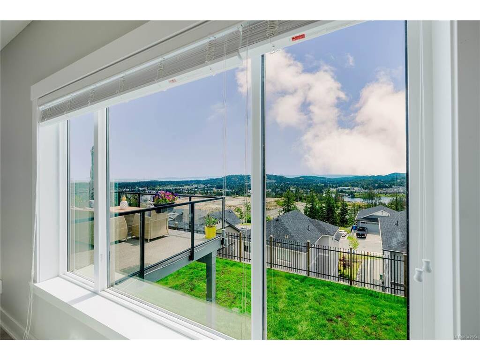

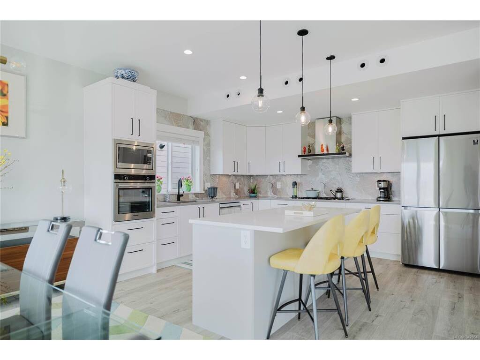


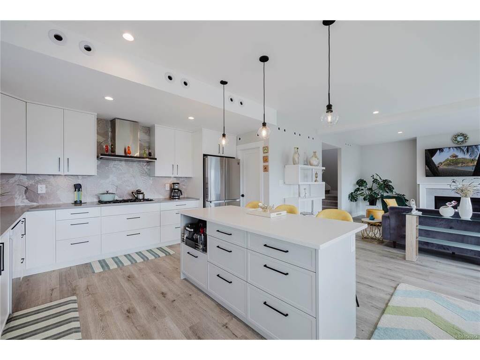

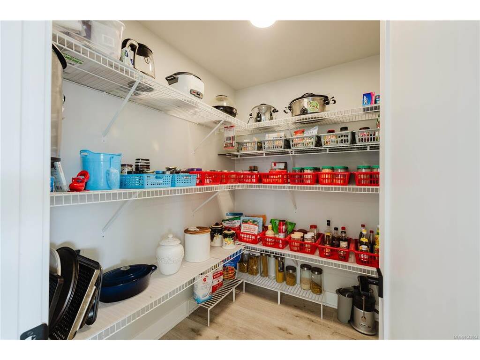


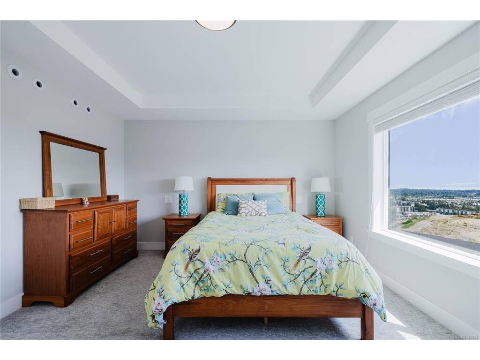
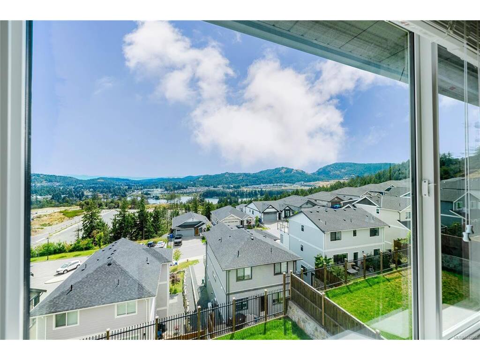


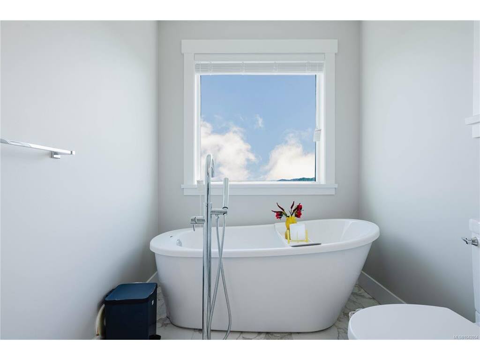

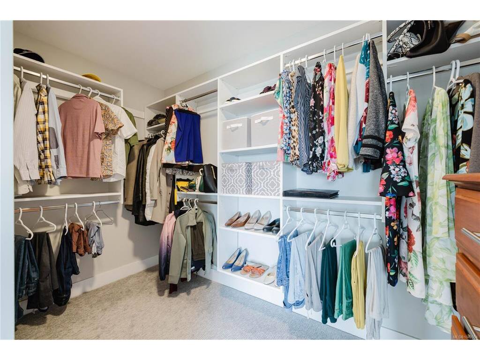


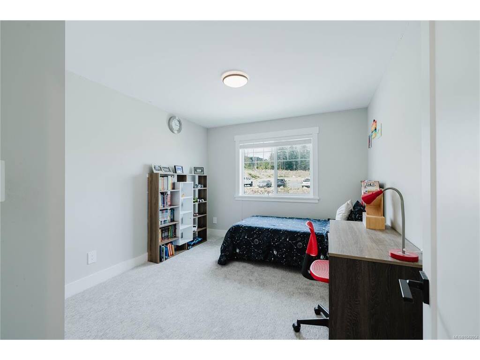

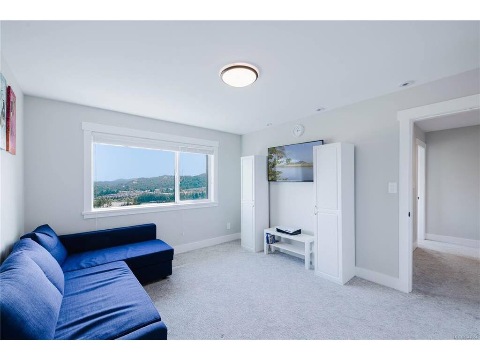
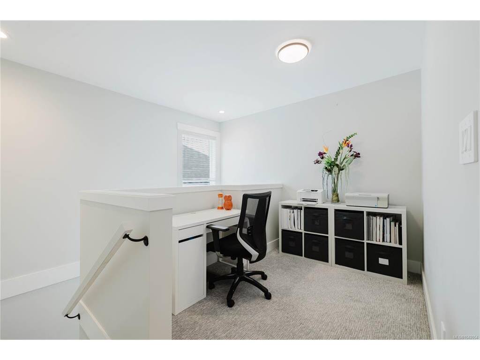
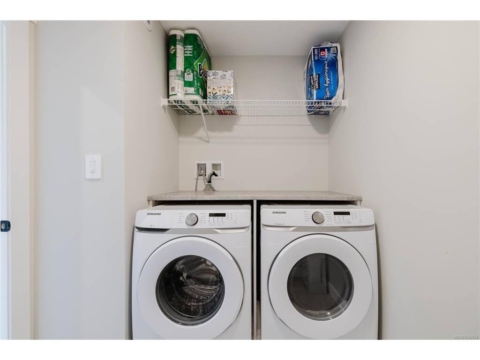

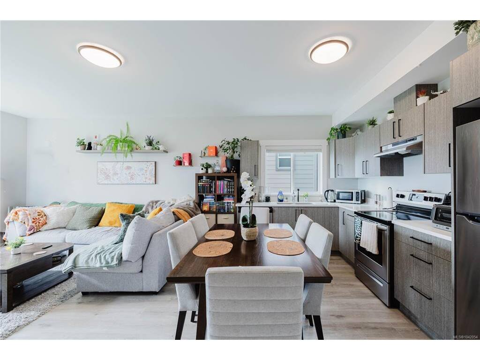


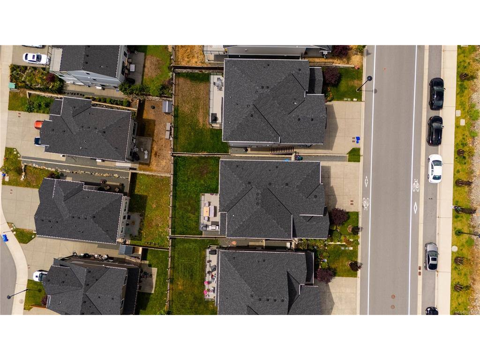
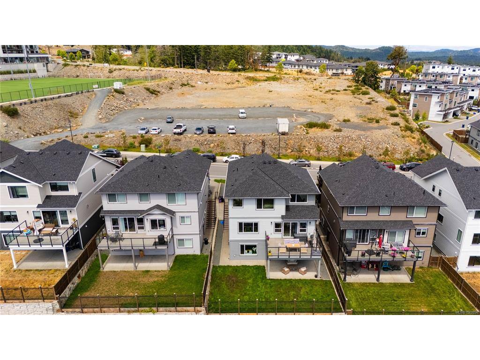


Welcome to elevated West Coast living in Bear Mountain’s sought after Southpoint community. Offering approx. 3,250 sq.ft., this beautifully designed 5 bedroom home with a legal 1 bedroom walkout suite captures a RARE LAKE VIEW WITH A DISTANT OCEAN OUTLOOK. The oversized deck is a highlight for everyday living, entertaining, and quiet mornings above the view. The main level features open concept living with spacious living room, gas fireplace, dining area, and kitchen with island seating and pantry. Upstairs offers generous bedrooms, laundry, main bath, computer nook, and a versatile bedroom/bonus space. The lower level includes the legal suite with covered patio, plus extra space for an office or storage. Enjoy resort-style Bear Mountain living with golf, trails, spa, fitness, dining, transit, schools, shopping, and amenities nearby. Added features include EV ready garage, gas furnace, A/C, appliances for main and suite, blinds, landscaped yard with sprinklers, and New Home Warranty.
Interior Details
Building Details
Lot Information
Room Dimensions
| Room Name | Level 1 | Level 2 | Level 3 | Level 4 | Level 5 | Other |
|---|---|---|---|---|---|---|
| Sq. Ft | 977.00 | 1229.00 | 902.00 | 0.00 | 0.00 | |
| Bedroom | 12x10 | |||||
| Kitchen-Additional | 14x10 | |||||
| Living-Additional | 14x13 | |||||
| Bathroom | 4-Piece | |||||
| Storage | 10x6 | |||||
| Bathroom | 2-Piece | |||||
| Living Room | 19x18 | |||||
| Dining Room | 14x11 | |||||
| Kitchen | 14x13 | |||||
| Pantry (Finished) | 6x6 | |||||
| Bedroom - Primary | 14x13 | |||||
| Unfinished Rooms | ||||||
| Patio | 19x17 | |||||
| Deck | 19x12 | |||||
Listed with:
eXp Realty
