

5 Bed Single Family Detached in North Saanich

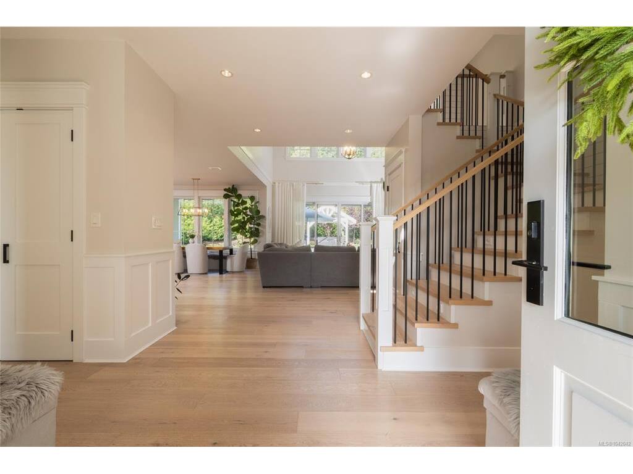


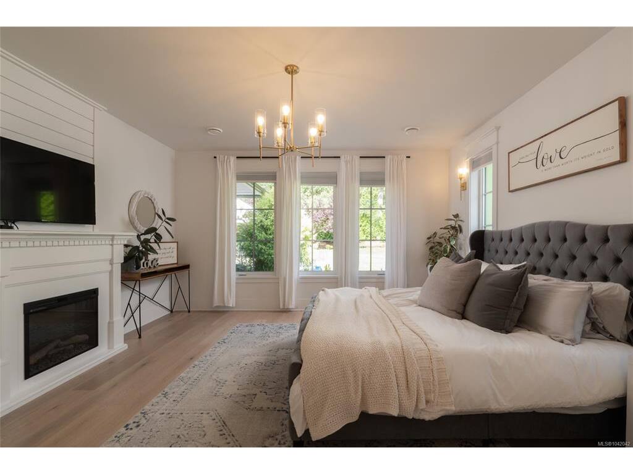

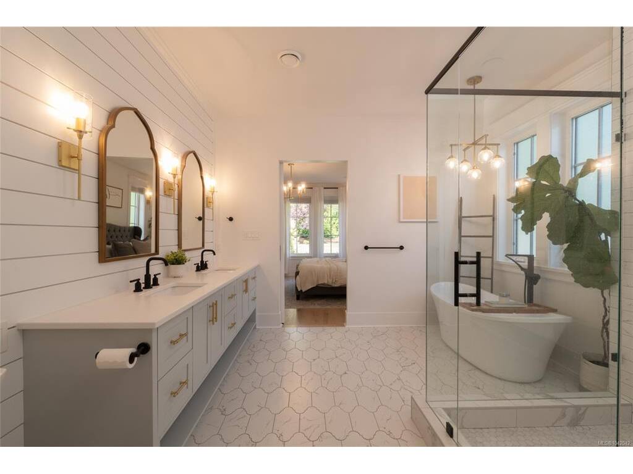
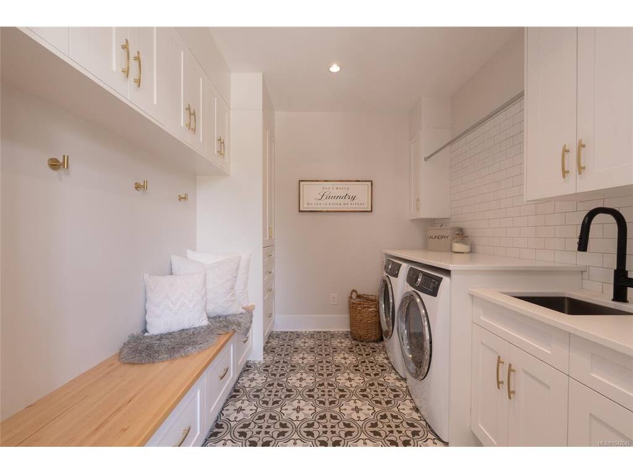


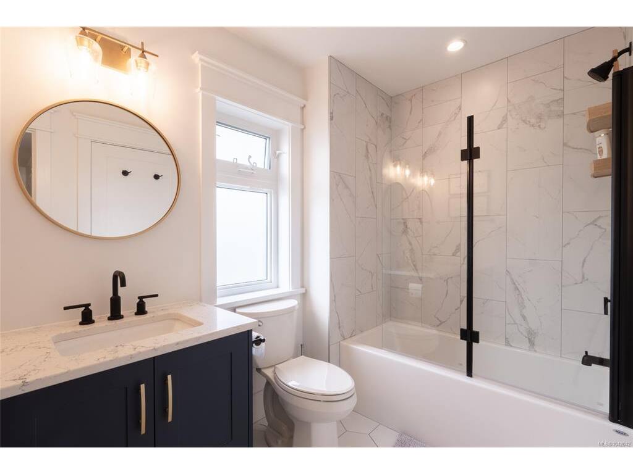


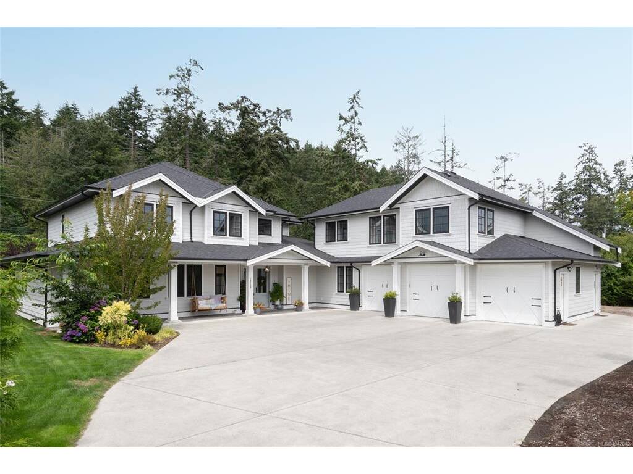

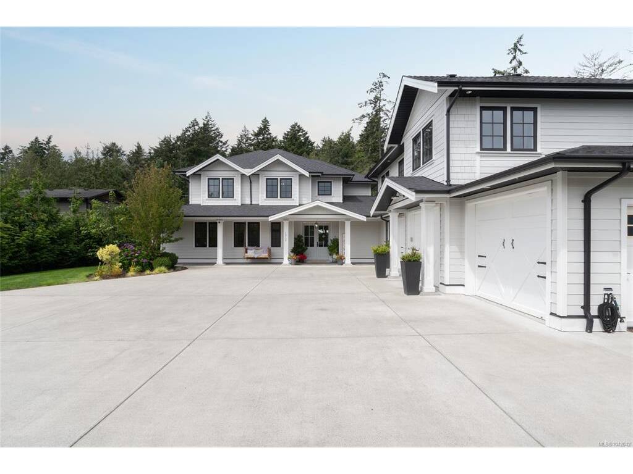


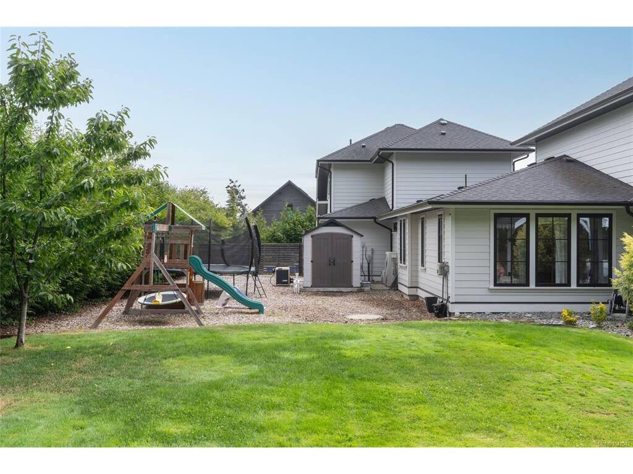
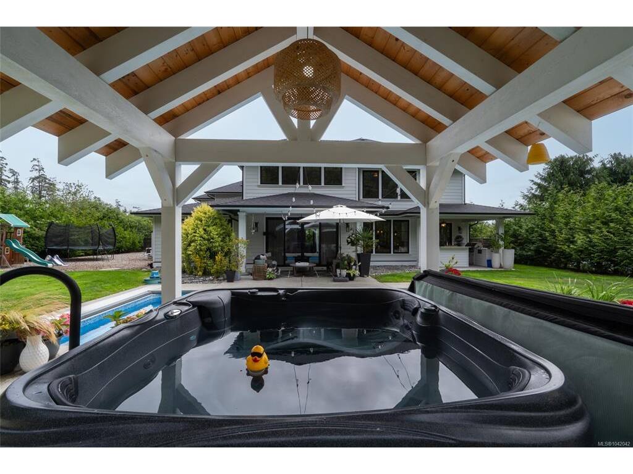


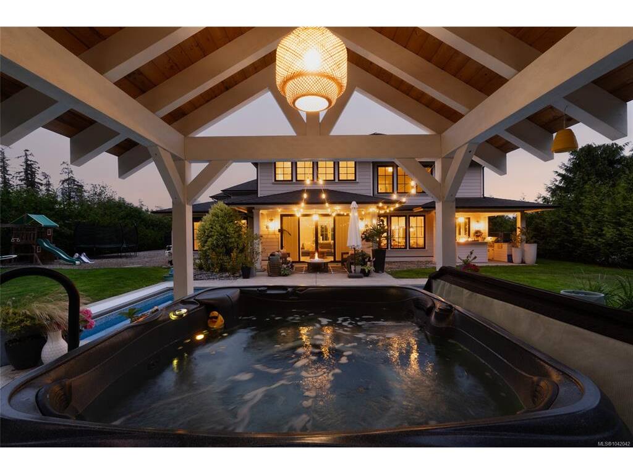
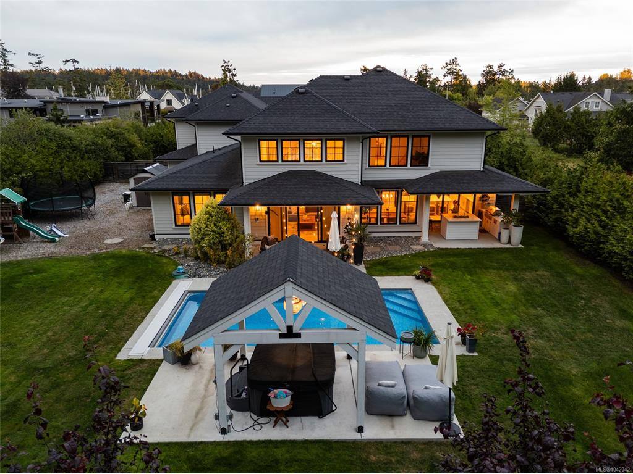


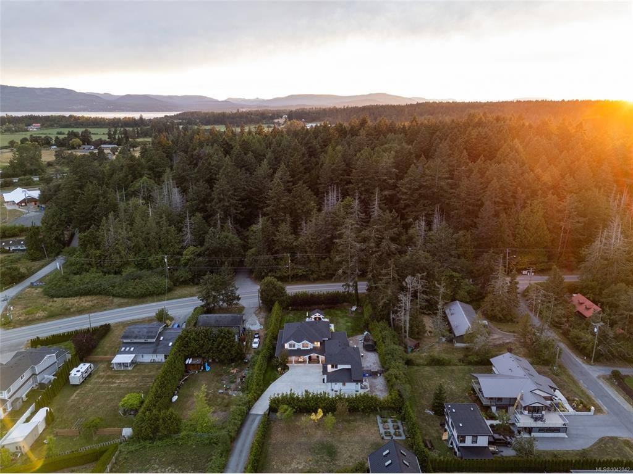


Designed for everyday living and effortless entertaining, this custom-built home offers 3,986 sq ft of thoughtfully designed living space on a private, landscaped 0.57 acre lot in Shoal Harbour Estates. The main level features 20 ft ceilings, custom millwork and wainscoting throughout, plus a chef-inspired kitchen with custom cabinetry, quartz countertops, built-in coffee machine and a walk-in pantry. The functional layout includes a main level primary suite, office, and mudroom, while upstairs offers 2 bedrooms plus a flexible media room or 3rd bedroom. Above the triple garage, a self-contained 1 bed suite with a private entrance is ideal for extended family, guests, or rental income. Enjoy the west-facing backyard with an in-ground pool, hot tub, covered patio, outdoor kitchen, and mature landscaping. Ample parking including RV in a prime North Saanich location, minutes to Sidney, local beaches, Marinas, YYJ, and BC Ferries, complete this exceptional home.
Interior Details
Building Details
Lot Information
Room Dimensions
| Room Name | Level 1 | Level 2 | Level 3 | Level 4 | Level 5 | Other |
|---|---|---|---|---|---|---|
| Sq. Ft | 2266.00 | 1720.00 | 0.00 | 0.00 | 0.00 | |
| Bedroom | 9x10 | 13x14 | ||||
| Bedroom-Additional | 2-Piece | 12x12 | ||||
| Office | 13x10 | |||||
| Living Room | 17x18 | |||||
| Dining Room | 12x12 | |||||
| Kitchen | 15x16 | |||||
| Pantry (Finished) | 5x8 | |||||
| Laundry | 10x8 | |||||
| Bedroom - Primary | 15x15 | |||||
| Ensuite | 5-Piece | |||||
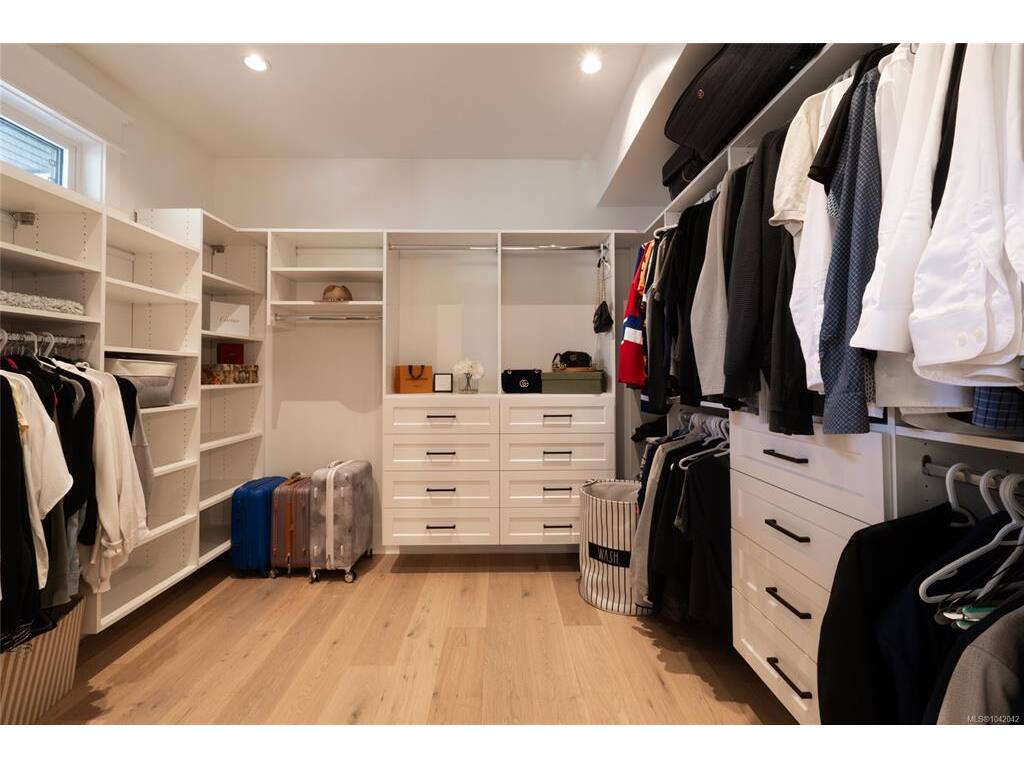
| Walk-in Closet | 10x9 | |||||
| Bedroom | 11x12 | |||||
| Bedroom | 11x12 | |||||
| Bathroom | 5-Piece | |||||
| Unfinished Rooms | ||||||
| Utility Room | 7x5 | |||||
Listed with:
Engel & Volkers Vancouver Island
Phone: 250-589-5102 / Fax:
