

3 Bed Single Family Detached in North Saanich
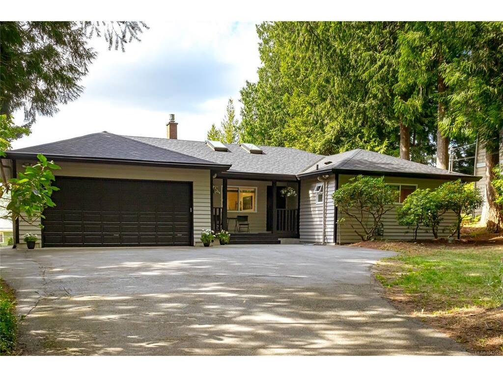
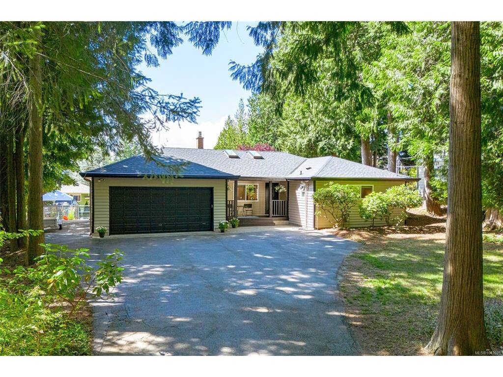
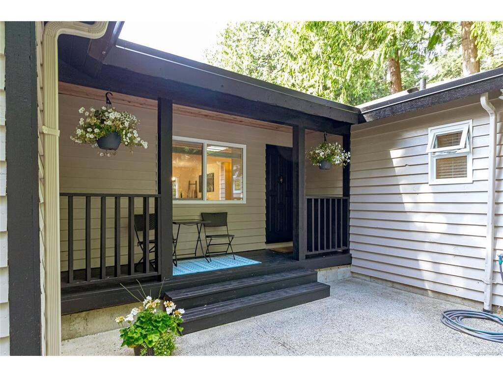
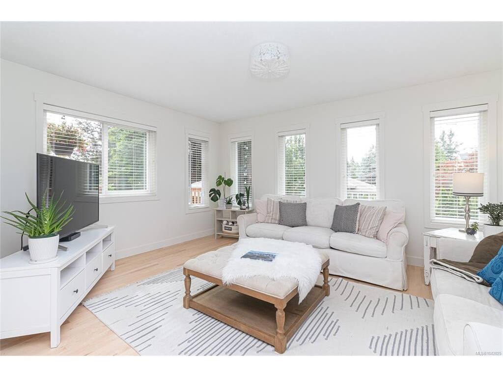
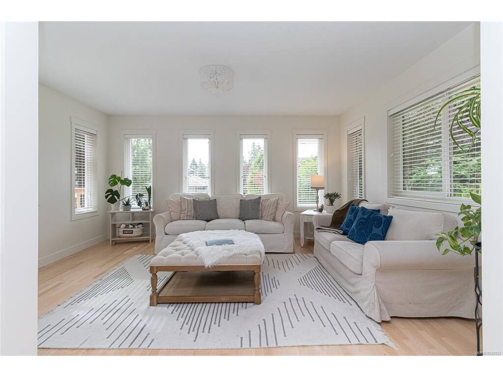


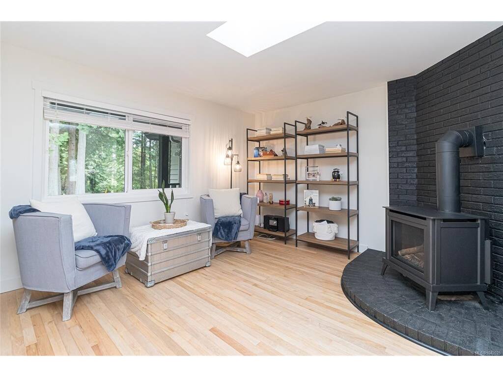

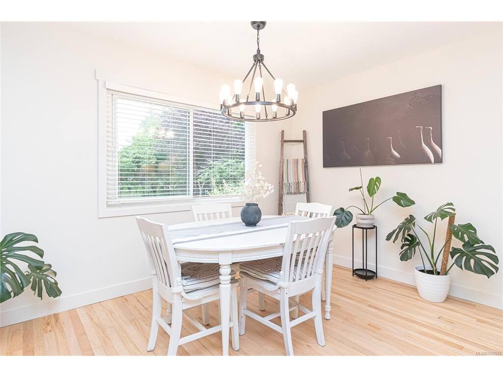
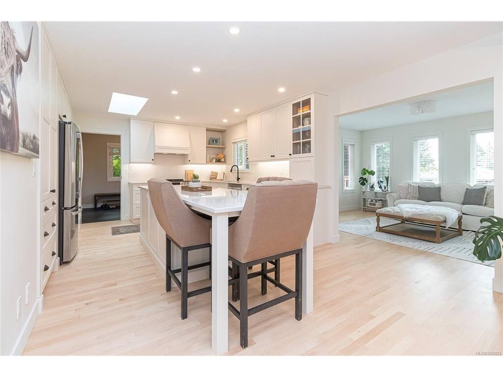

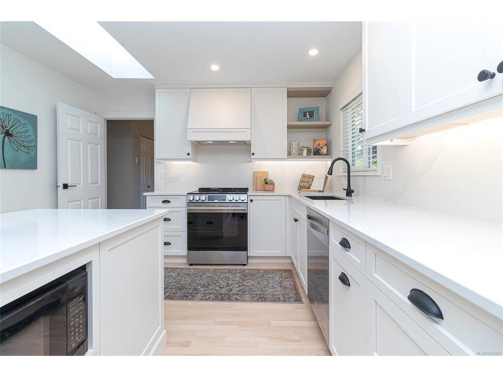

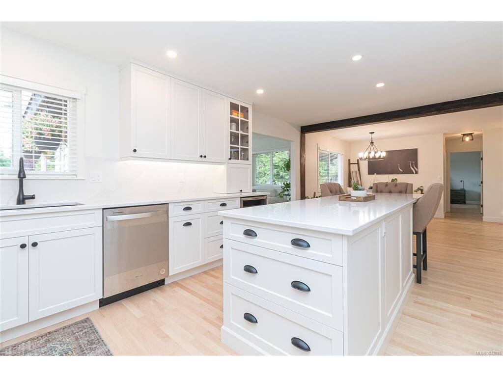
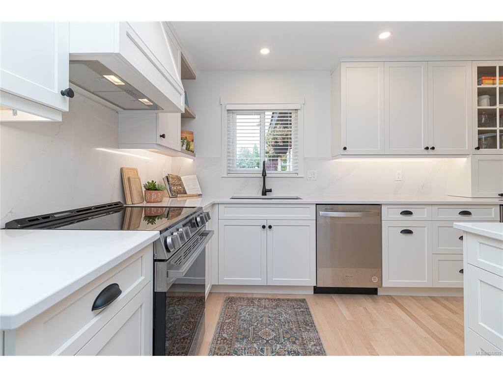


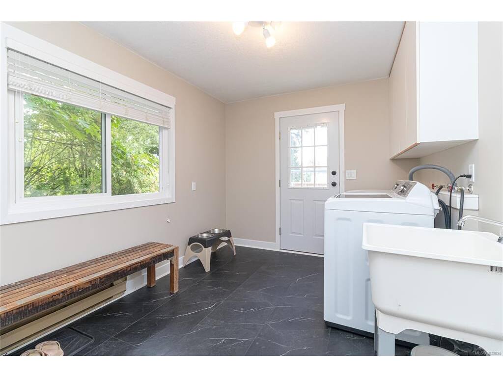


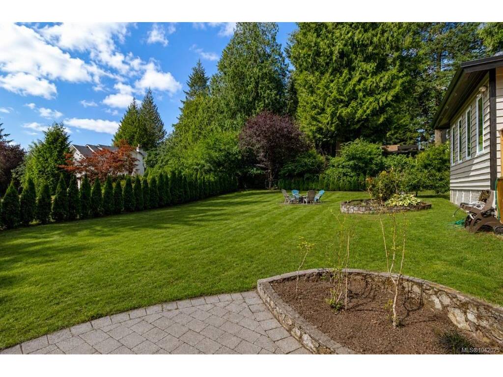


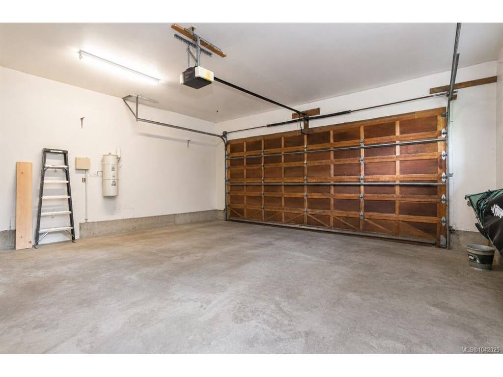


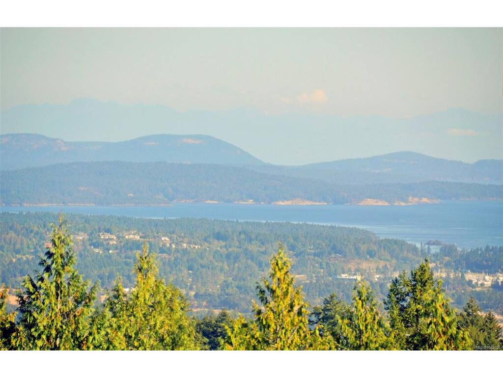


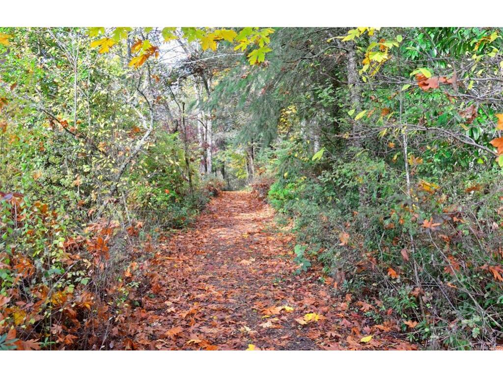
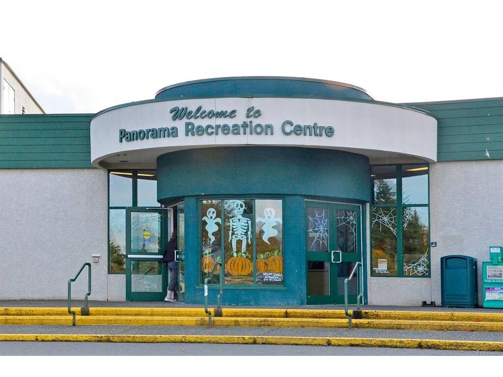

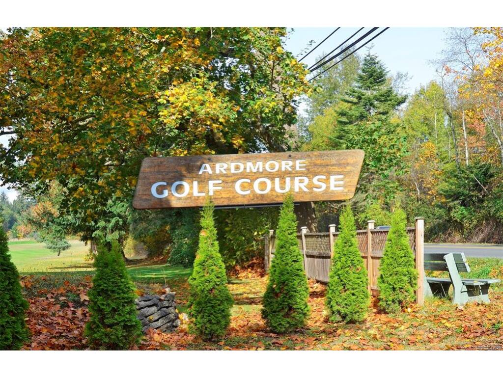

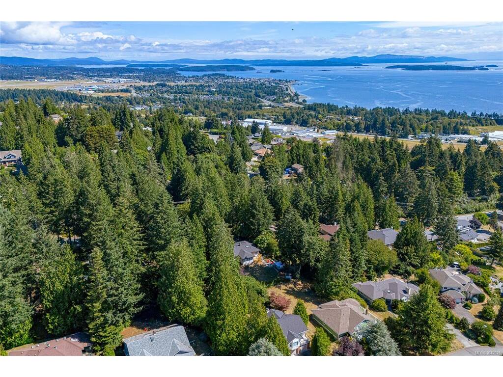

Tucked away in a private setting off Dean Park Rd this beautifully updated 3BR/2BA rancher offers the perfect blend of tranquillity, quality craftsmanship & timeless comfort. Set on a fully fenced level property with water views from the backyard this move-in-ready home offers exceptional indoor/outdoor living in a highly sought-after neighbourhood. Designed for warm, casual living, the thoughtfully planned layout features inviting living & dining rooms, while the spectacular custom kitchen by Seaside Cabinets flows seamlessly into a warm sun-filled family room surrounded by windows, creating a bright gathering space year-round. Designed for everyday living & entertaining, the kitchen features a 10' island, appliance garage, wine fridge, garbage & recycling center & premium cabinetry w/a 5-year warranty. Updates include a new roof (2026) new windows exterior paint gas fireplace & arenovated primary ensuite & main bath. Renovated with the mindset of an owner creating their forever home, every improvement reflects exceptional care, quality craftsmanship & thoughtful attention to detail, including dimmer switches throughout to create the perfect ambiance. Step outside to the entertainment-sized deck wi/water views overlooking the private backyard & interlocking brick patio ideal for summer gatherings. The beautifully landscaped, fully fenced yard features mature apple trees & productive blueberry bushes, creating your own backyard oasis. Additional highlights include a double car garage, generous mudroom/laundry, abundant off-street & RV parking, plus a level yard perfect for children, pets or gardening. This exceptional home, ideally located just minutes from Panorama Recreation Centre, parks, schools, walking trails, BC Ferries, the airport & Sidney by the Sea, offers the rare combination of privacy, thoughtful updates, modern convenience & relaxed West Coast living. Proudly Presented by Ann Watley Personal Real Estate Corporation, Pemberton Holmes Real Estate
Interior Details
Building Details
Lot Information
Room Dimensions
| Room Name | Level 1 | Level 2 | Level 3 | Level 4 | Level 5 | Other |
|---|---|---|---|---|---|---|
| Sq. Ft | 1829.00 | 0.00 | 0.00 | 0.00 | 479.00 | |
| Entrance | 6x13 | |||||
| Bedroom | 12x12 | |||||
| Bedroom | 15x10 | |||||
| Ensuite | 3-Piece | |||||
| Bedroom - Primary | 15x12 | |||||
| Bathroom | 4-Piece | |||||
| Living Room | 12x13 | |||||
| Dining Room | 11x12 | |||||
| Family Room | 15x12 | |||||
| Kitchen | 20x12 | |||||
| Laundry | 9x14 | |||||
| Unfinished Rooms | ||||||
| Garage | 22x21 | |||||
Listed with:
Pemberton Holmes Ltd.
Phone: 250-661-7143 / Fax:
