

4 Bed Single Family Detached in North Saanich
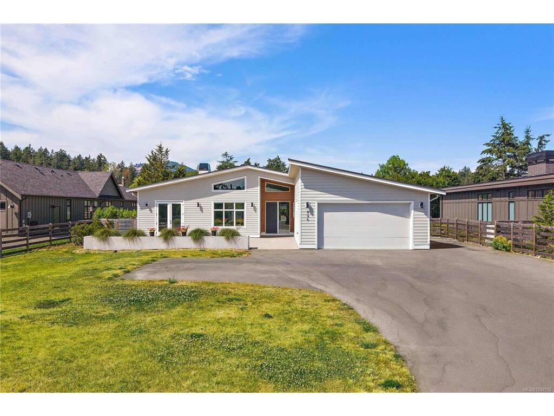


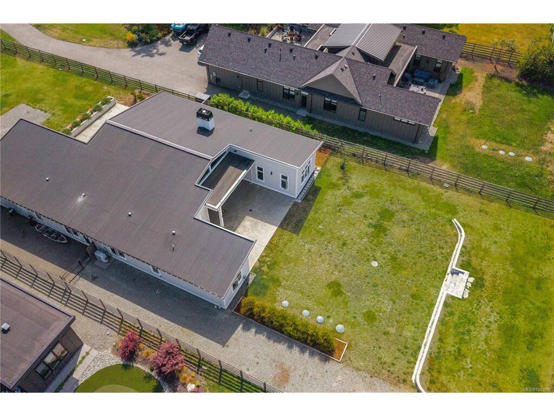

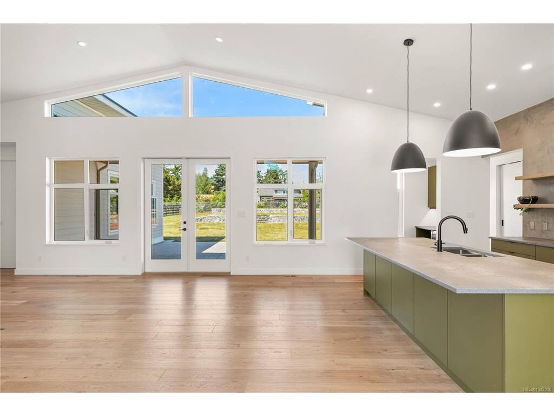

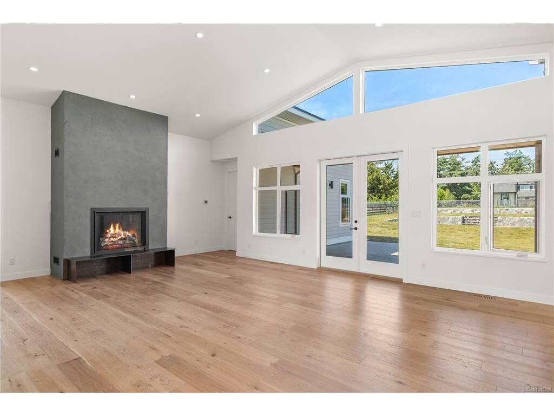


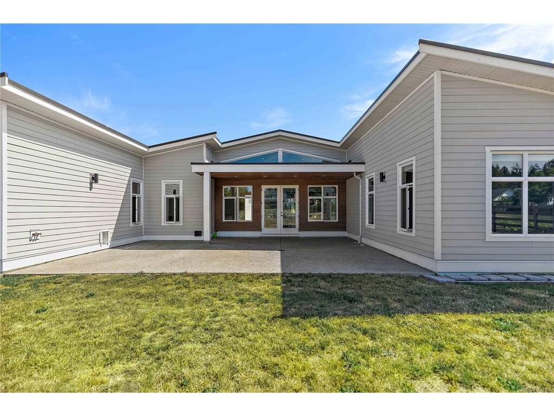


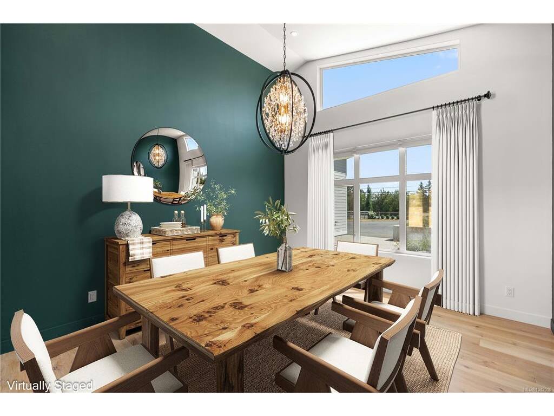


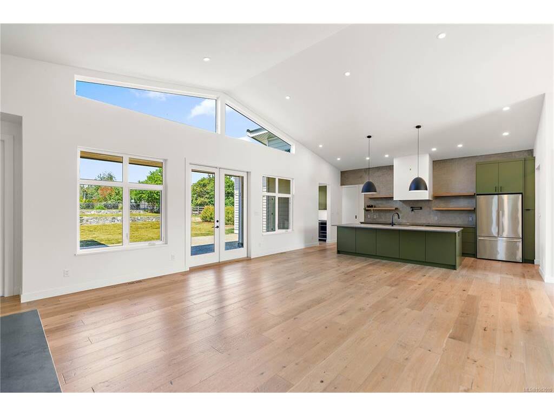

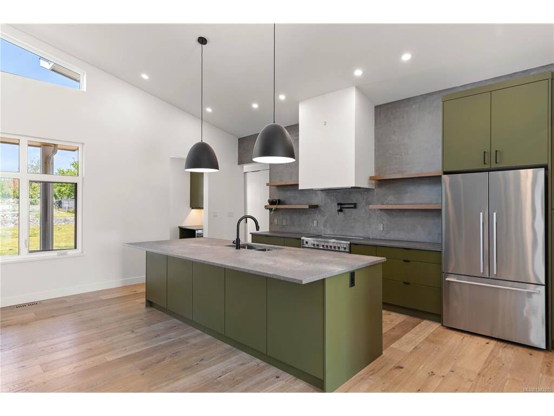
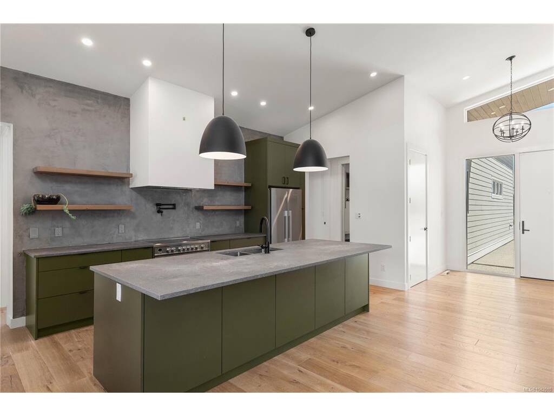


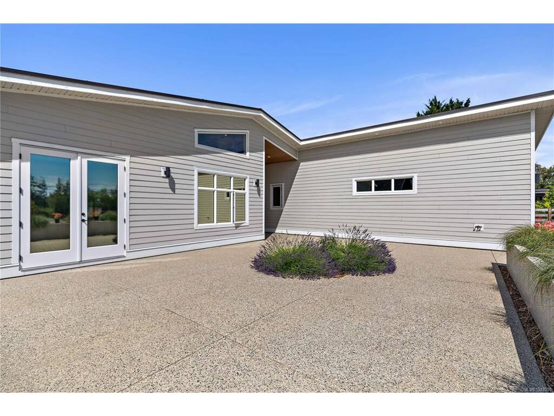
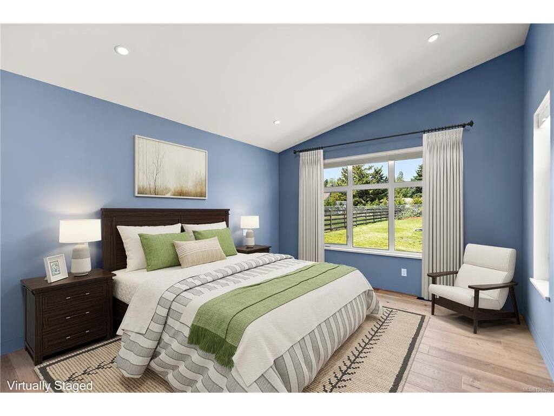
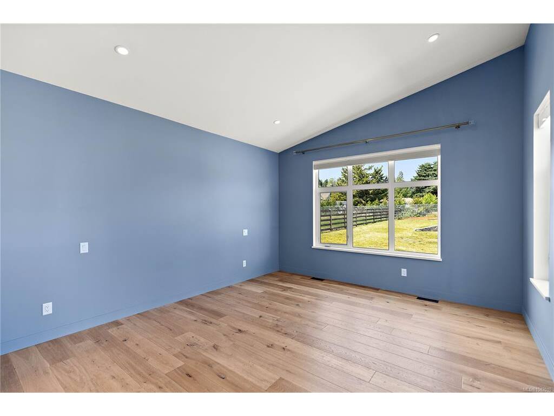


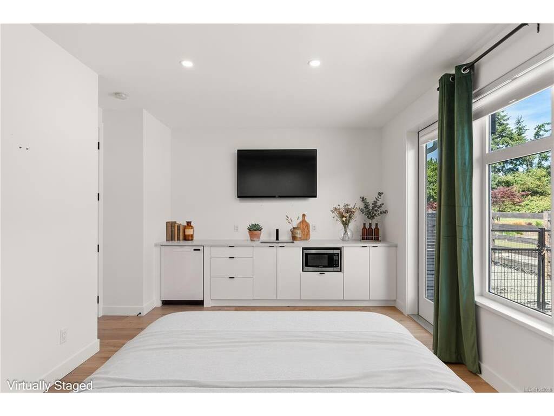


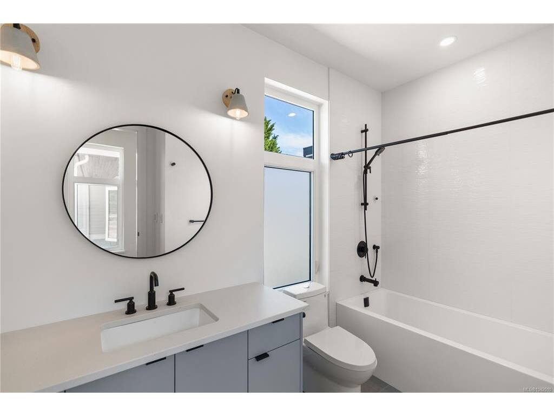


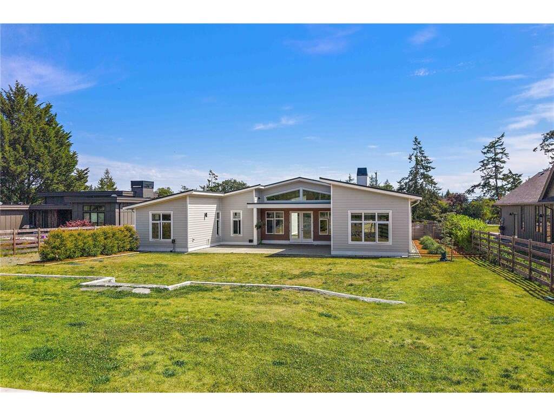


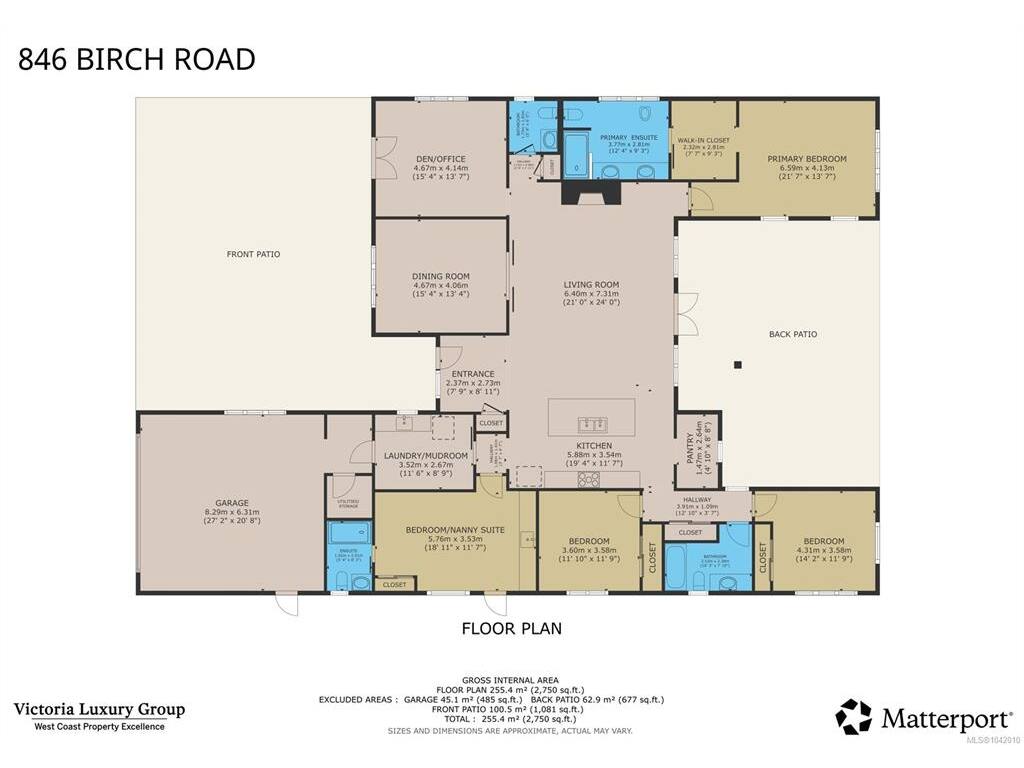

Tucked away in the coveted rural-seaside enclave of Deep Cove, this 2021-built modern rancher offers an unparalleled peninsula lifestyle. Situated on a pristine, gated 0.57-acre parcel, this custom 2,750-square foot residence redefines single-level luxury, blending modern West Coast design with timeless semi-rural charm. Pass through the secure electric gate and down the private drive to find a home that marries architectural excellence with effortless livability. Inside, the soaring vaulted ceilings and sprawling wide-plank hardwood floors establish an immediately grand, airy aesthetic. The home's heartbeat is the open-concept living space, anchored by a striking, floor-to-ceiling concrete-plaster fireplace. For the culinary enthusiast, the kitchen is a masterpiece of design, boasting sleek forest-green cabinetry, premium appliances, Caesarstone countertops, a walk-in pantry, and an expansive concrete-look island. Host in the elegant formal dining room, separated by striking black-framed glass sliding barn doors. Transition seamlessly to the outdoors where over 1,500 square feet of covered and open aggregate patios create a private oasis, complete with custom rock walls, a massive yard, and stylish cedar privacy fencing. The master wing is a sanctuary of calm, offering a walk-in closet and a spa-inspired five-piece ensuite with large walk-in shower, dual vanities, and heated tile floors. The guest/nanny suite with its own private entrance provides ultimate flexibility for family or guests. Here, semi-rural privacy meets modern convenience. Stroll to the iconic Deep Cove Market for morning coffee, enjoy wine tastings at Deep Cove Winery, or launch your boat at the nearby marina. With Swartz Bay Ferry, the airport, and seaplane terminals just minutes away, world-class travel is always effortless. Experience the art of living well. Welcome home to Deep Cove.
Interior Details
Building Details
Lot Information
Room Dimensions
| Room Name | Level 1 | Level 2 | Level 3 | Level 4 | Level 5 | Other |
|---|---|---|---|---|---|---|
| Sq. Ft | 2750.00 | 0.00 | 0.00 | 0.00 | 0.00 | |
| Entrance | 8X9 | |||||
| Living Room | 21x24 | |||||
| Dining Room | 15x13 | |||||
| Kitchen | 19x12 | |||||
| Den | 15x14 | |||||
| Bedroom - Primary | 22x14 | |||||
| Walk-in Closet | 8x9 | |||||
| Bathroom | 5-Piece | |||||
| Bedroom | 14x12 | |||||
| Bathroom | 4-Piece | |||||
| Bedroom | 12x12 | |||||
| Bedroom | 19x12 | |||||
| Bathroom | 3-Piece | |||||
| Laundry | 12x9 | |||||
| Bathroom | 2-Piece | |||||
| Unfinished Rooms | ||||||
Listed with:
Sotheby's International Realty Canada
Phone: 250-588-2466 / Fax:
Sotheby's International Realty Canada
Phone: 250-857-0609 / Fax:
