2 Bed Condo Apartment in Langford

$539,000 - ML# 1042002
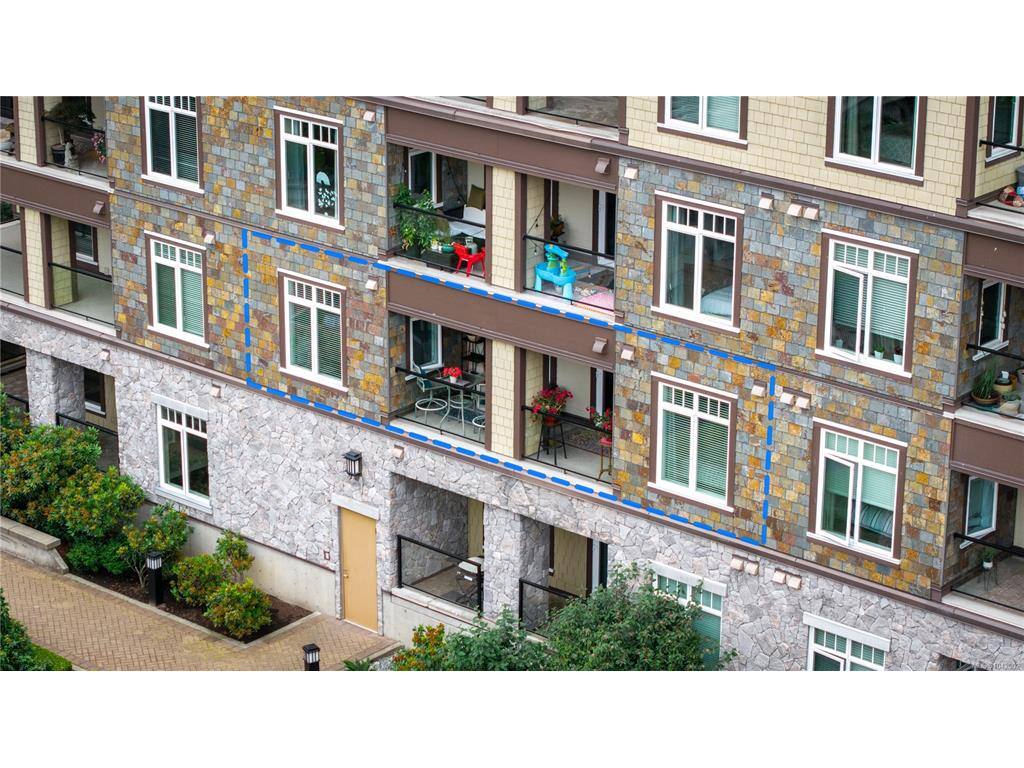
203 - 1375 Bear Mountain Pkwy
Langford - La Bear Mountain

This is only a guide. Please verify this information with your mortgage specialist.

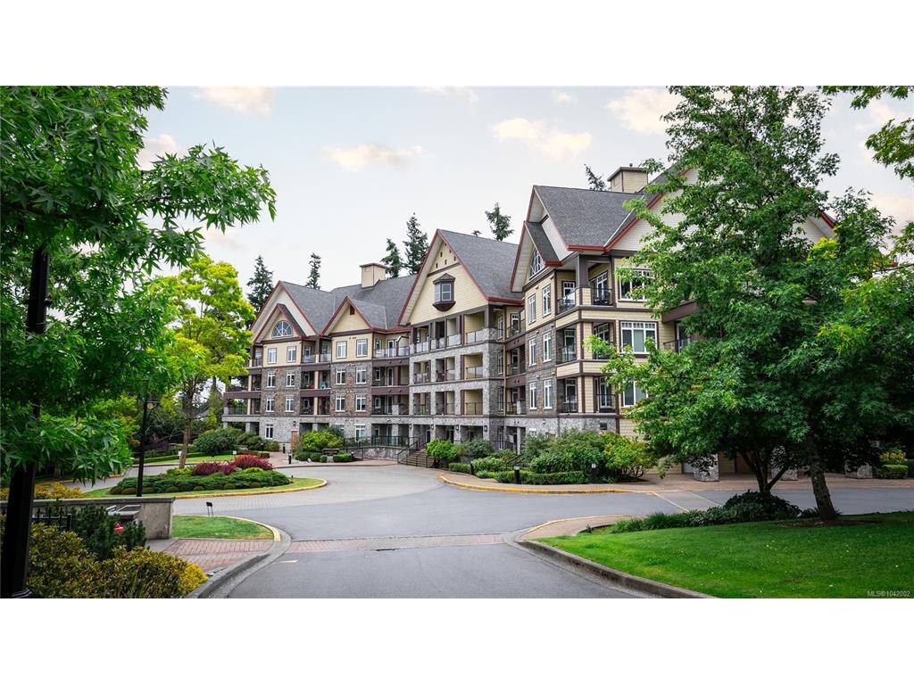
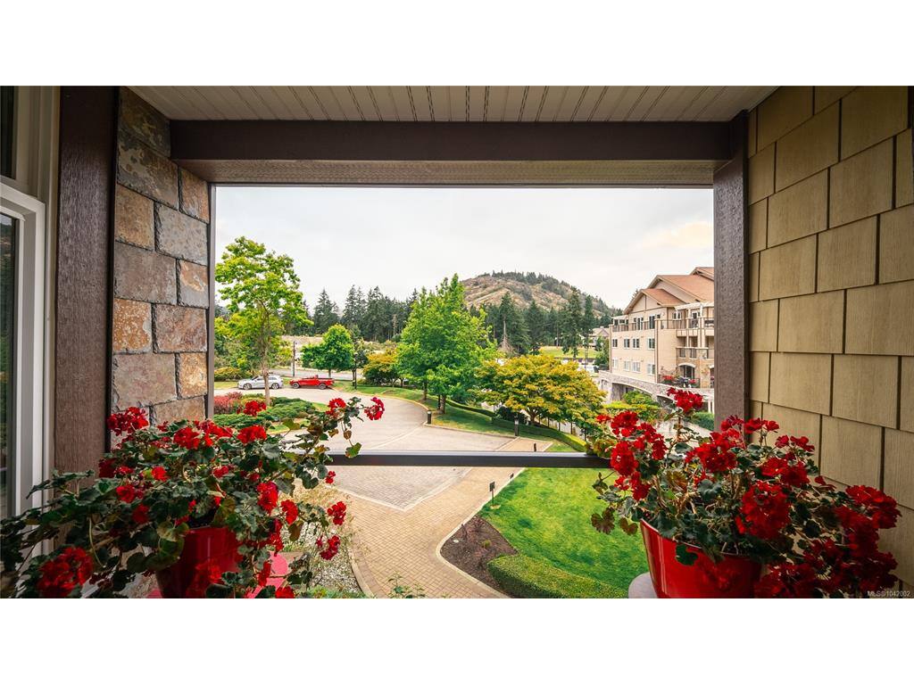
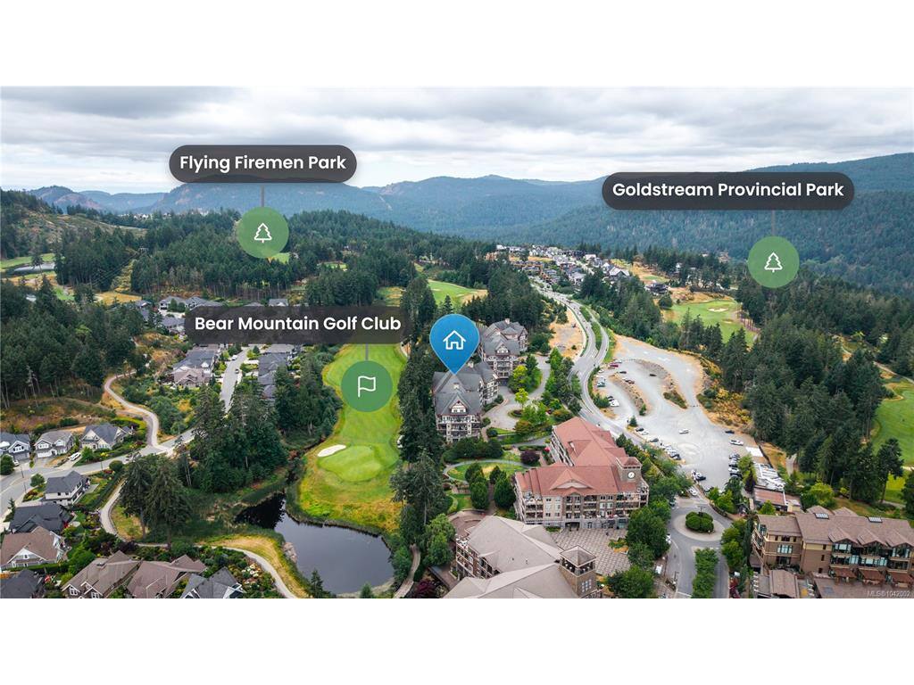
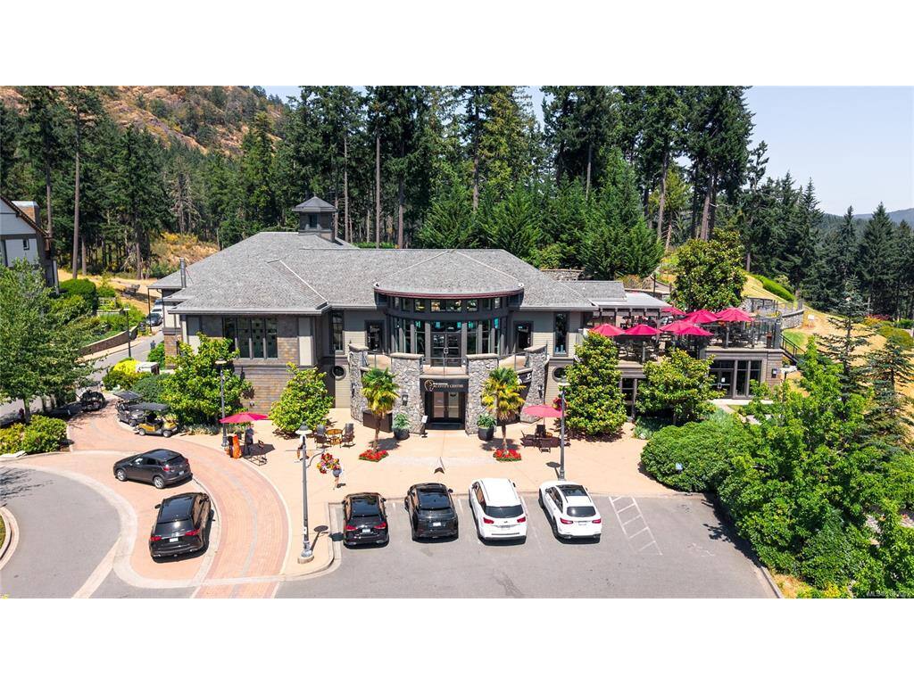
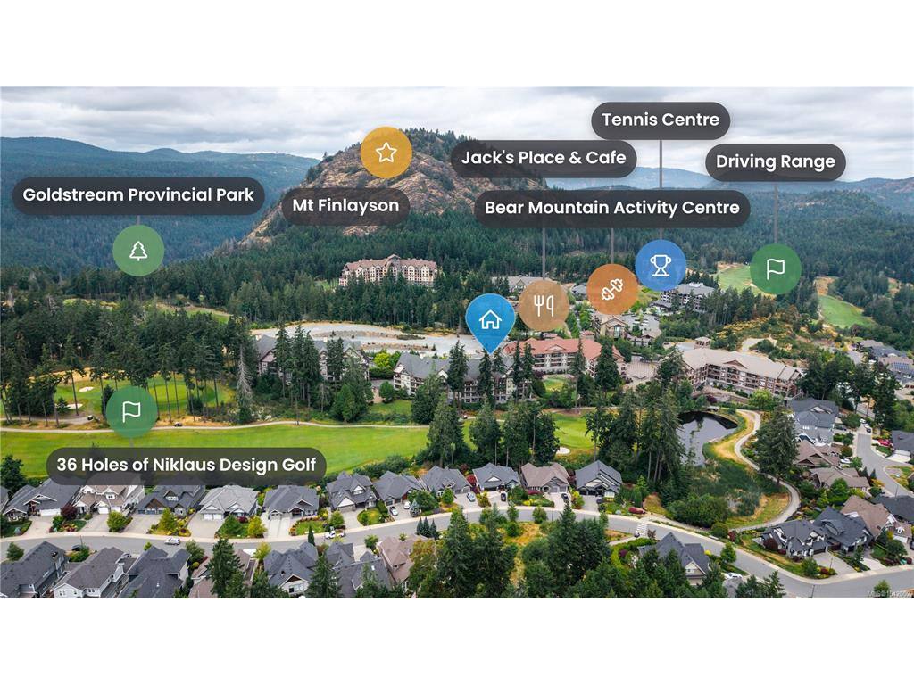
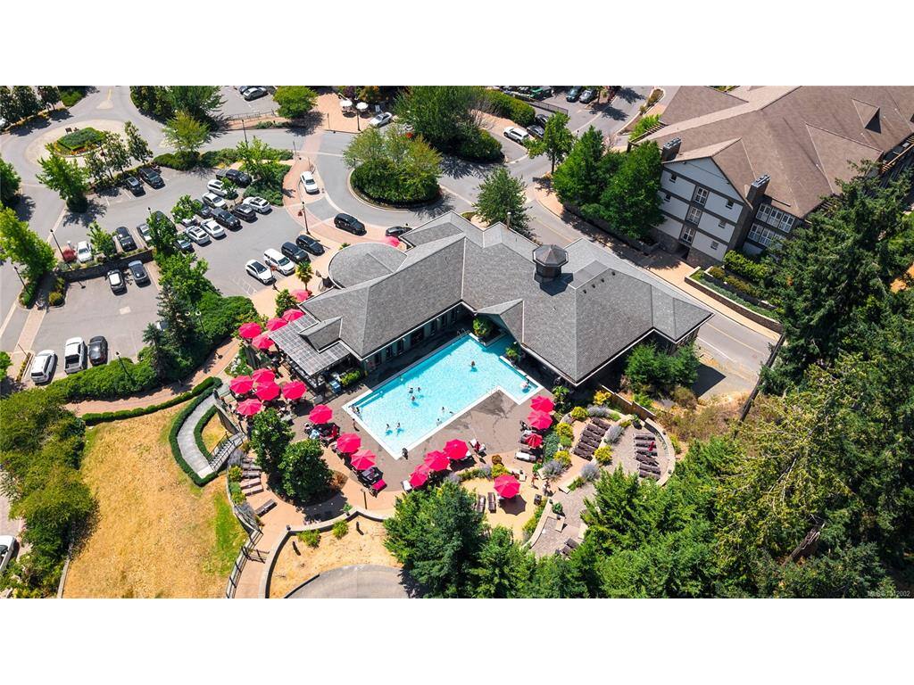
Resort living in the prestigious St. Andrews Walk where your pets are welcome. No size restriction or number limit. Imagine waking up surrounded by breathtaking mountain views, championship golf courses, endless hiking and biking trails, and resort-style amenities, all while being just minutes from the shopping, restaurants, and conveniences of downtown Langford. It's easy to see why Bear Mountain has become one of Vancouver Island's most sought-after places to call home. Whether you're teeing off on one of two Jack Nicklaus-designed golf courses, enjoying the extensive hiking and biking trail network, working out at the Mountain Athletic Club, relaxing at the spa, or meeting friends for dinner at one of the local restaurants, Bear Mountain offers a lifestyle unlike anywhere else in Greater Victoria. It's a community built around recreation, luxury, and enjoying the very best of West Coast living.

Real Estate Type:
Condo Apartment 
Layout:
Condo 
Bedroom(s):
Bathroom(s):
Finished Sq. Ft.:
892 
Unfinished Sq. Ft.:
105 
Taxes:
$2,797.00 (2025) 
Year Built:
2007 
Elementary School:
 
Junior School:
 
Senior School:
 

Interior Details

Main Level:
 
Fireplace(s):
Bedroom(s):
Bathroom(s):
Basement Height:
ft - in
Basement Description:
 
Interior Features:
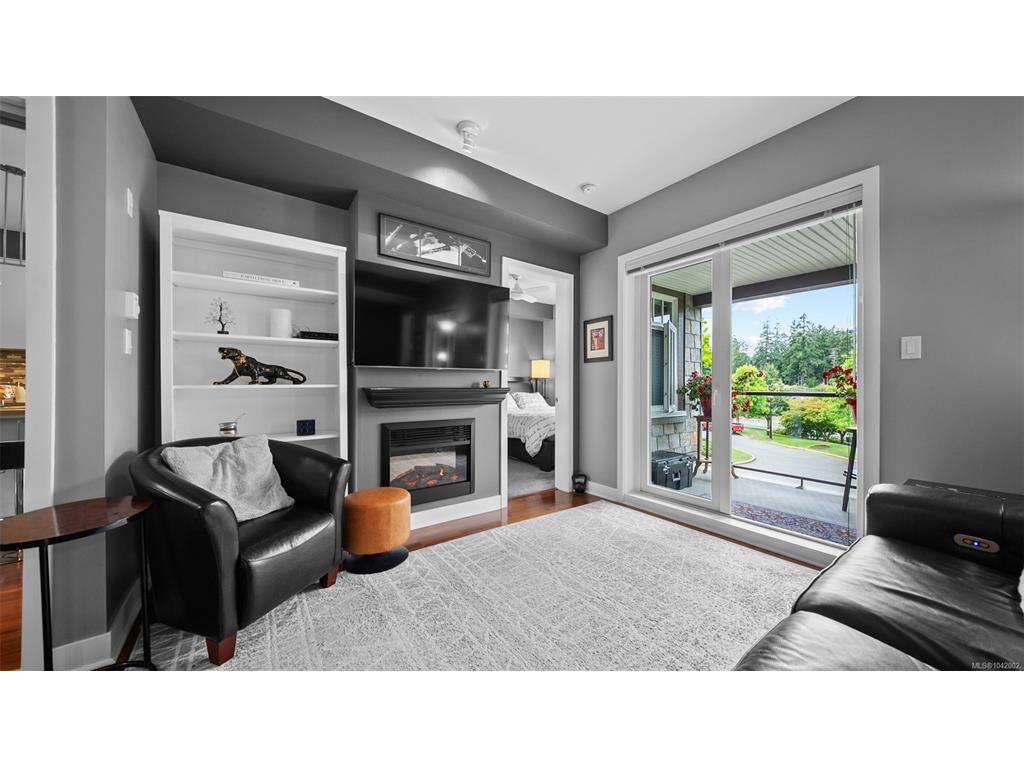
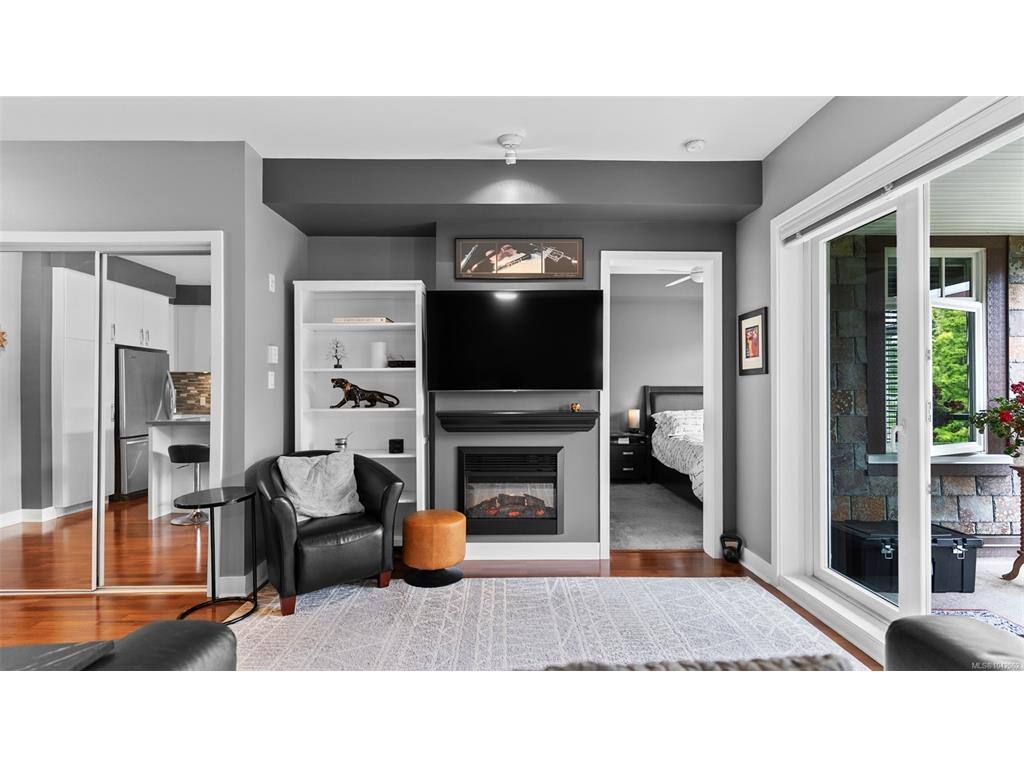
Ceiling Fan(s),Closet Organizer,Dining/Living Combo,Storage 
Appliances Included:
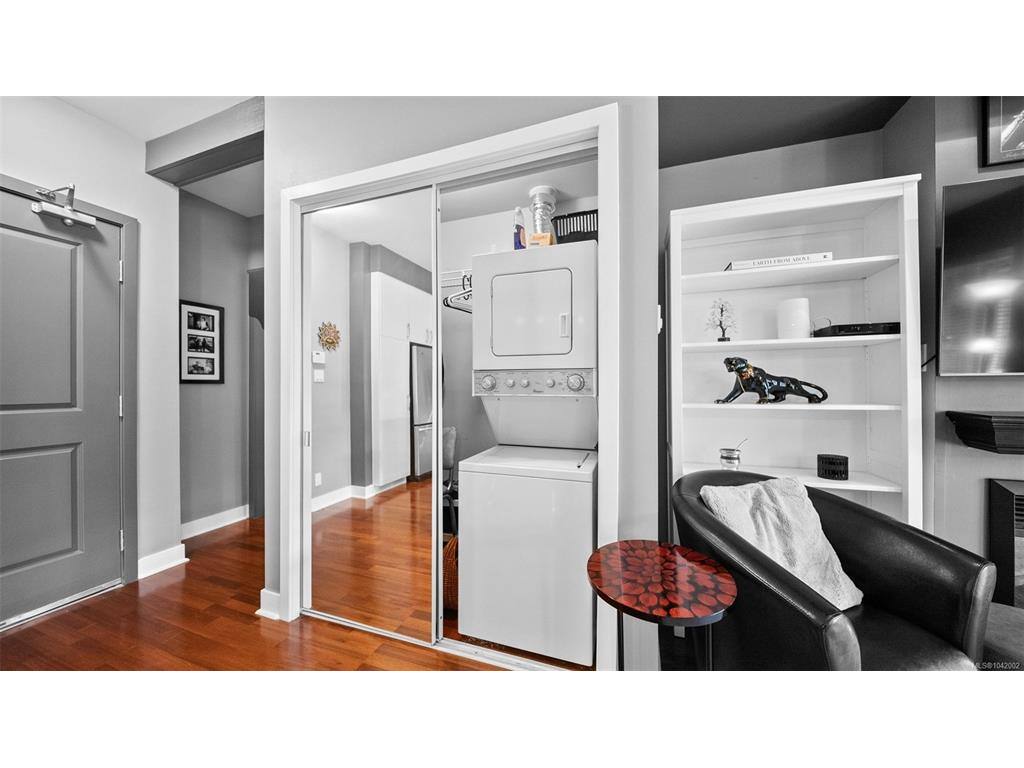
Dishwasher,Microwave,Oven/Range Electric,Refrigerator,Washer,Water Filters 

Building Details

Building Style:
Balcony,Garden,Security System,Sprinkler System 
Building Warranty:
 
Accessibility:
Accessible Entrance,No Step Entrance 
Materials:
Cement Fibre,Frame Wood,Insulation All,Stone 
Exterior Finish:
 
Foundation:
Poured Concrete 
Roof:
Fibreglass Shingle 
Heat/Air:
Baseboard,Electric 
Fuel:
 
Leased Equip:
 
Exterior Features:
 
Faces:
Northeast (front) - (rear) 

Lot Information

SqFt:
Acres:
0.00 
Frontage:
 
Depth:
 
Lot Shape:
 
Water:
Municipal 
Waste:
Sewer Connected 
Zoning:
RCBM1 
Parking Spaces:
 
Driveway:
 
Parking Type:
Guest,Underground 
Lot Features:
Easy Access,Landscaped,Near Golf Course,On Golf Course,Park Setting,Private,Quiet Area,Recreation Nearby,Shopping Nearby,In Wooded Area 

Strata Lot Information

Complex:
St. Andrews Walk East 
Managed By:
Proline Management 
Patio Sq. Ft.
 
Storage:
 
Monthly Assessment:
$653 
Units/Complex:
136 
Buildings/Complex:
Units/Building:
70 
Floors/Building
Levels/Unit
 
Lot Includes:
Balcony,Parking Stall,Separate Storage 
Shared Amenities:
Bike Storage,Common Area,Elevator(s),Kayak Storage,Secured Entry,Security System,Storage Unit,Street Lighting 
Assess Includes:
 
Common Features:
Garbage Removal,Hot Water,Insurance,Maintenance Grounds,Maintenance Structure,Pest Control,Property Management,Recycling,Sewer,Water 
Minimum Age:
Age Notes:
 
Rental Restrictions:
Unrestricted 
Rental Notes:
No short term rentals. See bylaws for details. 
Pets Allowed:
Aquariums,Birds,Caged Mammals,Cats,Dogs 
Pet Notes:
No dog size limit or number restriction. See bylaws for details. 

Room Dimensions

Room Name Level 1Level 2Level 3Level 4Level 5Other
Sq. Ft 892.000.000.000.000.00
Bedroom - Primary9'7"x11'5"
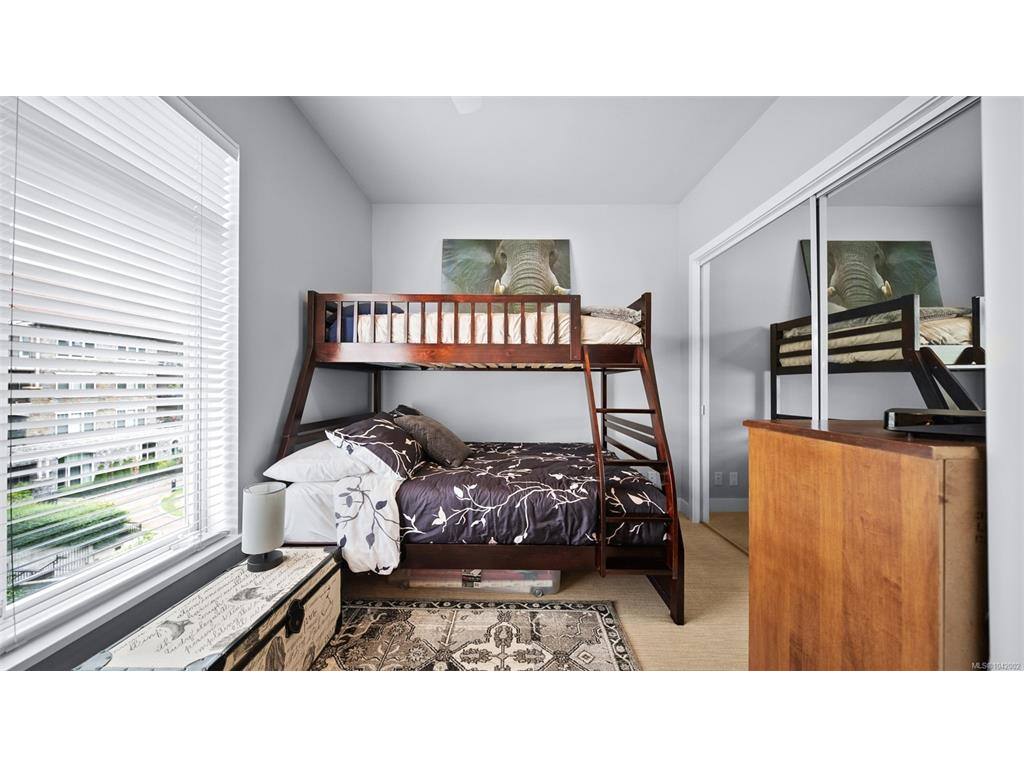
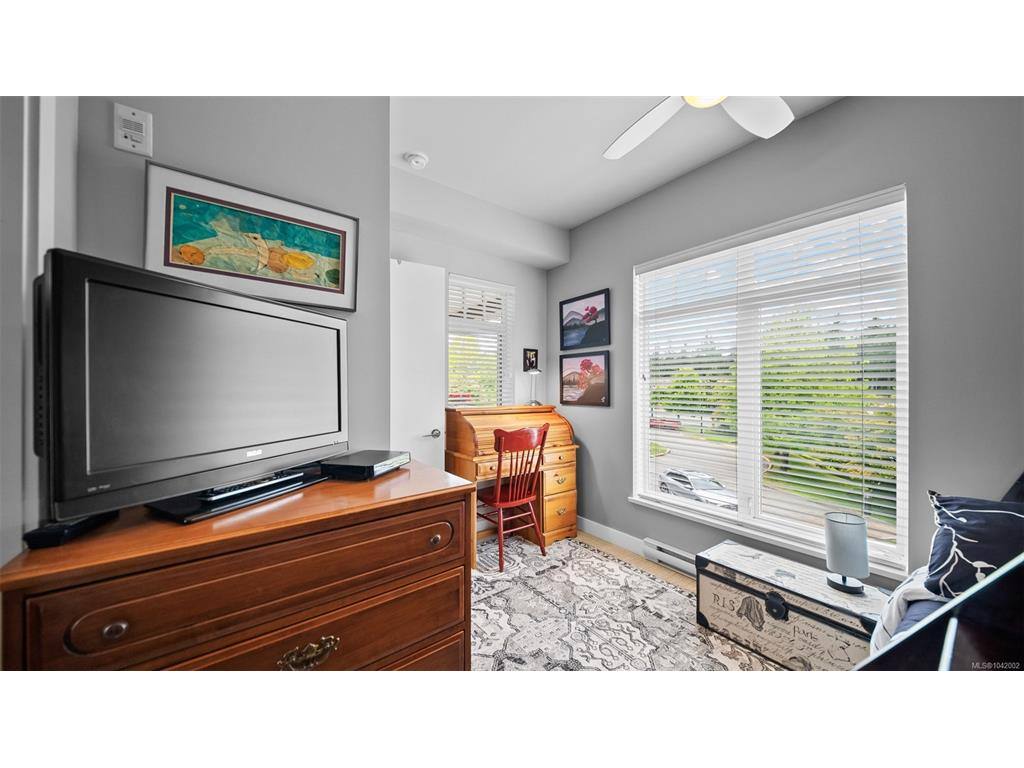
Bedroom13'0"x9'0"
Dining Room9'3"x11'6"
Living Room12'7"x11'2"
Kitchen8'7"x10'7"
Ensuite4-Piece
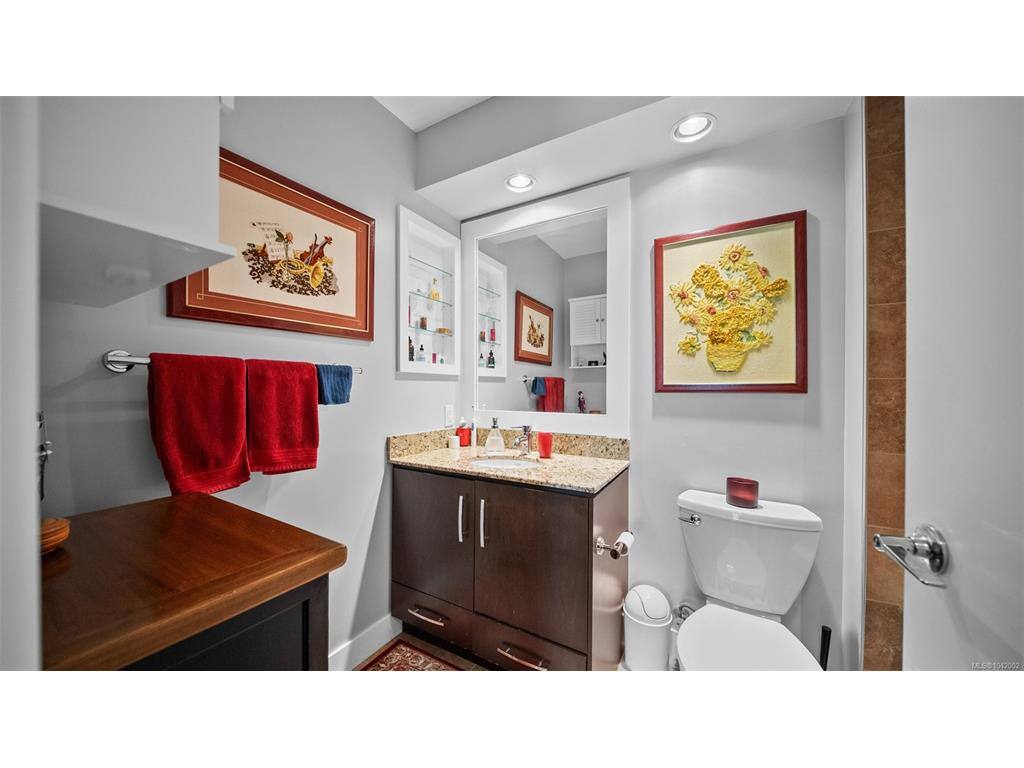
Bathroom4-Piece
Separate Storage4'6"x6'0"
Entrance6'0"x6'0"
Unfinished Rooms
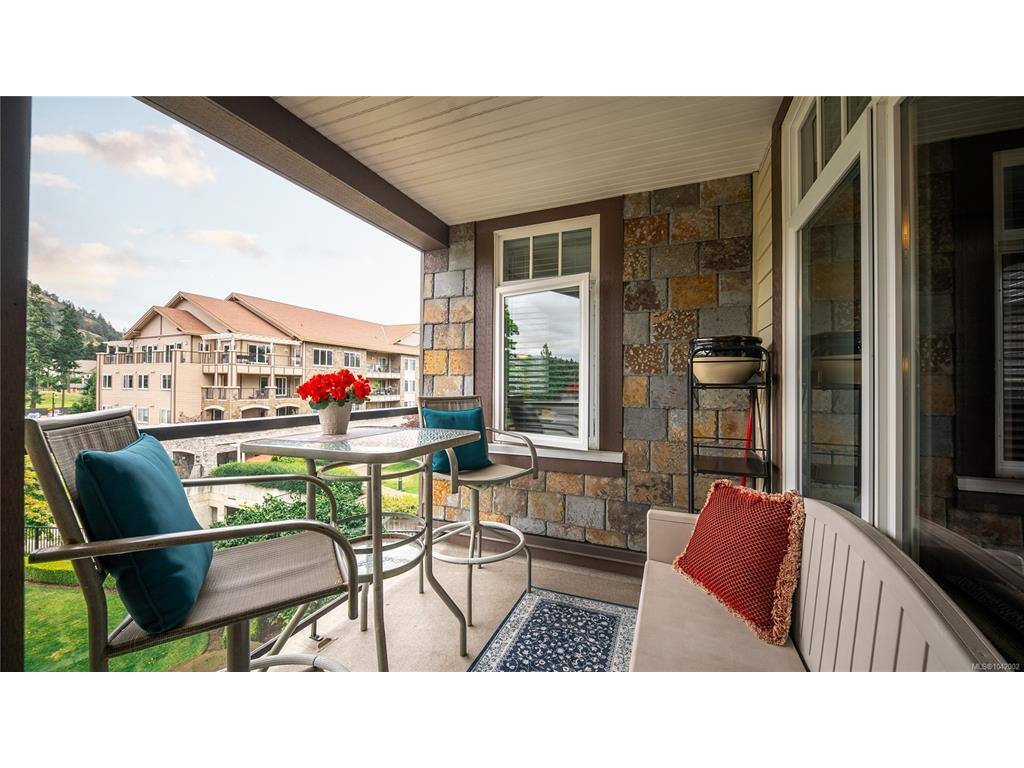
Balcony17'5"x6'4"

Listed with:

Royal LePage Coast Capital - Chatterton
Phone: 778-351-1616 / Fax:

VREB Reciprocity Logo

NOTE: MLS® property information is provided under copyright© by the Victoria Real Estate Board. The information is from sources deemed reliable, but should not be relied upon without independent verification.