

3 Bed Row/Townhouse in Langford
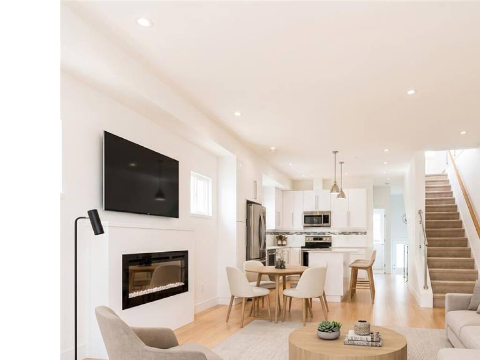


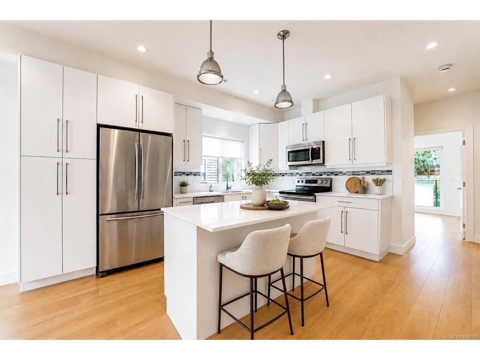

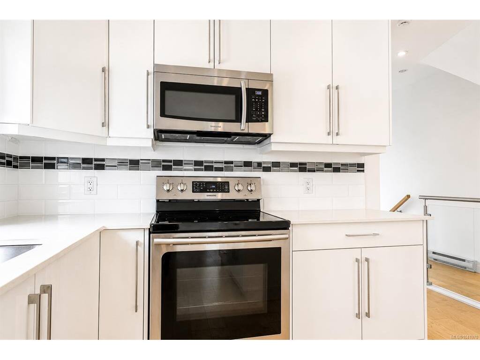

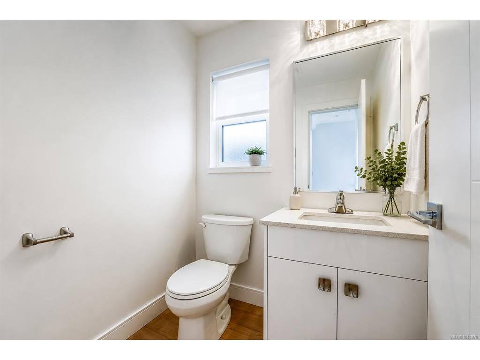


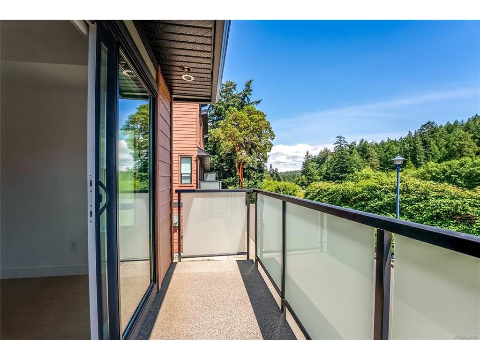
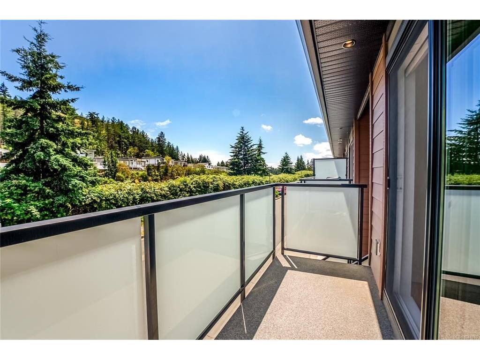


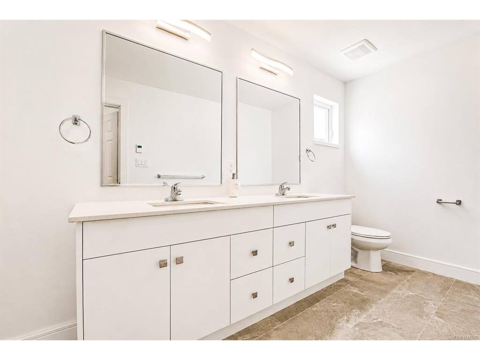


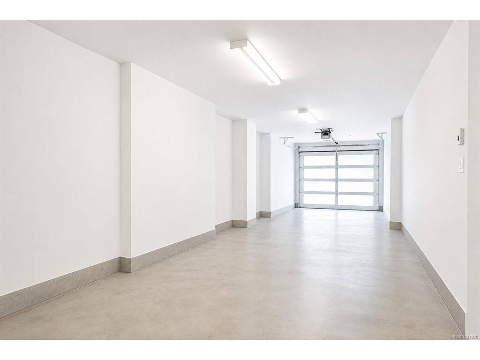
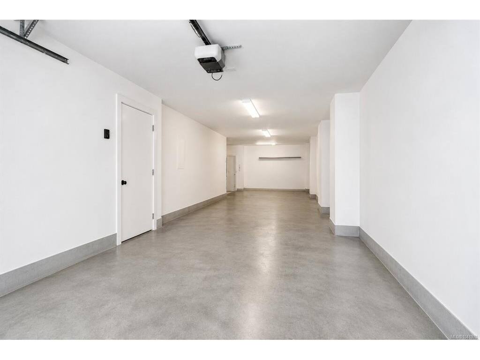
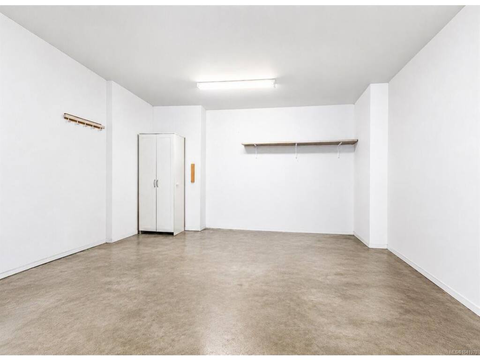
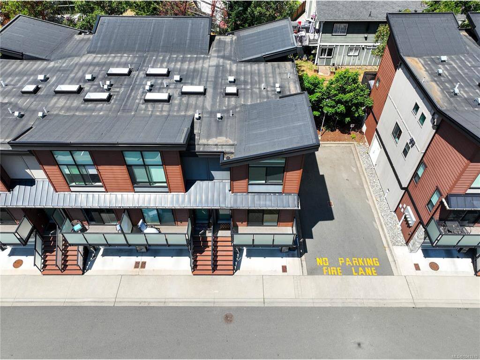
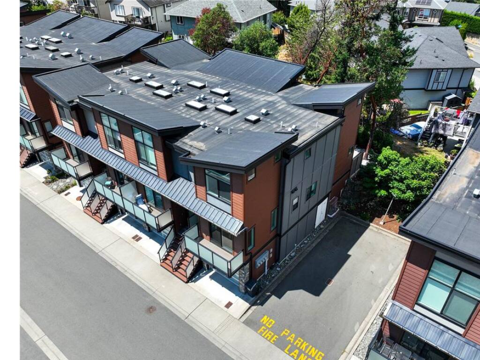
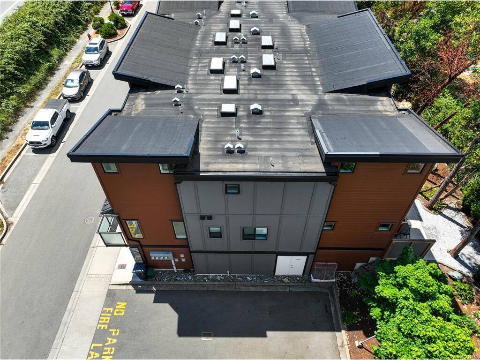
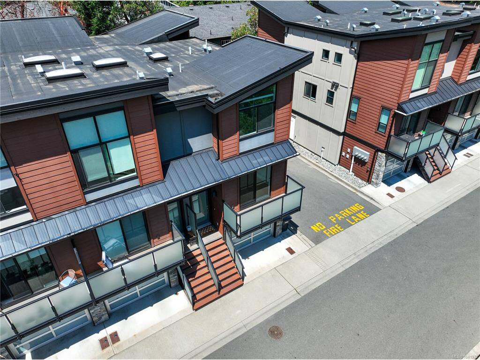


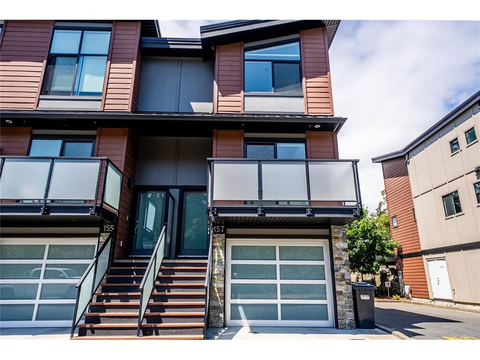
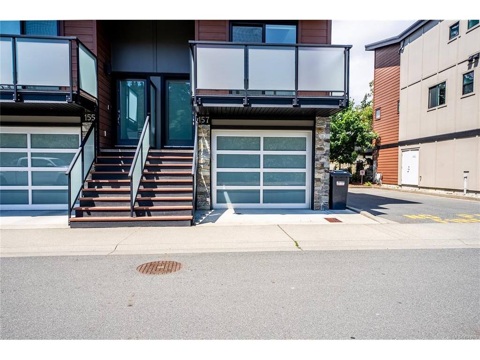
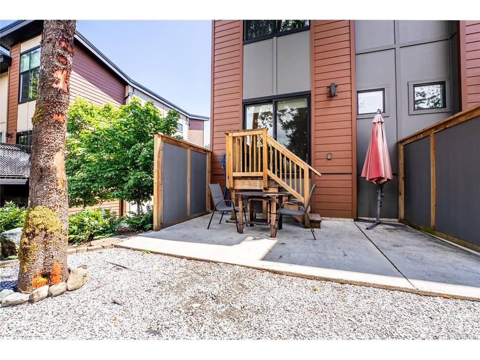


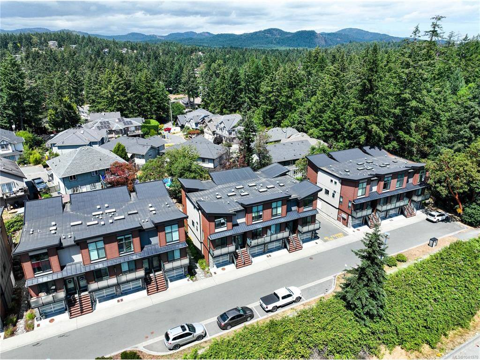
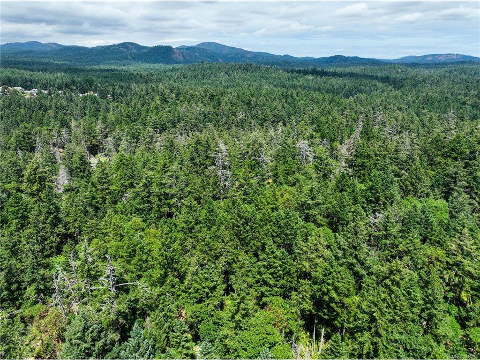
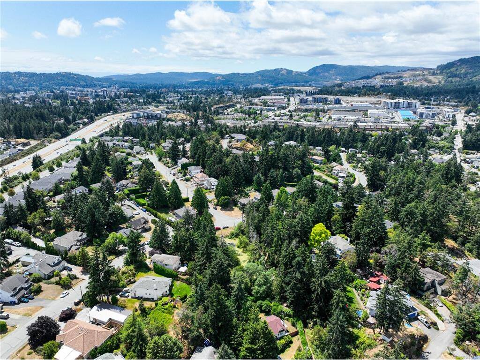
OPEN HOUSE Sat 11am-1pm and Sun 11am-12:30pm. Welcome to this bright, contemporary three-level townhome tucked into one of Langford's most connected pockets, just minutes from Thetis Lake and the shops at Millstream Village. With 1,395 sq ft of finished living space, 3 bedrooms, and 3 bathrooms, this home offers a smart, flexible layout for first-time buyers, downsizers, and anyone wanting low-maintenance living close to nature. The open-concept main floor is the heart of the home, featuring 9' to 12'4" ceilings, a modern white kitchen with quartz island, stainless steel appliances, and a cozy electric fireplace. Sliding doors open to a private deck framed by mature trees, while a second balcony and patio extend your outdoor space. A main-floor bedroom and 2-piece bath add versatility for guests or a home office. Upstairs, the vaulted primary bedroom includes a walk-in closet and 4-piece ensuite, complemented by a second bedroom, full bath, and convenient upper-floor laundry. Below, an extra-long tandem garage offers 2 parking plus generous storage. Outdoor enthusiasts will love the proximity to the trails at Thetis Lake Regional Park, with everyday conveniences and quick highway access close by. A move-in-ready home in a location that balances connection and calm.
Interior Details
Building Details
Lot Information
Room Dimensions
| Room Name | Level 1 | Level 2 | Level 3 | Level 4 | Level 5 | Other |
|---|---|---|---|---|---|---|
| Sq. Ft | 663.00 | 671.00 | 61.00 | 0.00 | 0.00 | |
| Entrance | 04x07 | |||||
| Living Room | 15x12 | |||||
| Kitchen | 12x14 | |||||
| Bathroom | 2-Piece | |||||
| Bedroom | 10x10 | |||||
| Bedroom - Primary | 15x12 | |||||
| Walk-in Closet | 06x06 | |||||
| Ensuite | 4-Piece | |||||
| Bedroom | 10x10 | |||||
| Walk-in Closet | 04x05 | |||||
| Bathroom | 4-Piece | |||||
| Unfinished Rooms | ||||||
| Balcony | 12x04 | |||||
| Patio | 15x11 | |||||
Listed with:
eXp Realty
Phone: 778-404-7668 / Fax:
eXp Realty
Phone: 1-250-588-0336 / Fax:
