

2 Bed Condo Apartment in Langford


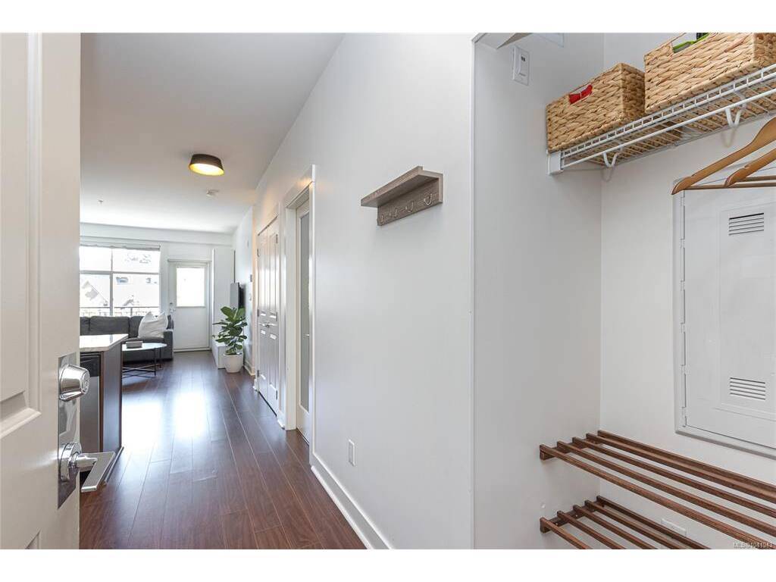
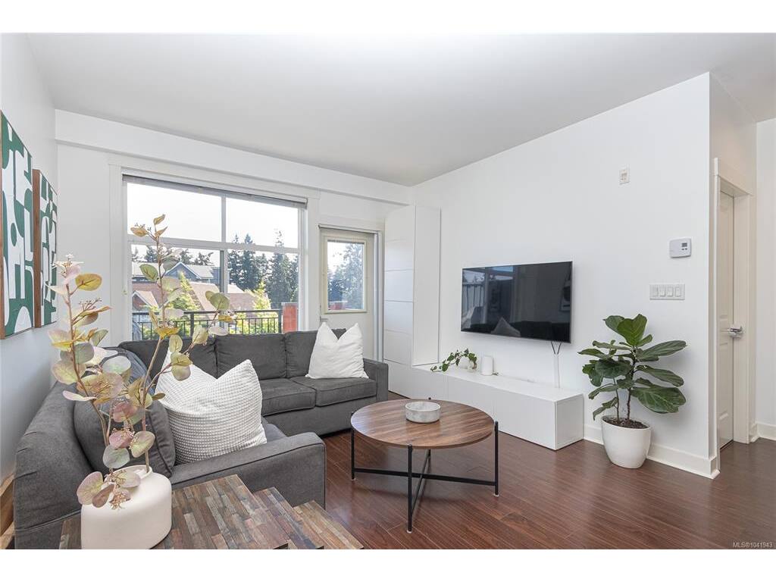


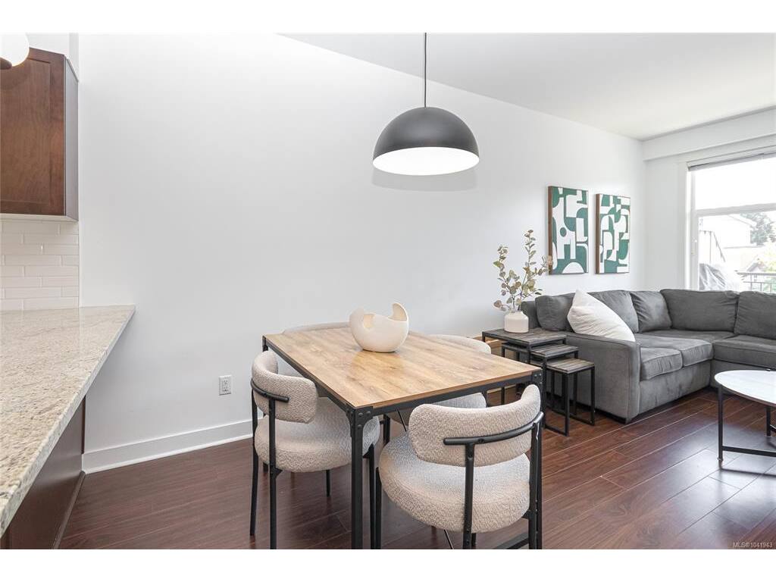


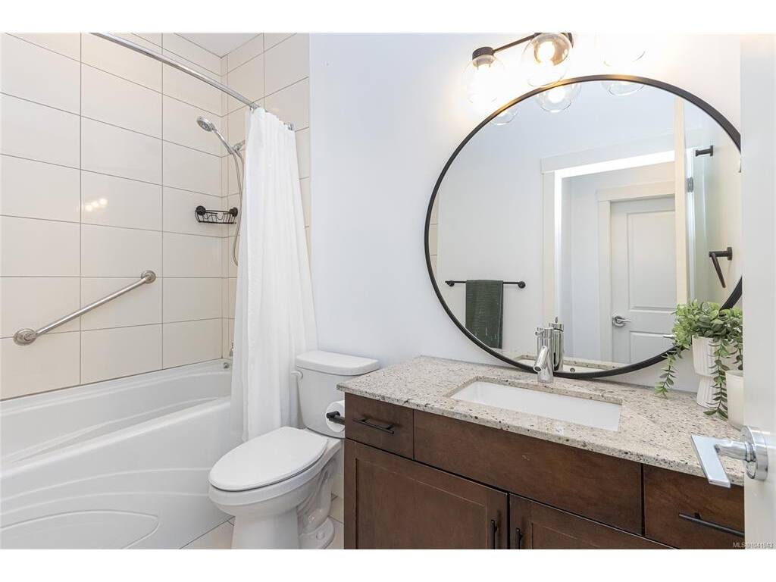

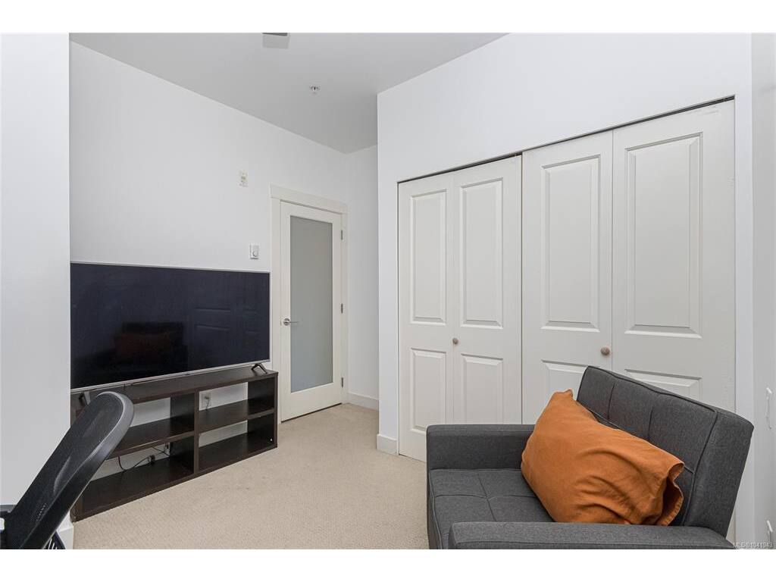


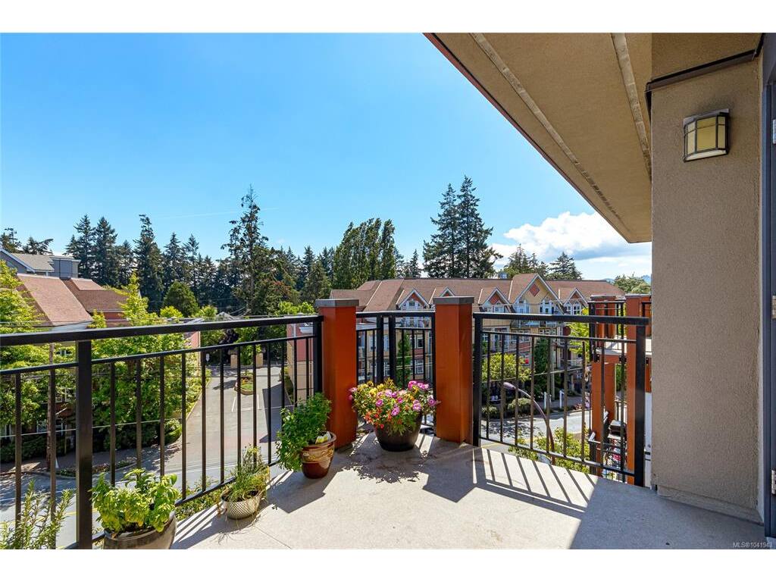


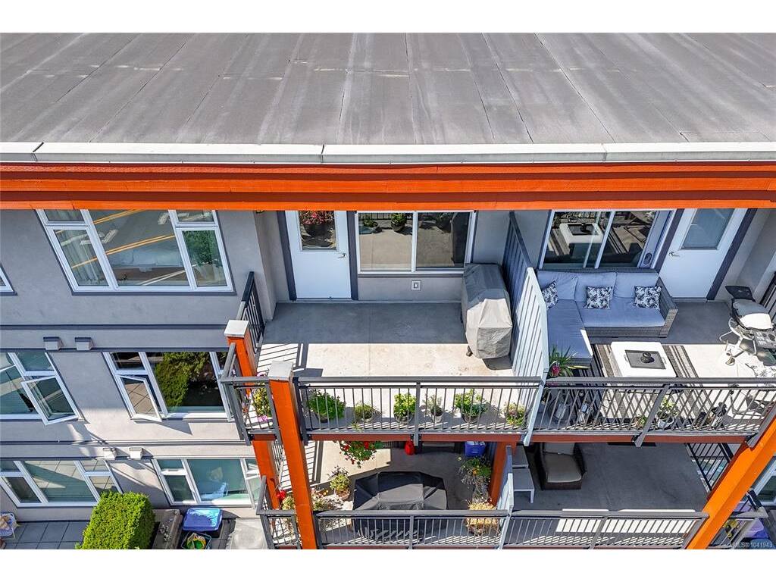


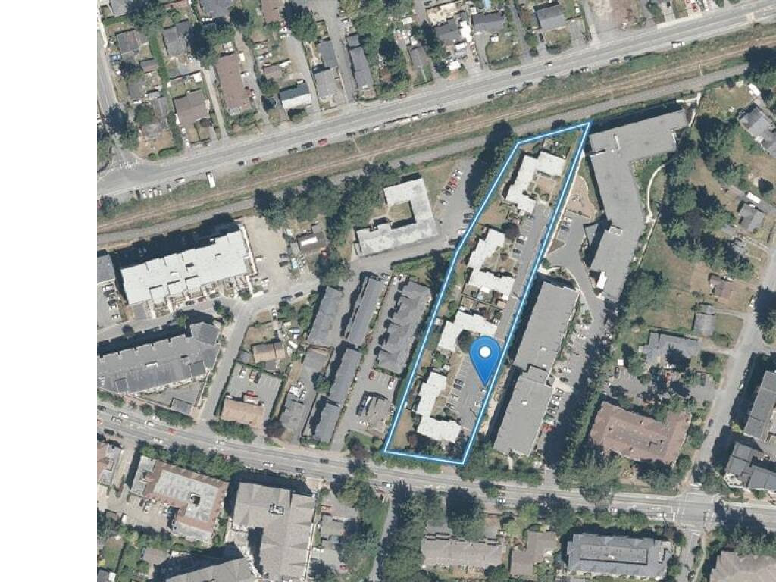
Tidy, clean, and move-in ready! This beautifully updated TOP FLOOR 2-bedroom, 1-bathroom condo offers the perfect combination of comfort, convenience, and affordability in the heart of Langford. With one of the bedrooms ideally suited as a home office or den, this flexible floor plan is perfect for first-time buyers, downsizers, or anyone working from home. The bright open-concept layout features a well-appointed kitchen with a granite island overlooking the dining and living areas, creating a welcoming space for everyday living and entertaining. The spacious primary bedroom will accommodate a king size bed, and includes a walk-in closet, while the thoughtful layout separates the bedrooms for added privacy. High ceilings and large windows enhance the feeling of space, and the sunny balcony is the perfect place to enjoy your morning coffee. Located in a peaceful, well-managed building, you'll appreciate the quiet setting while being just steps from everything Langford has to offer including grocery stores, restaurants, cafés, the library, parks, and everyday amenities, or hop on the nearby Galloping Goose Trail for walking and cycling. Convenient public transit provides easy access to downtown Victoria. Pet-friendly with separate storage, parking, and BBQs permitted. This home is move in ready for its next owner to move in and enjoy.
Interior Details
Building Details
Lot Information
Strata Lot Information
Room Dimensions
| Room Name | Level 1 | Level 2 | Level 3 | Level 4 | Level 5 | Other |
|---|---|---|---|---|---|---|
| Sq. Ft | 778.00 | 0.00 | 0.00 | 0.00 | 112.00 | |
| Entrance | 6x4 | |||||
| Kitchen | 12x9 | |||||
| Bedroom | 10x9 | |||||
| Dining Room | 12x8 | |||||
| Living Room | 12x11 | |||||
| Bathroom | 4-Piece | |||||
| Bedroom - Primary | 12x10 | |||||
| Walk-in Closet | 6x4 | |||||
| Unfinished Rooms | ||||||
Listed with:
Macdonald Realty
Phone: 250-413-7943 / Fax:
