

5 Bed Single Family Detached in Saanich East


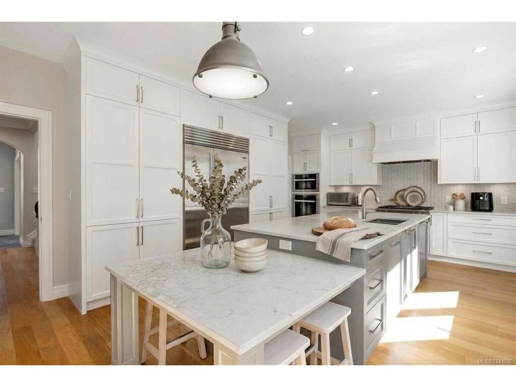
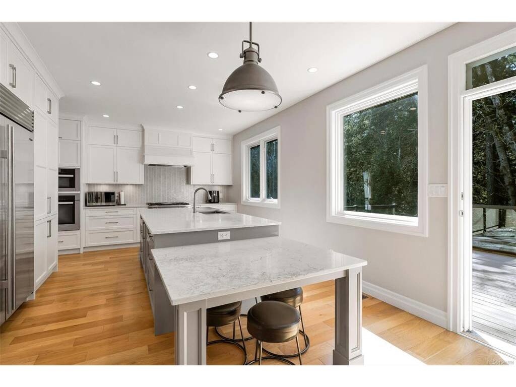

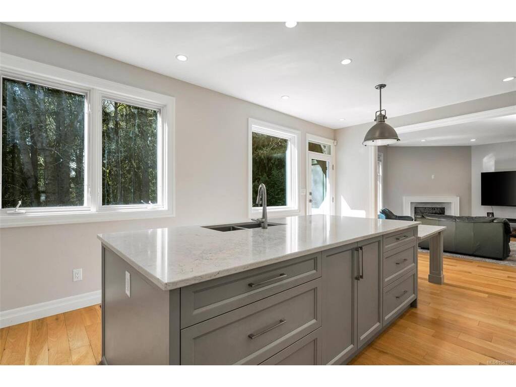


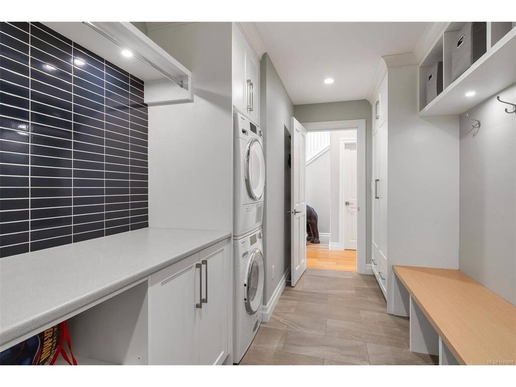


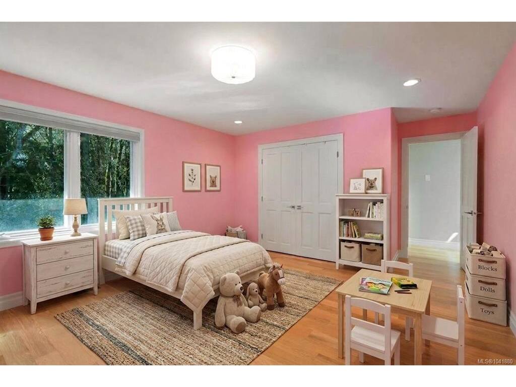


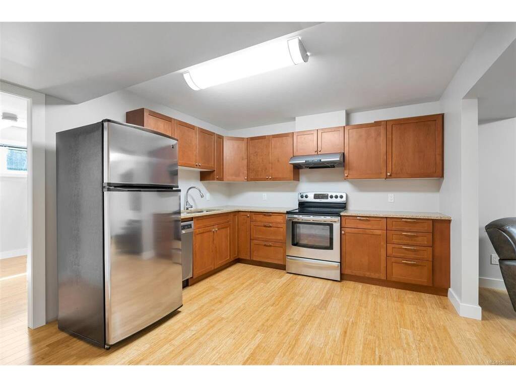
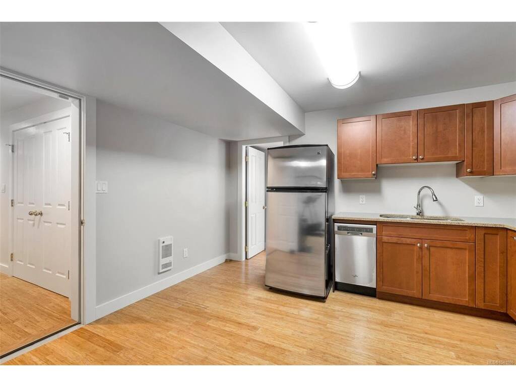


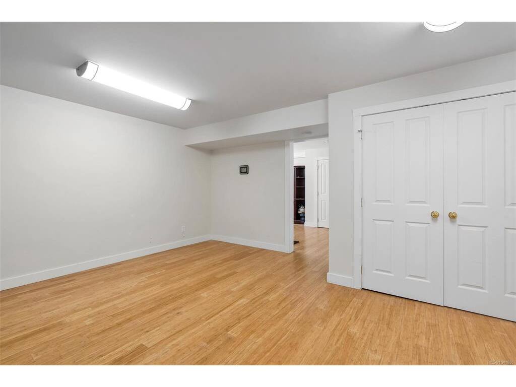
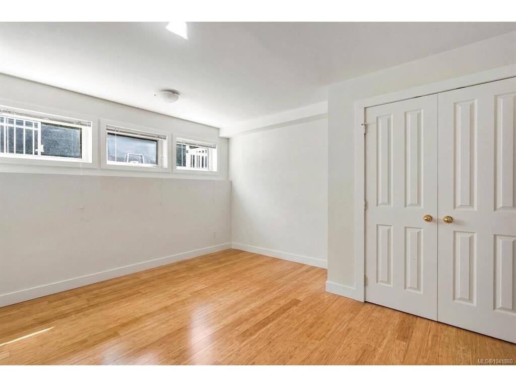


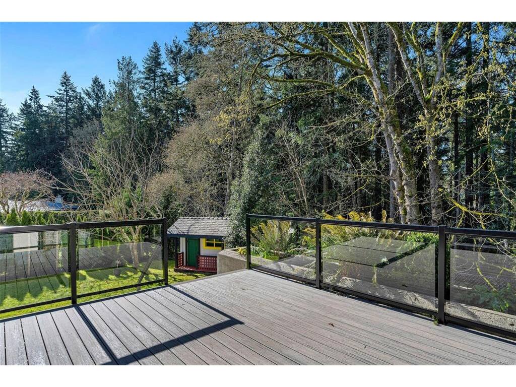
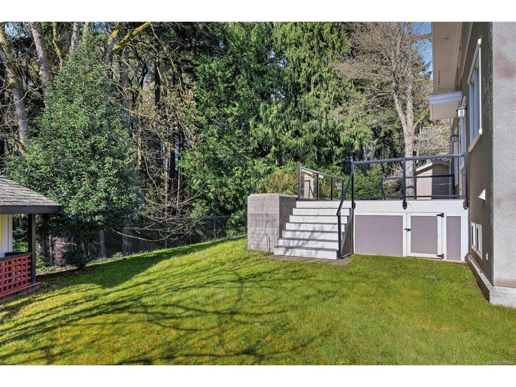


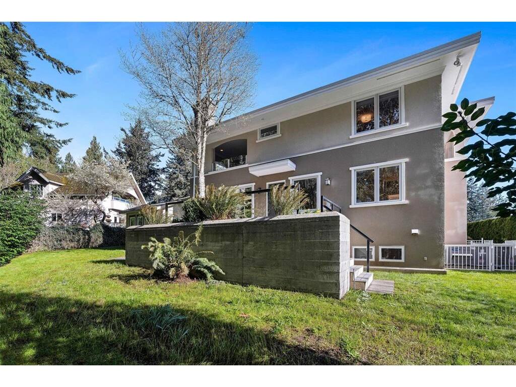


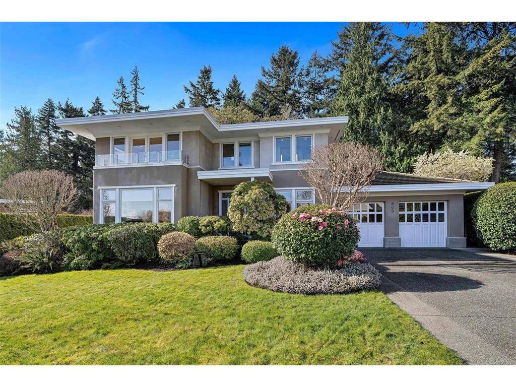
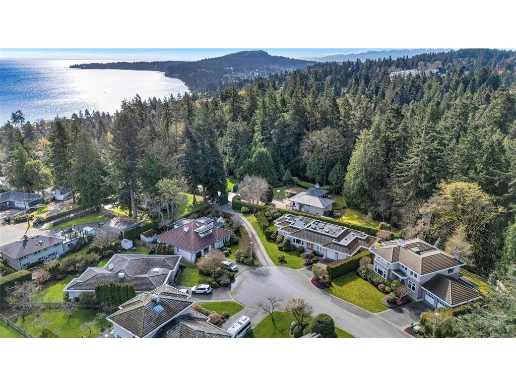
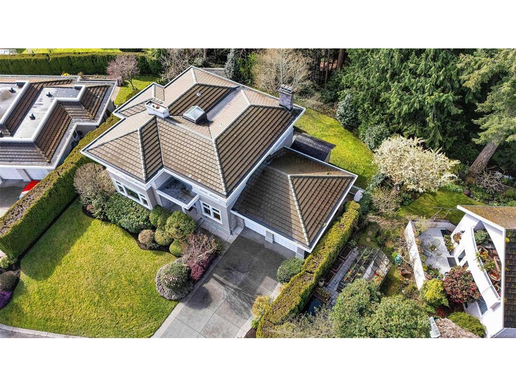

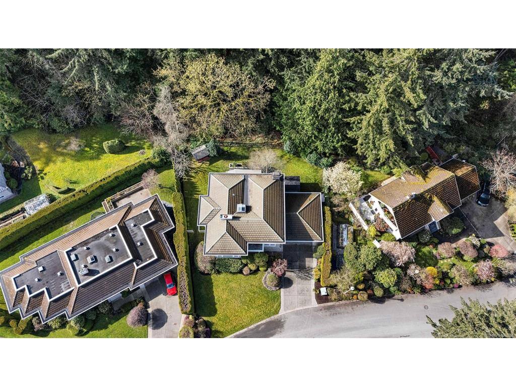


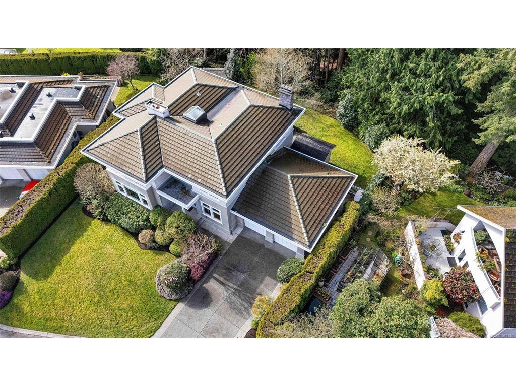

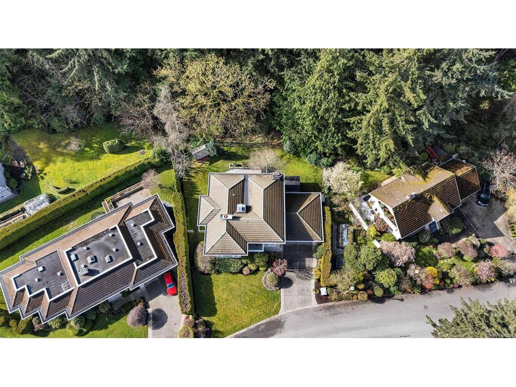


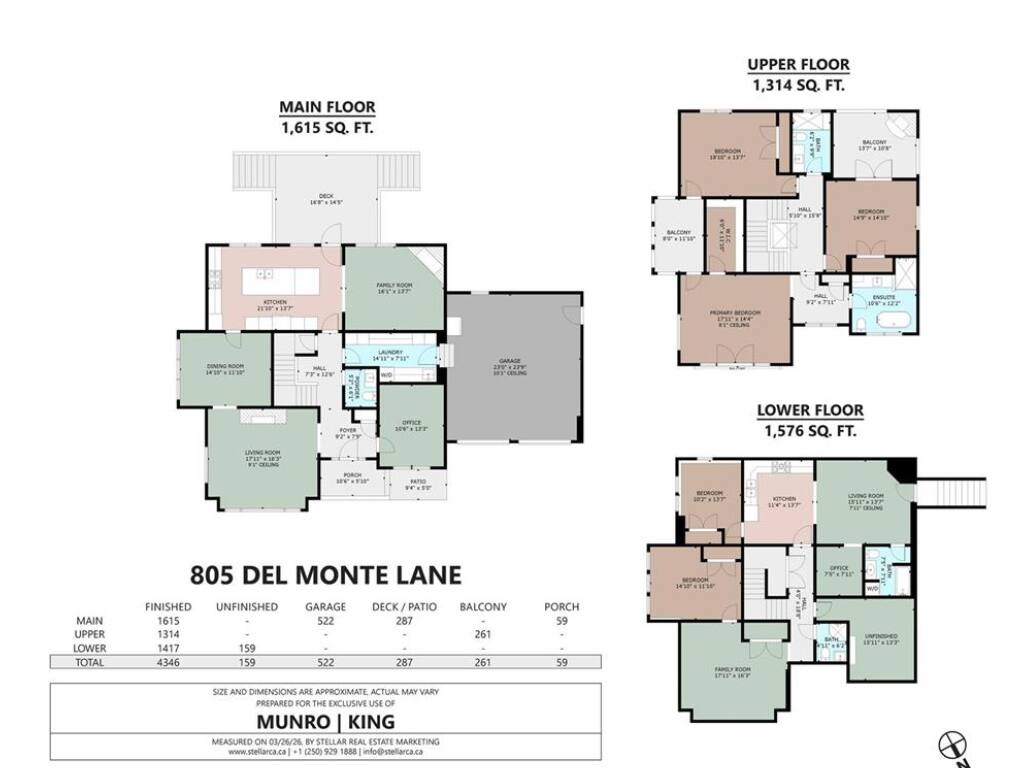
Absolutely stunning family home on a quiet no-through street atop prestigious Cordova Bay Ridge. Offering over 4,300 sq.ft. of beautifully renovated living space, this exceptional residence showcases outstanding craftsmanship and timeless modern design throughout. The main level features a spectacular chef's kitchen with an oversized island, Sub-Zero refrigerator, Miele appliances, quartz countertops, and custom millwork. Recent upgrades include hardwood flooring, trim, and paint throughout. Upstairs offers three spacious bedrooms, highlighted by a luxurious primary suite with a walk-in closet and spa-inspired five-piece ensuite. The lower level provides outstanding flexibility with a fully self-contained suite w/sep entrance. Additional features include a commercial-grade heat pump with A/C, tile roof, oversized garage, and abundant storage. Enjoy the private, beautifully landscaped backyard backing onto tranquil forested parkland. A truly exceptional Cordova Bay home.
Interior Details
Building Details
Lot Information
Room Dimensions
| Room Name | Level 1 | Level 2 | Level 3 | Level 4 | Level 5 | Other |
|---|---|---|---|---|---|---|
| Sq. Ft | 1615.00 | 1314.00 | 1417.00 | 0.00 | 0.00 | |
| Entrance | 9'2"x7'9" | |||||
| Living Room | 17'11"x16'3" | |||||
| Dining Room | 14'10"x11'10" | |||||
| Kitchen | 21'10"x13'7" | |||||
| Family Room | 16'1"x13'7" | |||||
| Office | 10'6"x13'3" | |||||
| Laundry | 14'11"x7'11" | |||||
| Bathroom | 2-Piece | |||||
| Bedroom - Primary | 17'11"x14'4" | |||||
| Bedroom | 18'10"x13'7" | |||||
| Bedroom | 14'9"x14'10" | |||||
| Unfinished Rooms | ||||||
| Garage | 23'0"x23'9" | |||||
| Porch | 10'6"x5'10" | |||||
| Patio | 9'4"x5'0" | |||||
| Deck | 16'8"x14'5" | |||||
Listed with:
Shane King - RE/MAX Camosun
Phone: 250-744-3301 / Fax:
Alli Munro - RE/MAX Camosun
Phone: 250-744-3301 / Fax: