1 Bed Condo Apartment in Langford

$399,000 - ML# 1041796
307 - 2747 Jacklin Rd
Langford - La Langford Proper

This is only a guide. Please verify this information with your mortgage specialist.

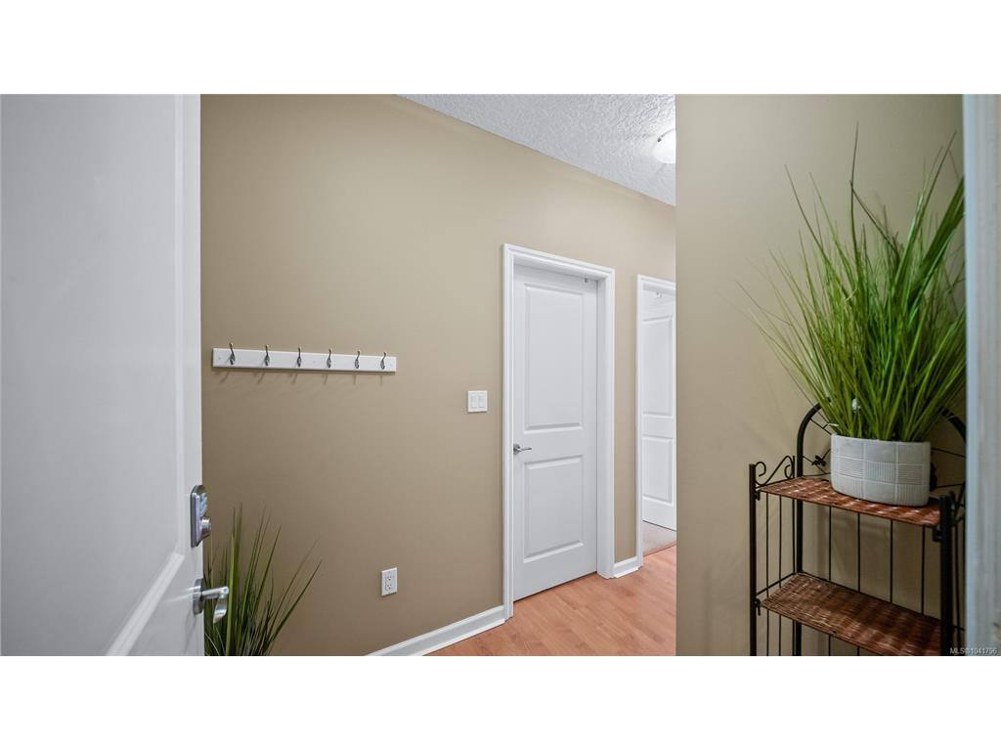
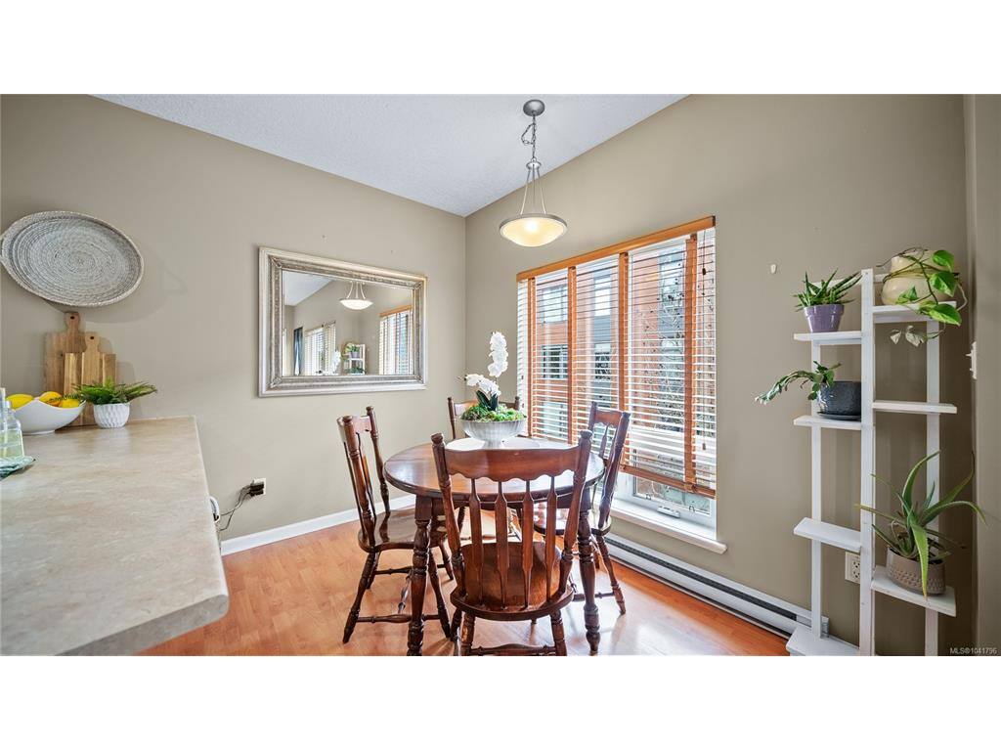
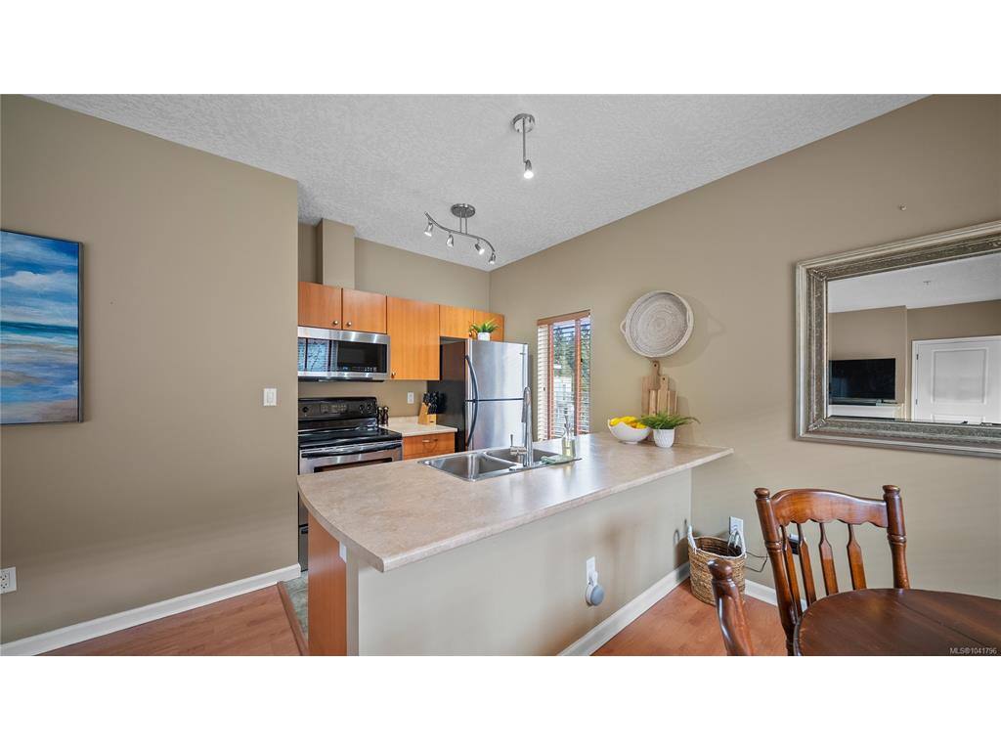
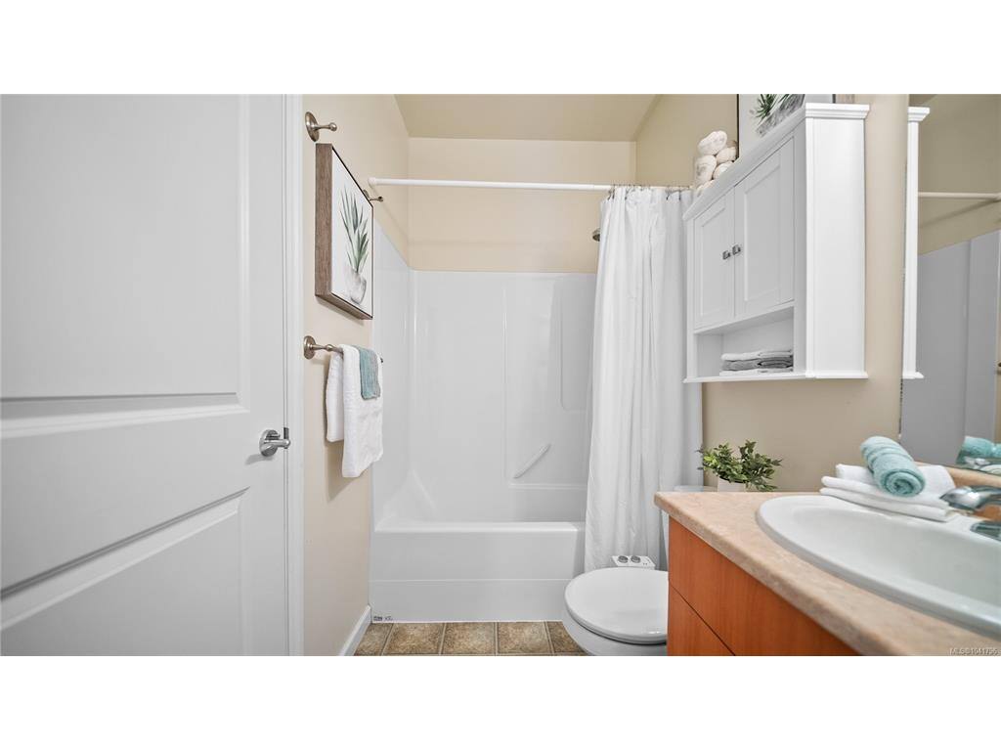
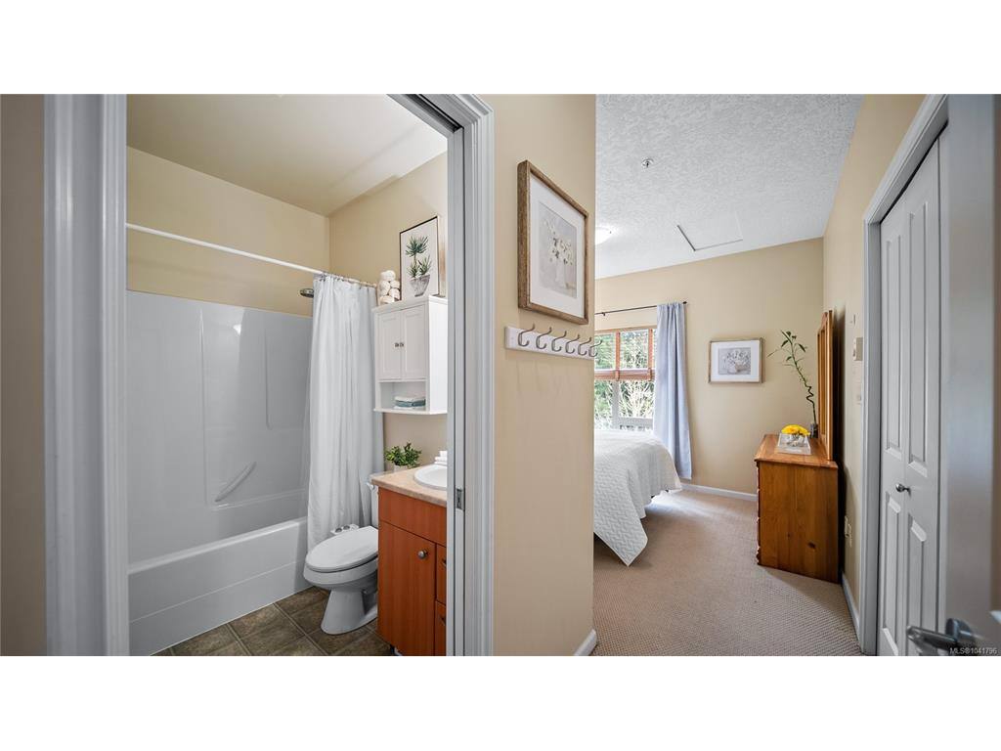
Welcome to Jasmine Place where 2 dogs are allowed or 1 dog and 1 cat —a truly walkable neighbourhood worth viewing. This third-floor corner unit features a bright open-concept layout with 9-foot ceilings and large windows that fill the space with natural light. The kitchen flows seamlessly into the dining room and living room areas, perfect for relaxing or entertaining, while a cozy fireplace adds warmth and charm. Enjoy the convenience of in-suite laundry in a laundry room. A spacious primary bedroom with generous closet space and cheater ensuite. Steps to groceries, restaurants, cafes, parks, and transit, everything you need at your doorstep. Separate secured bike storage in building. Telus Fiber Optic install completed. Ideal for first-time buyers or those seeking low-maintenance living in a vibrant community. Check out the property feature sheet link to see the property website showcasing TWO videos with more details on the area and property.

Real Estate Type:
Condo Apartment 
Layout:
Condo 
Bedroom(s):
Bathroom(s):
Finished Sq. Ft.:
636 
Unfinished Sq. Ft.:
47 
Taxes:
$2,079.23 (2026) 
Year Built:
2006 
Elementary School:
 
Junior School:
 
Senior School:
 

Interior Details

Main Level:
 
Fireplace(s):
Bedroom(s):
Bathroom(s):
Basement Height:
ft - in
Basement Description:
 
Interior Features:
Dining/Living Combo 
Appliances Included:
Dishwasher,Dryer,Oven/Range Electric,Refrigerator,Washer 

Building Details

Building Style:
Balcony/Deck,Low Maintenance Yard,Security System 
Building Warranty:
 
Accessibility:
Accessible Entrance,No Step Entrance 
Materials:
Cement Fibre,Frame Wood,Insulation All,Stone 
Exterior Finish:
 
Foundation:
Poured Concrete 
Roof:
Fibreglass Shingle 
Heat/Air:
Baseboard,Electric,Radiant Floor 
Fuel:
 
Leased Equip:
 
Exterior Features:
 
Faces:
South (front) - (rear) 

Lot Information

SqFt:
687 
Acres:
0.01 
Frontage:
 
Depth:
 
Lot Shape:
 
Water:
Municipal 
Waste:
Sewer Connected 
Zoning:
 
Parking Spaces:
 
Driveway:
 
Parking Type:
Driveway,Guest,On Street,Open 
Lot Features:
Central Location,Family-Oriented Neighbourhood,Landscaped,Level,Near Golf Course,Quiet Area,Recreation Nearby,Shopping Nearby,Sidewalk 

Strata Lot Information

Complex:
Jasmine Place 
Managed By:
Firm Management 
Patio Sq. Ft.
 
Storage:
 
Monthly Assessment:
$438 
Units/Complex:
28 
Buildings/Complex:
Units/Building:
28 
Floors/Building
Levels/Unit
 
Lot Includes:
Balcony,Parking Stall 
Shared Amenities:
Bike Storage,Elevator(s),Secured Entry 
Assess Includes:
 
Common Features:
Garbage Removal,Insurance,Maintenance Grounds,Maintenance Structure,Pest Control,Property Management,Recycling,Sewer,Water 
Minimum Age:
Age Notes:
 
Rental Restrictions:
Unrestricted 
Rental Notes:
 
Pets Allowed:
Aquariums,Birds,Caged Mammals,Cats,Dogs 
Pet Notes:
2 dogs not more then 20kg. Or 1 dog and 1 cat. See Bylaws for more details. 

Room Dimensions

Room Name Level 1Level 2Level 3Level 4Level 5Other
Sq. Ft 636.000.000.000.000.00
Entrance5x5'5"
Living Room12x13'3"
Kitchen8'9"x7'10"
Laundry5'2"x5'3"
Dining Room6'8"x10'1"
Bedroom11'4"x10
Bathroom4-Piece
Unfinished Rooms
Balcony4x11'9"

Listed with:

Royal LePage Coast Capital - Chatterton
Phone: 778-351-1616 / Fax:

VREB Reciprocity Logo

NOTE: MLS® property information is provided under copyright© by the Victoria Real Estate Board. The information is from sources deemed reliable, but should not be relied upon without independent verification.